
Search results for "Escape gray" in Home Design Ideas
 Golden Shore Design and Build
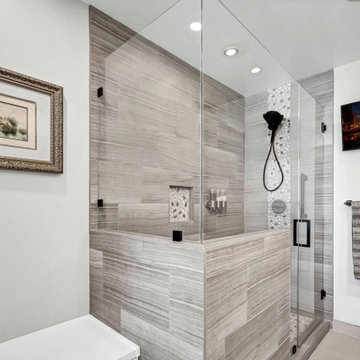
This bathroom is a great example of a modern, spa-inspired design with warm, natural elements and clean sophistication. Here’s are some of more details:
• Sleek and Streamlined: The space features a clean, uncluttered design with straight lines and a neutral palette, giving it a fresh and contemporary feel.
• Walk-In Glass Shower: A frameless glass shower enclosure enhances the sense of openness and luxury. The textured wall tile with mosaic accents adds visual depth and a touch of artistry.
• Matte Fixtures and Modern Lighting: The matte black shower fixtures and wall-mounted sconce lighting elevate the modern aesthetic while adding bold contrast.
• Natural Stone Vanity: The earthy tones in the countertop and tile floor bring warmth and balance to the sleek modern lines.
• Thoughtful Details: Coordinated towel sets, framed wall art, and recessed lighting tie everything together, creating a functional yet stylish retreat.
This bathroom design offers both elegance and practicality, making it perfect for homeowners who want a calming, modern escape right at home.

 Nicole Arnold Interiors
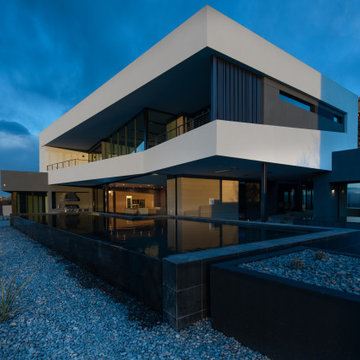

See this beautiful young family's home in Murphy come to life. Once grey and mostly monochromatic, we were hired to bring color, life and purposeful functionality to several spaces. A family study was created to include loads of color, workstations for four, and plenty of storage. The dining and family rooms were updated by infusing color, transitional wall decor and furnishings with beautiful, yet sustainable fabrics. The master bath was reinvented with new granite counter tops, art and accessories to give it some additional personality.
Our most recent update includes a multi-functional teen hang out space and a private loft that serves as an executive’s work-from-home office, mediation area and a place for this busy mom to escape and relax.
Find the right local pro for your project
 USA HOME REMODELING
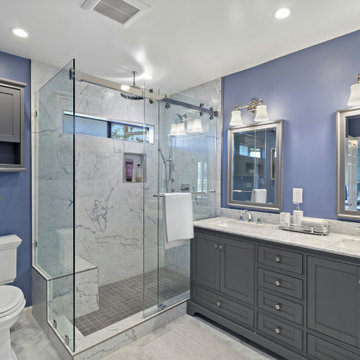
This Mission Viejo bathroom remodel creates a serene, spa-like escape with a bold, modern twist. The standout feature is the rich navy blue accent wall that sets a sophisticated backdrop for the crisp white marble flooring and shower surround. The frameless glass shower enclosure, complete with a built-in bench and dual showerheads, adds both function and luxury. A deep charcoal double vanity with marble countertops brings elegance and storage together in perfect harmony. Dual mirrors and polished chrome fixtures reflect the natural light, creating a bright yet cozy atmosphere. Every detail, from the custom cabinetry to the recessed lighting, has been designed with intention—balancing timeless materials with a contemporary edge.
 CP Design and Construction

Orange walls - gone. SW paint in Knitting Needles.
Mid-sized beach style master ceramic tile bedroom photo in Tampa with gray walls
Mid-sized beach style master ceramic tile bedroom photo in Tampa with gray walls
 SGDI - Sarah Gallop Design Inc.
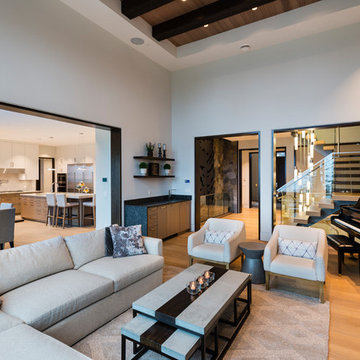
For a family that loves hosting large gatherings, this expansive home is a dream; boasting two unique entertaining spaces, each expanding onto outdoor-living areas, that capture its magnificent views. The sheer size of the home allows for various ‘experiences’; from a rec room perfect for hosting game day and an eat-in wine room escape on the lower-level, to a calming 2-story family greatroom on the main. Floors are connected by freestanding stairs, framing a custom cascading-pendant light, backed by a stone accent wall, and facing a 3-story waterfall. A custom metal art installation, templated from a cherished tree on the property, both brings nature inside and showcases the immense vertical volume of the house.
 McCoy Homes, Inc.
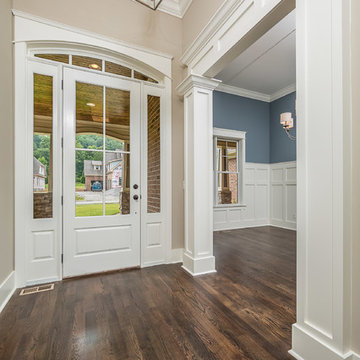
Beautiful spec home build that boasts an open floor plan design. The designer worked with blue color pallet as inspiration throughout this home project. The master bath in this home was designed to give a spa like escape to the lady of the home. A free standing tub was used in the master in place of a drop in tub. The family room has a beautiful stone fireplace with bookcases to give the room a beautiful room feeling. The fireplace wall was also given a unique look to draw the eye to that wall as a focal point in the room. A drop zone was added into the laundry area just inside the garage entrance which has both benches as well as cubbies for the homeowners to be able to drop items when returning from activities during their daily routines.
Philip Slowiak Photography


 Shelly Sapp Interiors
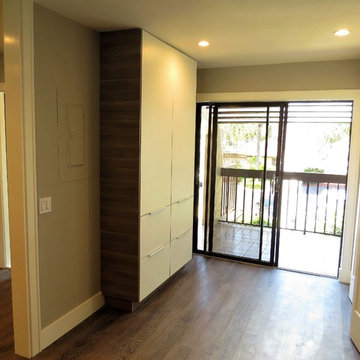
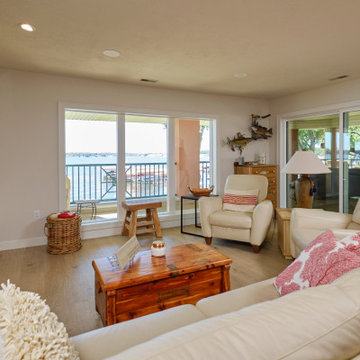
Kitchen AFTER: A riverfront condo remodel perfect for a boater's escape! This client was SO MUCH FUN to work with! She is an amazing crafts-person too, completing most of the work herself!
 3D Builders
Relax in this cozy family room in all seasons. The fireplace offers warmth in the cold winter months while the sliding glass door offers an escape in the warmer summer months.
 Lori Designs

A shared guest bedroom with two beds, shades, two pieces of fish artwork and a calm, blue theme with blue and white coral pillows and and red white patterned pillows.
 e4 Interior Design, LLC
Kelly Raffaele

A spacious seaside house was created for a family to vacation in and eventually retire to. A blend of transitional details, nautical accents, and textures were chosen to create this calming and serene coastal escape.
 Chester County Kitchen & Bath
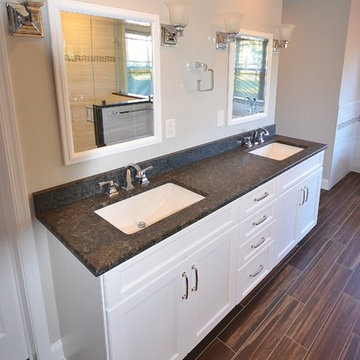
Gorgeous full master bath remodel. New windows, floors, freestanding tub, tile and frameless glass shower, and new vanity cabinetry and granite countertops. We did it all. This bathroom was transformed into a new elegant and refined escape. The floors are tiled in a 6” x 36” plank tile over a NUHeat low voltage heated floor mat with programmable thermostat ( no cold feet ). The shower was enlarged to include a bench seat and new shampoo and soap niche. The shower and wall tile is a 4”x12” in a staggered set with the shower half walls being capped with Steel Grey Leathered granite to match the vanity and bench seat. The new Alpine white vanity by Echelon Cabinetry in the Addison door style provides a clean bright contrast to the countertops and flooring. I love the free standing tub. It really completes the look of this great new bath.
 Wenzel, Inc.
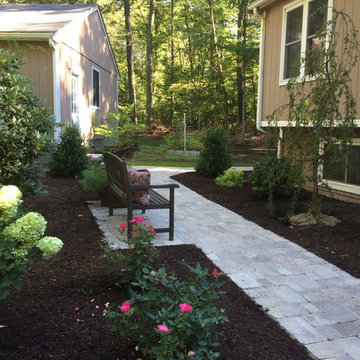
Walkways, lightposts, custom mailboxes, driveways, and steps.
Design ideas for a traditional garden path in Boston.
Design ideas for a traditional garden path in Boston.

Sponsored
Columbus, OH

Hope Restoration & General Contracting
Columbus Design-Build, Kitchen & Bath Remodeling, Historic Renovations
 Beverley Broun Interiors
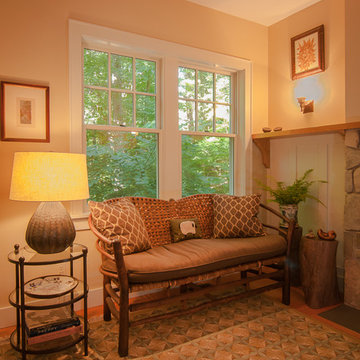
A mountain family retreat in Hot Springs, Virginia, offers easy living away from the city. Craftsman style architecture allows for clean lines and a simple approach to the interiors emphasizing texture and warmth with back-country antiques, casual vintage pieces, rustic accessories and great accent fabrics that recall the surrounding woods. Neutral painted walls in shades of taupe and gray-green give a calm backdrop for the lively woven rugs, tailored fabrics and comfortable furniture making this weekend home a great escape.
 Chesapeake Views Magazine
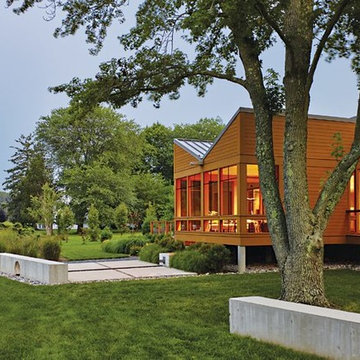
Chesapeake Views - Spring 2016 -- A design team creates a modern escape on the banks of Maryland's Gray's Inn Creek -- By Deborah K. Dietsch -- Photo: Alan Karchmer -- See more at http://www.homeanddesign.com/2016/05/02/rock-hall-retreat

 Anla Construction
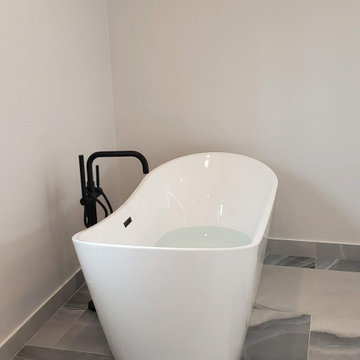
 The Endless Serenity bathroom remodel is a stunning transformation of a traditional bathroom into a modern oasis of relaxation. The color scheme of white, gray, and black is utilized throughout the space to create a cohesive and sophisticated look.
The centerpiece of the design is an endless shower that boasts luxurious features such as multiple showerheads. The shower's curb-less design seamlessly integrates into the rest of the space and creates an uninterrupted flow throughout the bathroom.
In addition to the shower, the space features a freestanding soaking tub that invites users to unwind and escape from the stress of daily life.
The Endless Serenity remodel also includes high-end finishes such as marble countertops, black fixtures, and quality cabinetry. The overall effect is a space that is not only functional but also a work of art.
This bathroom remodel is perfect for anyone who wants to create a spa-like experience in their own home. It provides a perfect sanctuary for anyone who seeks peace and tranquility in their daily routine.
Sponsored
Columbus, OH
Hope Restoration & General Contracting
Columbus Design-Build, Kitchen & Bath Remodeling, Historic Renovations
 Michelle Canny Interiors
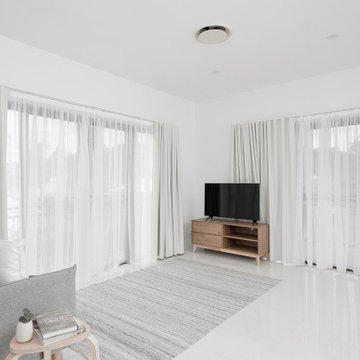
The client’s vision was to modernise their holiday home to bring a contemporary coastal look and feel to the entire house so that it might be enjoyed by their family and others looking for a sea side escape.
The exisiting home was in need of an update as the dark walls, heavy curtains and stark white tiled floors made the home feel cold and clinical.
To create a fresh and modern feel a neutral colour palette was introduced. The walls were painted in Dulux Quarter Lexicon and new natural coloured sheer curtains and block outs blinds were installed to soften the space.
All new furniture and decor was purchased for the home, using materials and colours that tied in with the style such as timber, rattan, jute and linen to create a relaxed and welcoming environment.
The end result is a relaxing and modern coastal retreat that reflects their interior style and the beach side location of the home.
 IM Painting Inc.
maimu belhumeur
Trendy master carpeted bedroom photo in Orange County with gray walls
Trendy master carpeted bedroom photo in Orange County with gray walls
 Betty Wasserman Art & Interiors: The Hamptons
This modern Nantucket retreat was designed for a multi-generational family, seamlessly blending nautical charm with practical elegance. Each space balances functionality and relaxation, catering to both work and leisure. Each room exudes unique charm and adaptability, blending artful touches with practicality for a warm, inviting ambience.
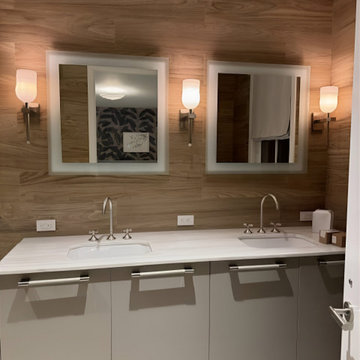
Experience the refreshing ambience of these bathrooms with thoughtful layouts and luxurious fixtures. Designed to rejuvenate, each space combines elegance with functionality, offering a serene retreat within the home. Perfect for a revitalizing escape.
31