
Search results for "Escape gray" in Home Design Ideas
 Luxe Custom Homes
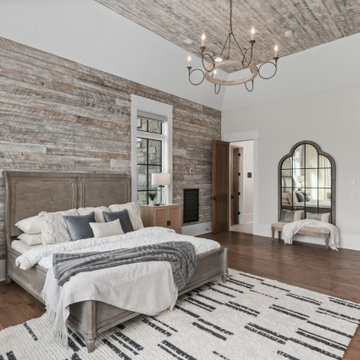
Invite guests to pure relaxation in these serene modern-farmhouse bedrooms. Soft gray palettes, crisp shiplap walls, black-grid windows, and warm hardwood floors create instant calm, while custom overhead lofts with library ladders and suspended swing daybeds add playful luxury. Thoughtful lighting, plush bedding, and cozy reading corners make every stay feel like a five-star escape. Timeless style meets ultimate comfort – the perfect guest suites they’ll never want to leave.
#ModernFarmhouseGuestBedroom #GuestSuite #LoftBedroom #ShiplapBedroom #LuxuryGuestRoom
 Red House Design Build
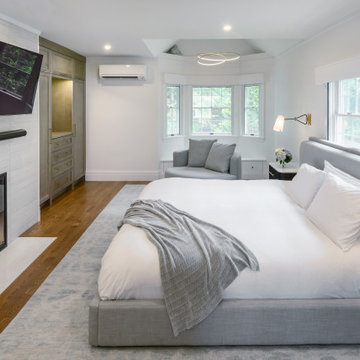
Bright and airy contemporary bedroom. Grey linen compliments beautifully with the white walls and textured tile fireplace surround. The room once featured carpets and an unexpected layout, now the new hardwood flooring, layout, and features like the built in closet and gas fireplace, the room feels like a luxurious escape.
 Infinite Home
Custom Home Built for Real Life
Our clients came to us with a clear vision: a home that could adapt to their lifestyle and growing family. They needed a home built with intention, designed with the future in mind, and built around the routines they loved and the people they loved more.
Open-Concept Living With Hosting in Mind
Our clients hosted often and lived actively, so the main level had to be flexible for all of life’s moments. The goal was a space that felt grand without losing its warmth.
Cooking together as a family mattered to our clients – the Wolf range, farmhouse sink, integrated appliances, and large island gave them a kitchen that flowed effortlessly while looking beautiful. This space also served as the bridge between other parts of the main level so that they would stay in view of the next. This created the perfect environment for gathering where everyone had their own spot without ever feeling apart from the whole group.
For the living room, our clients wanted space that felt open without losing its warmth. Soaring ceilings created that sense of scale, while warm tones and materials, like the wood coffered ceiling and fireplace wall, kept it grounded. That same warmth carried outside, where an outdoor lounge with a fireplace and dining area made sure guests felt welcomed the moment they stepped out.
A Backyard Built for Real Rest
Every corner of the backyard was designed with one goal: to be the ultimate outdoor retreat. The elevated, white-brick-framed pool and integrated spa hot tub gave them a place to truly exhale. As the sun set, the fire pit lounge next to the pool became the hangout spot when they hosted their youth groups and family gatherings.
Room to Grow
With kids in the house, “custom” had to also mean flexible. Our clients had 2 young sons and needed their rooms to grow with them through the years. The two bedrooms and a full bath sat beside a loft that served as both their hangout-and-homework spot. The guest suite sat on the same level where a four-poster bed, floor-to-ceiling wood-look tile, and a frameless glass shower welcomed their guests from day one.
A Retreat That’s Actually Theirs
Between hosting and raising kids, this couple needed a suite that felt like a true escape. The wood-planked tray ceiling and French doors grounded the room in warmth the moment you walked in, while the ensuite bathroom carried a spa-like feeling with a freestanding soaking tub, custom double vanity, and a glass-enclosed shower.
This Is What Approachable Luxury Looks Like
The approachable luxury experience meant starting with conversations about how they wanted their space to live with them – how they hosted, how their kids played, how they wanted to feel walking through their own front door, and how we took their goals and experience and used it as the foundation of every decision that was made from start to finish. We wanted our clients to feel taken care of through the process and, most importantly, feel heard.
Find the right local pro for your project
 Susan Sutter Interiors
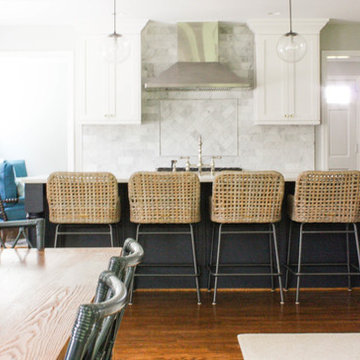
A complete home remodel and addition updated this 1930s Stone front cottage to a gorgeous, family home with some serious style power. A full house color palette welcomes friends and family to relax in the chef's kitchen/family room addition. A soothing master retreat offers a great escape from the busy of the day.
 Sunwest Custom Homes
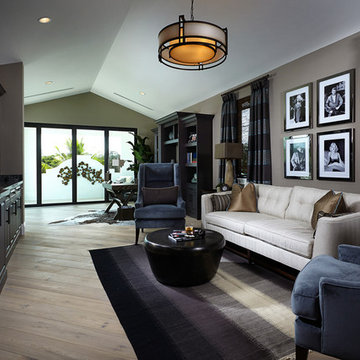
The club room can be found upstairs. It is a very large room with space for a separate desk and office space that sits right in front of the view of the golfcourse. A view that no other house in the community has. The club room is darker and richer with taupe walls and a full wall built in entertainment unit in a dark charcoal finish with room for a 60" television, a wine cooler and wine storage. The perfect space for a man cave. The soft gray sofa with traditional tufting is flanked by contemporary wing chairs in a dark blue fabric and dramatic striped draperies. The space is anchored by a bronze metal cocktail table. Movie icons are framed above the sofa. This is a quiet escape from the rest of the home and has it's own bathroom attached.
 IM Painting Inc.
maimu belhumeur
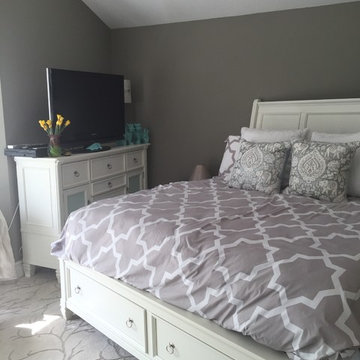
Trendy master carpeted bedroom photo in Orange County with gray walls
Trendy master carpeted bedroom photo in Orange County with gray walls
 Beverley Broun Interiors
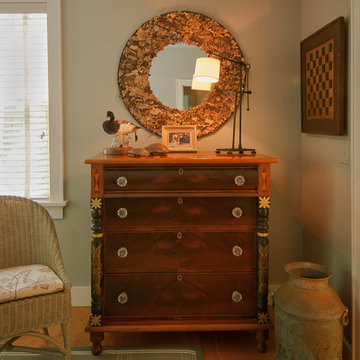
A mountain family retreat in Hot Springs, Virginia, offers easy living away from the city. Craftsman style architecture allows for clean lines and a simple approach to the interiors emphasizing texture and warmth with back-country antiques, casual vintage pieces, rustic accessories and great accent fabrics that recall the surrounding woods. Neutral painted walls in shades of taupe and gray-green give a calm backdrop for the lively woven rugs, tailored fabrics and comfortable furniture making this weekend home a great escape.

Sponsored
Fredericksburg, OH

High Point Cabinets
Columbus' Experienced Custom Cabinet Builder | 4x Best of Houzz Winner
 Susan Sutter Interiors
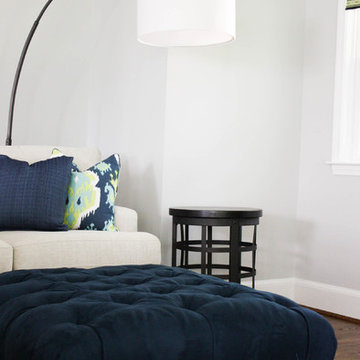

A complete home remodel and addition updated this 1930s Stone front cottage to a gorgeous, family home with some serious style power. A full house color palette welcomes friends and family to relax in the chef's kitchen/family room addition. A soothing master retreat offers a great escape from the busy of the day.
 Nicole Arnold Interiors
See this beautiful young family's home in Murphy come to life. Once grey and mostly monochromatic, we were hired to bring color, life and purposeful functionality to several spaces. A family study was created to include loads of color, workstations for four, and plenty of storage. The dining and family rooms were updated by infusing color, transitional wall decor and furnishings with beautiful, yet sustainable fabrics. The master bath was reinvented with new granite counter tops, art and accessories to give it some additional personality.
Our most recent update includes a multi-functional teen hang out space and a private loft that serves as an executive’s work-from-home office, mediation area and a place for this busy mom to escape and relax.
 Brewster Home Fashions
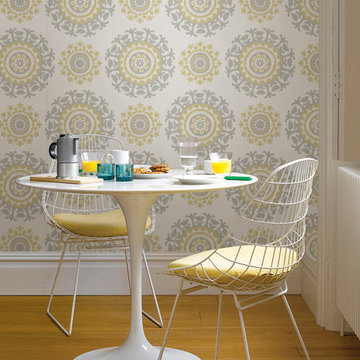
A fresh and happy kitchen escape created using peel and stick wallpaper!
Example of a trendy home design design in Boston
Example of a trendy home design design in Boston
 Bella Bnb Design Company
Rickie Agapito - AO Fotos
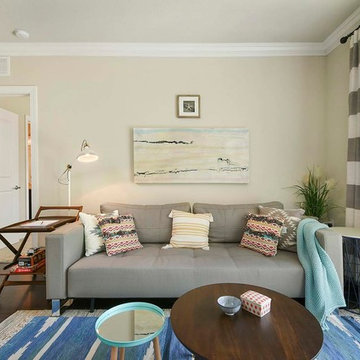
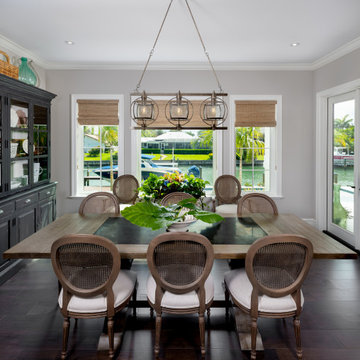
Small transitional open concept dark wood floor living room photo in Orlando with beige walls, no fireplace and a tv stand
Small transitional open concept dark wood floor living room photo in Orlando with beige walls, no fireplace and a tv stand
 SGDI - Sarah Gallop Design Inc.
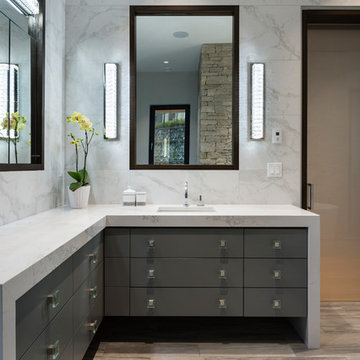
For a family that loves hosting large gatherings, this expansive home is a dream; boasting two unique entertaining spaces, each expanding onto outdoor-living areas, that capture its magnificent views. The sheer size of the home allows for various ‘experiences’; from a rec room perfect for hosting game day and an eat-in wine room escape on the lower-level, to a calming 2-story family greatroom on the main. Floors are connected by freestanding stairs, framing a custom cascading-pendant light, backed by a stone accent wall, and facing a 3-story waterfall. A custom metal art installation, templated from a cherished tree on the property, both brings nature inside and showcases the immense vertical volume of the house.
Photography: Paul Grdina


Sponsored
Fredericksburg, OH
High Point Cabinets
Columbus' Experienced Custom Cabinet Builder | 4x Best of Houzz Winner
 JayMarc Homes

The Belmont's primary bedroom is a serene and elegant retreat adorned in a harmonious mix of beige and white. The white walls create a sense of purity and spaciousness, while the plush beige carpeting adds warmth and comfort to the room. The space is tastefully furnished with a pair of inviting armchairs, providing a cozy corner for relaxation and reflection. The dark stained shiplap ceiling adds a touch of sophistication and depth to the overall design. Accompanied by sleek bedside tables, the room strikes a balance between functionality and style. The Belmont's primary bedroom is a haven of tranquility, offering a serene escape from the outside world.
 Beverley Broun Interiors
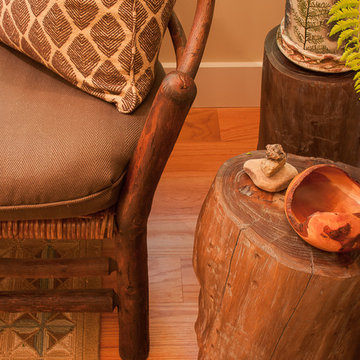
A mountain family retreat in Hot Springs, Virginia, offers easy living away from the city. Craftsman style architecture allows for clean lines and a simple approach to the interiors emphasizing texture and warmth with back-country antiques, casual vintage pieces, rustic accessories and great accent fabrics that recall the surrounding woods. Neutral painted walls in shades of taupe and gray-green give a calm backdrop for the lively woven rugs, tailored fabrics and comfortable furniture making this weekend home a great escape.
 The Home Depot
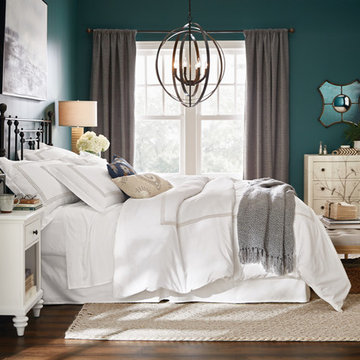
Create your own storybook escape with these traditional accents and elegant details. A classic wrought iron headboard commands attention while its dark finish contrasts with milky white painted nightstands. The tufted bench at the foot of the bed can be used for both showing off accessories up top and hiding away clutter underneath. Warm, relaxing lighting sets the mood, from the linen-shaded table lamp to the grand chandelier. Shop the pieces in this sublime space.
 Savoir Faire Home
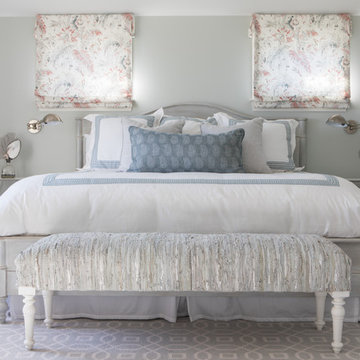
The master bedroom suite is on the third floor and as such has wonderful views. It includes a lovely space with this king sized bed and an adjoining sitting room. Ideal for reading a book or just escaping a busy house and weekend guests. Rug by Landry and Arcari, nightstands by Redford House, drapery and pillow fabric by Romo.


 Ovation Interior Design LLC
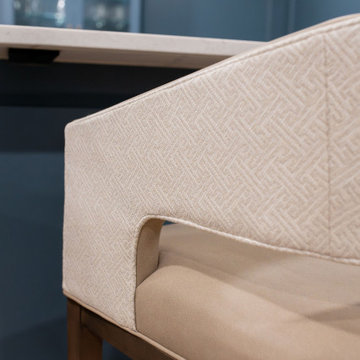
The Clubhouse Retreat transforms a basement into a destination-driven space designed for both entertaining and everyday escape. Inspired by the intimacy of a modern speakeasy, the design blends polished, high-end finishes with a warm, welcoming atmosphere, creating a setting that feels both refined and relaxed. A cool, muted palette of blues and greys establishes a sophisticated backdrop, layered with crisp white marble surfaces for contrast and brightness. Custom millwork and detailed paneling anchor the space, bringing a sense of craftsmanship and architectural depth, while mixed metals and thoughtfully selected lighting introduce warmth and visual interest. Designed for connection and experience, the space extends beyond the bar to include custom lounge seating, a poker table, and a putting green—offering multiple moments for gathering, hosting, and unwinding within a cohesive environment.
 Ovation Interior Design LLC
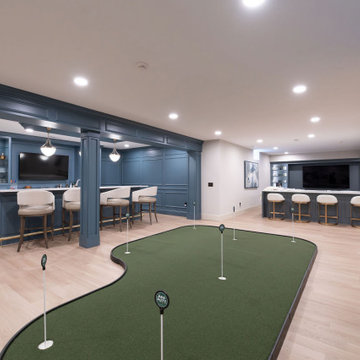
The Clubhouse Retreat transforms a basement into a destination-driven space designed for both entertaining and everyday escape. Inspired by the intimacy of a modern speakeasy, the design blends polished, high-end finishes with a warm, welcoming atmosphere, creating a setting that feels both refined and relaxed. A cool, muted palette of blues and greys establishes a sophisticated backdrop, layered with crisp white marble surfaces for contrast and brightness. Custom millwork and detailed paneling anchor the space, bringing a sense of craftsmanship and architectural depth, while mixed metals and thoughtfully selected lighting introduce warmth and visual interest. Designed for connection and experience, the space extends beyond the bar to include custom lounge seating, a poker table, and a putting green—offering multiple moments for gathering, hosting, and unwinding within a cohesive environment.
 DANE AUSTIN INTERIOR DESIGN Boston & Cambridge

The interior of this spacious, upscale Bauhaus-style home, designed by our Boston studio, uses earthy materials like subtle woven touches and timber and metallic finishes to provide natural textures and form. The cozy, minimalist environment is light and airy and marked with playful elements like a recurring zig-zag pattern and peaceful escapes including the primary bedroom and a made-over sun porch.
---
Project designed by Boston interior design studio Dane Austin Design. They serve Boston, Cambridge, Hingham, Cohasset, Newton, Weston, Lexington, Concord, Dover, Andover, Gloucester, as well as surrounding areas.
For more about Dane Austin Design, click here: https://daneaustindesign.com/
To learn more about this project, click here:
https://daneaustindesign.com/weston-bauhaus
28