
Search results for "Escape gray" in Home Design Ideas
 Michelle Canny Interiors
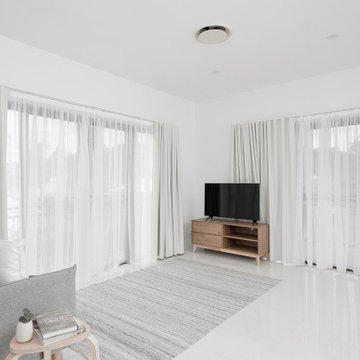
The client’s vision was to modernise their holiday home to bring a contemporary coastal look and feel to the entire house so that it might be enjoyed by their family and others looking for a sea side escape.
The exisiting home was in need of an update as the dark walls, heavy curtains and stark white tiled floors made the home feel cold and clinical.
To create a fresh and modern feel a neutral colour palette was introduced. The walls were painted in Dulux Quarter Lexicon and new natural coloured sheer curtains and block outs blinds were installed to soften the space.
All new furniture and decor was purchased for the home, using materials and colours that tied in with the style such as timber, rattan, jute and linen to create a relaxed and welcoming environment.
The end result is a relaxing and modern coastal retreat that reflects their interior style and the beach side location of the home.
 Anla Construction
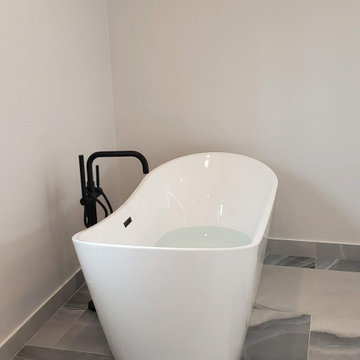
 The Endless Serenity bathroom remodel is a stunning transformation of a traditional bathroom into a modern oasis of relaxation. The color scheme of white, gray, and black is utilized throughout the space to create a cohesive and sophisticated look.
The centerpiece of the design is an endless shower that boasts luxurious features such as multiple showerheads. The shower's curb-less design seamlessly integrates into the rest of the space and creates an uninterrupted flow throughout the bathroom.
In addition to the shower, the space features a freestanding soaking tub that invites users to unwind and escape from the stress of daily life.
The Endless Serenity remodel also includes high-end finishes such as marble countertops, black fixtures, and quality cabinetry. The overall effect is a space that is not only functional but also a work of art.
This bathroom remodel is perfect for anyone who wants to create a spa-like experience in their own home. It provides a perfect sanctuary for anyone who seeks peace and tranquility in their daily routine.

Find the right local pro for your project
 User
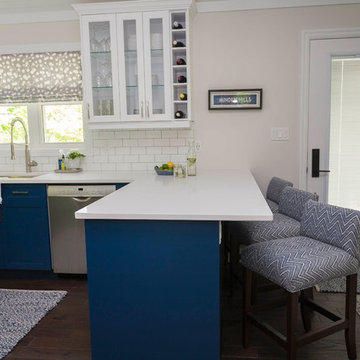
UserA quiet lakeside escape for busy Toronto professionals and their guests, this cottage renovation included three bedrooms, a bathroom, dining room and kitchen. The owners were open to reconfiguring the layout, but they wanted to preserve the original tongue-and-groove ceiling and the quintessential simplicity of the cottage. To improve the layout, we closed a doorway, then laid wood flooring throughout. Adding a peninsula in the kitchen created much-needed seating and storage. We solved the lack of light in the kitchen and dining area by painting the room a light grey and ceiling white, and installing under-cabinet lighting and a bright transparent pendant light that's conrolled by a dimmer switch. A beautiful rug, painting and wall cladding added the finishing touches to this dining room.
Photography by NightinGail Photography
 Outside Dreams Landscape Design and Construction
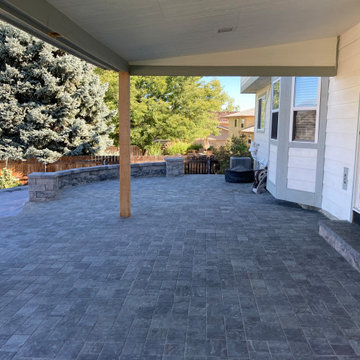
For our customers in Centennial, we installed a new tiered paver area to create the perfect outdoor living space with plenty of room to enjoy dining with the family, grilling, or relaxing by the sitting wall with a portable fire pit! The neutral, gray tones of the pavers complement the trim of the house nicely, and Allen Block is used underneath the pavers to create a more level & secure patio space. A full design was created custom to this customer, with plans to continue renovations throughout the whole yard in phases over time - keep an eye out for them in the future!
 Ovation Interior Design LLC
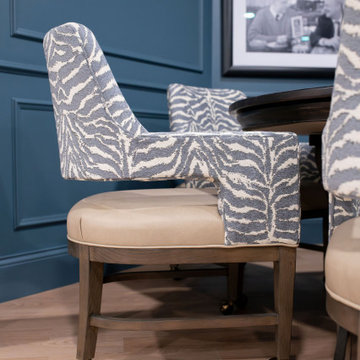
The Clubhouse Retreat transforms a basement into a destination-driven space designed for both entertaining and everyday escape. Inspired by the intimacy of a modern speakeasy, the design blends polished, high-end finishes with a warm, welcoming atmosphere, creating a setting that feels both refined and relaxed. A cool, muted palette of blues and greys establishes a sophisticated backdrop, layered with crisp white marble surfaces for contrast and brightness. Custom millwork and detailed paneling anchor the space, bringing a sense of craftsmanship and architectural depth, while mixed metals and thoughtfully selected lighting introduce warmth and visual interest. Designed for connection and experience, the space extends beyond the bar to include custom lounge seating, a poker table, and a putting green—offering multiple moments for gathering, hosting, and unwinding within a cohesive environment.
 Wiles Design Group
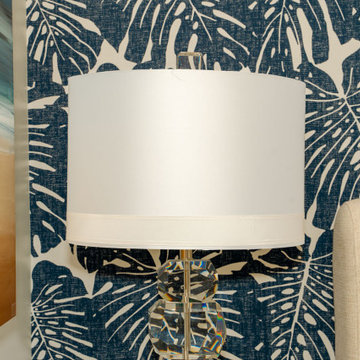
We transformed this Florida home into a modern beach-themed second home with thoughtful designs for entertaining and family time.
In this elegant bedroom, a soothing blue and white palette, from the beach-themed wallpaper to the carefully selected decor and artwork, creates an oasis of tranquility. Cozy furnishings invite relaxation, making it the perfect coastal escape.

Sponsored
Sunbury, OH

J.Holderby - Renovations
Franklin County's Leading General Contractors - 2X Best of Houzz!
 FBC Remodel
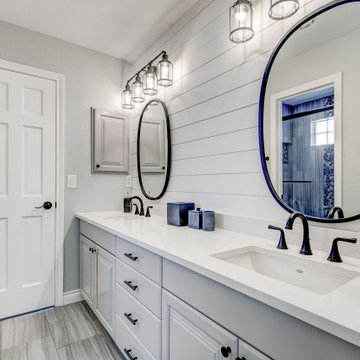
Spa-Worthy Master Bath Retreat
This master bathroom remodel is a serene sanctuary, perfectly blending rustic warmth with crisp, modern style. Soft gray cabinetry with matte black hardware is paired with a classic white quartz countertop and shiplap accent wall, bringing a fresh farmhouse feel to the double vanity area. Oversized round mirrors and statement lighting elevate the design with a touch of industrial elegance.
The wet area features a luxurious glass-enclosed shower with stunning marble-look tile and a river rock-inspired mosaic floor and accent band. Adjacent to the shower, a sculptural freestanding soaking tub is perfectly placed under a large picture window—creating a tranquil spot to unwind. Wood-look tile flooring grounds the space, adding warmth and continuity throughout.
Designed for both function and indulgence, this master bath remodel offers a peaceful escape from the everyday.
 Bella Bnb Design Company
Rickie Agapito - AO Fotos
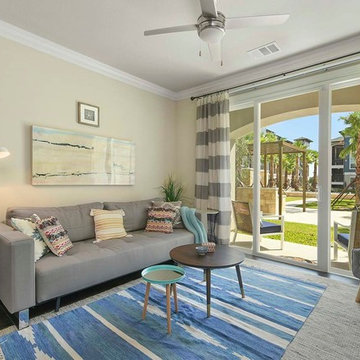
Small transitional open concept dark wood floor living room photo in Orlando with beige walls, no fireplace and a tv stand
Small transitional open concept dark wood floor living room photo in Orlando with beige walls, no fireplace and a tv stand
 Nemo Tile + Stone
While the master bathroom may be the most simple of all the bathrooms in terms of the design, it was actually the most difficult to execute. The homeowners wanted a serene, clean escape, but needed ample storage and wanted to incorporate a slightly more luxurious feel. Alongside the homeowner Daniella, the designers looked through many different tile options, finally settling on Bianco Dolomiti – Direto polished marble. They all loved the bright white background with the slight variation and veining, which gave it more character than a traditional Thassos. The designers opted to use 12 x 24 tiles to create a focus wall behind the vanity, which created the perfect backdrop for the custom-made floating vanity, medicine cabinets, wall mounted faucets and sconces.
The designers originally wanted the floor to be cement, but when they saw the Area grey porcelain tile installed at the NEMO Tile Red Bank showroom, they knew it would be perfect. They opted for the larger 48 x 48 tiles to minimize the number of seams, which maintains the focus on the beautiful Bianco Dolomiti – Direto marble.
 Nemo Tile + Stone
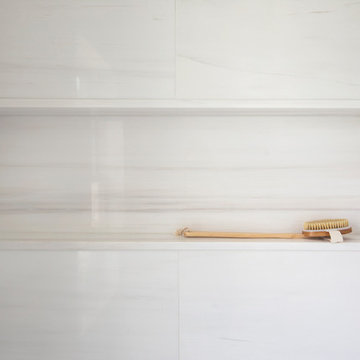
While the master bathroom may be the most simple of all the bathrooms in terms of the design, it was actually the most difficult to execute. The homeowners wanted a serene, clean escape, but needed ample storage and wanted to incorporate a slightly more luxurious feel. Alongside the homeowner Daniella, the designers looked through many different tile options, finally settling on Bianco Dolomiti – Direto polished marble. They all loved the bright white background with the slight variation and veining, which gave it more character than a traditional Thassos. The designers opted to use 12 x 24 tiles to create a focus wall behind the vanity, which created the perfect backdrop for the custom-made floating vanity, medicine cabinets, wall mounted faucets and sconces.
The designers originally wanted the floor to be cement, but when they saw the Area grey porcelain tile installed at the NEMO Tile Red Bank showroom, they knew it would be perfect. They opted for the larger 48 x 48 tiles to minimize the number of seams, which maintains the focus on the beautiful Bianco Dolomiti – Direto marble.
 Luxe Custom Homes
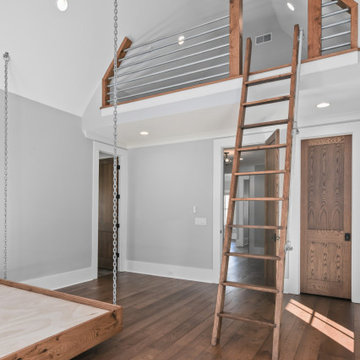
Invite guests to pure relaxation in these serene modern-farmhouse bedrooms. Soft gray palettes, crisp shiplap walls, black-grid windows, and warm hardwood floors create instant calm, while custom overhead lofts with library ladders and suspended swing daybeds add playful luxury. Thoughtful lighting, plush bedding, and cozy reading corners make every stay feel like a five-star escape. Timeless style meets ultimate comfort – the perfect guest suites they’ll never want to leave.
#ModernFarmhouseGuestBedroom #GuestSuite #LoftBedroom #ShiplapBedroom #LuxuryGuestRoom
 Calista Kitchen & Bath

The kitchen may be for the wife but this outdoor bar is definitely for the husband. All selections for this project were made by the husband to give him his ultimate Outdoor Man Cave. Equipped with plenty of cold beer in the fridge and a TV for Sunday Night Football, this space is a mini Florida Escape.

Sponsored
Columbus, OH

Trish Takacs Design
Award Winning & Highly Skilled Kitchen & Bath Designer in Columbus
 Flooring & Kitchen Designs of Littleton
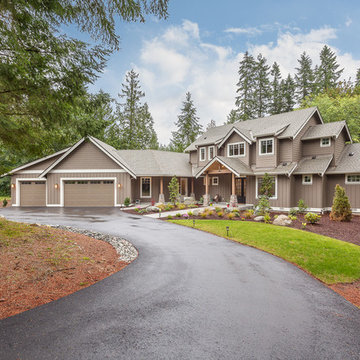
Large arts and crafts gray two-story house exterior photo in Boston
 Lanson B. Jones & Co, Inc.
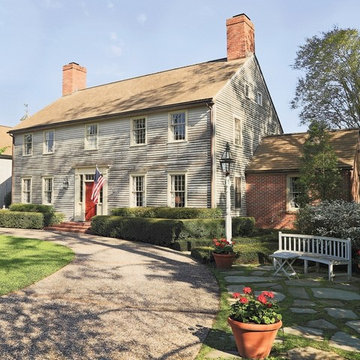
In front, landscaping details include espaliered apple trees, blue and white plumbago, purple sage, native grasses and roses.
Photo courtesy of © TK Images
 Beverley Broun Interiors
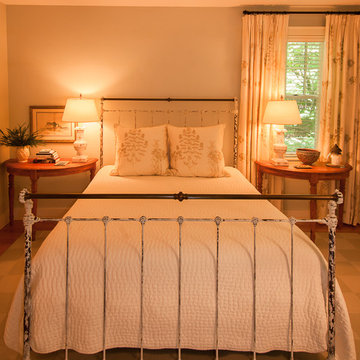
A mountain family retreat in Hot Springs, Virginia, offers easy living away from the city. Craftsman style architecture allows for clean lines and a simple approach to the interiors emphasizing texture and warmth with back-country antiques, casual vintage pieces, rustic accessories and great accent fabrics that recall the surrounding woods. Neutral painted walls in shades of taupe and gray-green give a calm backdrop for the lively woven rugs, tailored fabrics and comfortable furniture making this weekend home a great escape.
 Patrick A. Finn, Ltd
Photography by Sophia Hronis-Arbis.

Example of a large transitional u-shaped medium tone wood floor eat-in kitchen design in Chicago with an undermount sink, raised-panel cabinets, dark wood cabinets, quartz countertops, beige backsplash, subway tile backsplash, stainless steel appliances and an island
Example of a large transitional u-shaped medium tone wood floor eat-in kitchen design in Chicago with an undermount sink, raised-panel cabinets, dark wood cabinets, quartz countertops, beige backsplash, subway tile backsplash, stainless steel appliances and an island


 Nicole Arnold Interiors

See this beautiful young family's home in Murphy come to life. Once grey and mostly monochromatic, we were hired to bring color, life and purposeful functionality to several spaces. A family study was created to include loads of color, workstations for four, and plenty of storage. The dining and family rooms were updated by infusing color, transitional wall decor and furnishings with beautiful, yet sustainable fabrics. The master bath was reinvented with new granite counter tops, art and accessories to give it some additional personality.
Our most recent update includes a multi-functional teen hang out space and a private loft that serves as an executive’s work-from-home office, mediation area and a place for this busy mom to escape and relax.

 Powell Construction
This serene primary bathroom was thoughtfully designed, transformed from an unfinished closet and oversized storage area into a light-filled retreat. What was once a forgotten corner of the home is now a private escape, with panoramic views of the Coast Range and, on a clear day, even Mary’s Peak.
It features all the essentials for comfort: a freestanding soaking tub, spacious shower, custom cabinetry, and a walk-in closet. To maximize functionality and flow, the layout was reimagined to include a private toilet compartment and a double shower with a corner bench and built-in niches. The cultured marble walls lend a timeless look with the added benefit of easy maintenance.
Framed by a large window, the freestanding tub is perfectly positioned to soak up stunning views of the farm and the landscape beyond. A soft, warm grey patterned vinyl adds comfort and subtle character, while custom cabinetry painted in Benjamin Moore’s Misted Green provides a calming, vintage-inspired backdrop and is topped with sleek quartz countertops.
Rustic knotty alder—used in the trim and custom-framed mirror— defines the aesthetic, bringing texture and natural warmth throughout. Farmhouse lighting and hardware tie the design together, adding a hint of heritage charm to this fresh new primary bathroom.
 Nicole Arnold Interiors
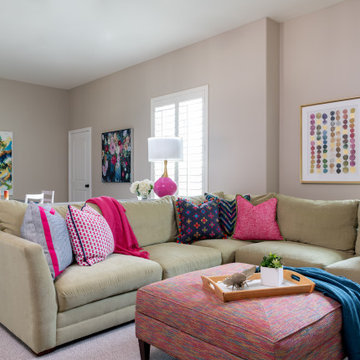
See this beautiful young family's home in Murphy come to life. Once grey and mostly monochromatic, we were hired to bring color, life and purposeful functionality to several spaces. A family study was created to include loads of color, workstations for four, and plenty of storage. The dining and family rooms were updated by infusing color, transitional wall decor and furnishings with beautiful, yet sustainable fabrics. The master bath was reinvented with new granite counter tops, art and accessories to give it some additional personality.
Our most recent update includes a multi-functional teen hang out space and a private loft that serves as an executive’s work-from-home office, mediation area and a place for this busy mom to escape and relax.
29