
Search results for "Escape gray" in Home Design Ideas
 Wood-Mode Fine Custom Cabinetry
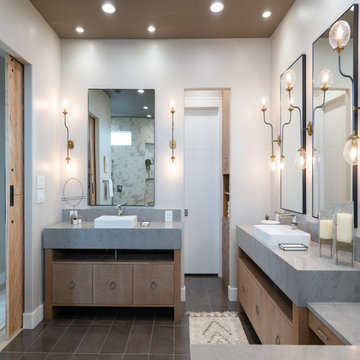
Built to escape the business of life, the spa-like bathroom in this lake house retreat more than fits the bill. The contemporary design is inspired by nature, from tile mimicking natural stone to a sliding barn door. But the designer wanted to create something unexpected when it came to the sink area yet still provided the functionality of a standard sink base. A Vanguard Plus door in Matte Burlap on Rough Sawn Euro Oak Veneer style vanity was mounted with a thick slab countertop along with a coordinating make-up area was designed with a docking station drawer and interior storage drawers to plug in and organize beauty aids. A separate linen closet area in the adjoining space allows for added storage.
 Design Matters
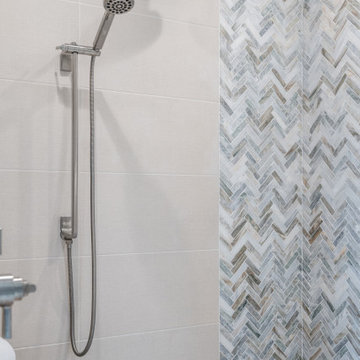
This serene bath was designed as a true at-home spa retreat, offering our homeowners a peaceful escape at the end of the day. A striking steely blue accent tile catches the eye, its cool tones balancing the warmth of light cabinetry. Overhead, sleek satin nickel sconces cast a soft glow across the creamy marble countertops, creating a setting that feels both refined and restorative.
Notable Materials:
- Vanity Lights: Lightology, Satin Nickel
- Hardware: Sietto Brushed Satin Nickel
- Sequoia Cabinetry
- Countertops: Ann Sacks Marble Slab (green, cream, gold, and white)
- Shower Accent Tile: Ann Sacks, Herringbone Mosaic. Honed Marble - Green, Cream, Gray and White
- Vanity Accent Tile: AKDO with All Natural Stone - Loom Silver Silk: Matchstick Silver Glass Mosaic
- LED Round Mirror for Vanity
 J. Canabe's Painting Company
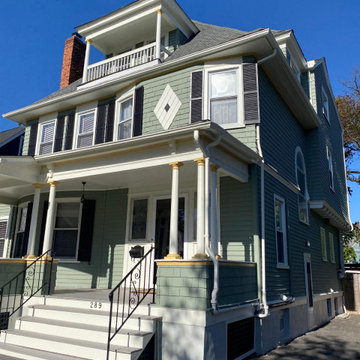
We took this gorgeous home from a popular grey to a bold and beautiful green. The white trim really pops and the black shutters and fire escape add dimension. If you look closely you will see gold accents on the front of the house and porch.
Find the right local pro for your project
 Leslie Williams Interior Design

This client wanted a bathroom that would feel like an escape to her favorite coastal oasis. She supplied the mirror which we used for inspiration along with her artwork of coastal scenery and shells. We started with clean white subway tile with accents of sea glass. The blue custom made vanity hue came from the sea glass tile and we installed a white quartz top for simplicity. We used rustic whitewashed wood for the walls in a slightly creamier hue so the bathroom didn't come across as sterile and seemed a bit aged over time. The flooring material has hints of gray and colors from both the wood and subway tile to pull it all together. You do feel as though you just stepped into a beach cottage!
Photo by: Charlotte Real Estate Photograpy- Julie Legge
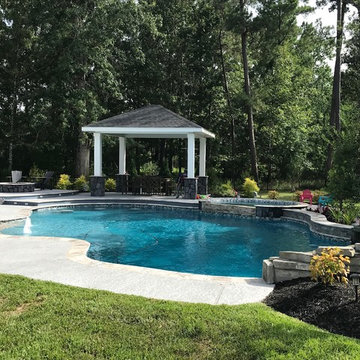
 Great Escapes Custom Pools
Free Form pool with a natural grey rock waterfall, beach entry with bubblers, raised wall & a raised freeform spa with travertine stacked stone spillway & glass tile rolled comfort edge. Raised fire pit on raised deck. Decking is spray deck.

 Thyme & Place Design LLC
Peter Rymwid Architectural Photography.
A total remodel to the second floor of the home allowed for complete redesign of the master suite including the master bathroom. Priority number one for this new master bath was to create an environment where the client could close the door to escape and recharge. For this an oversized air tub for two and a generous steam shower were absolute necessities. By placing the tub on a bed of flat cut river stone tiles a feeling of floating on a pond is created. The windows above the tub were left unadorned to bring more of the outside in from the private acreage beyond the windows
The same tile is repeated on the shower floor. A large bench tucked into the shower allows the user to stretch out and enjoy the steam. Privacy for this young professional family was also an important feature. A separate commode room mirrors the shape of the shower and a recessed entrance to the bath creates privacy from the bedroom. Easy care porcelain tiles are used on the floor and wall behind the vanity. The same crisp white subway tile pattern is repeated in the shower. A white vanity with strong furniture lines and details provides all the storage you could want. Easy maintenance quartz counter tops repeat the white and grey marble patterned floor tiles. Beautiful framed mirrors reflect light throughout the room. Black crystal knobs adorn the cabinets and continue the black accent details. Polished chrome fittings and light fixtures with crystal accents add to the glam while the black shades and color accents provide the edge. Granite, a rich paint color from Benjamin Moore adds just the right amount of dramatic color to the walls. The subtle glimmer of glass tile and crystal details combined with the black color of the flat stone tile and the cabinet hardware meld the world of glamorous luxury and edgy style.
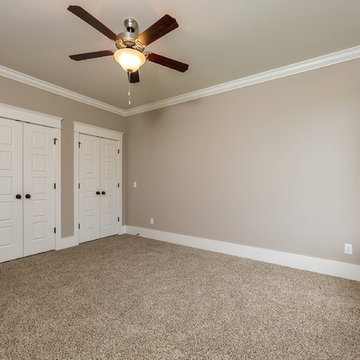
 McCoy Homes, Inc.
Beautiful spec home build that boasts an open floor plan design. The designer worked with blue color pallet as inspiration throughout this home project. The master bath in this home was designed to give a spa like escape to the lady of the home. A free standing tub was used in the master in place of a drop in tub. The family room has a beautiful stone fireplace with bookcases to give the room a beautiful room feeling. The fireplace wall was also given a unique look to draw the eye to that wall as a focal point in the room. A drop zone was added into the laundry area just inside the garage entrance which has both benches as well as cubbies for the homeowners to be able to drop items when returning from activities during their daily routines.
Philip Slowiak Photography


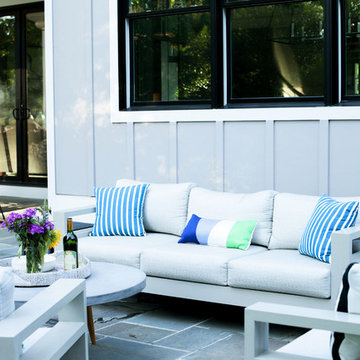
 Erica Peale Design
This outdoor escape is the perfect place to enjoy a beautiful day! Upholstered furniture with an eclectic mix of throw pillows provides comfortable seating. A concrete and teak coffee table is coupled with navy blue rope and concrete side tables. The modern teak dining table and gray rope chairs are perfect for outdoor dining!
 Ovation Interior Design LLC
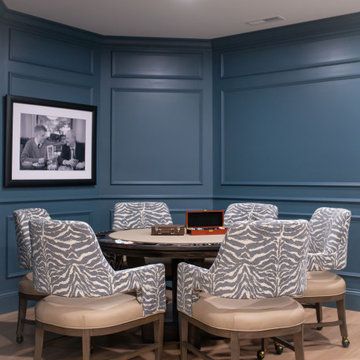
The Clubhouse Retreat transforms a basement into a destination-driven space designed for both entertaining and everyday escape. Inspired by the intimacy of a modern speakeasy, the design blends polished, high-end finishes with a warm, welcoming atmosphere, creating a setting that feels both refined and relaxed. A cool, muted palette of blues and greys establishes a sophisticated backdrop, layered with crisp white marble surfaces for contrast and brightness. Custom millwork and detailed paneling anchor the space, bringing a sense of craftsmanship and architectural depth, while mixed metals and thoughtfully selected lighting introduce warmth and visual interest. Designed for connection and experience, the space extends beyond the bar to include custom lounge seating, a poker table, and a putting green—offering multiple moments for gathering, hosting, and unwinding within a cohesive environment.
 Catherine Anne Interiors, LLC
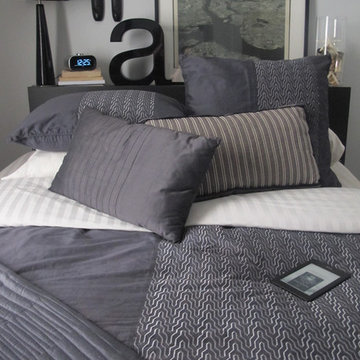
We created a modern escape for this home owner using gray bedding and black accents while still keeping this a functional bedroom.
Small transitional guest bedroom photo in New York with gray walls
Small transitional guest bedroom photo in New York with gray walls
 Lux Acquisitions, LLC
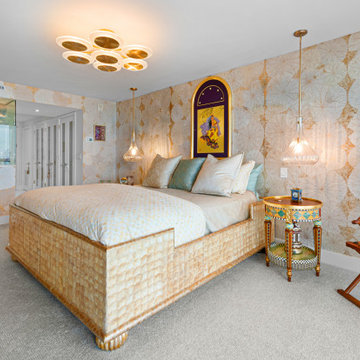
A stunning master bedroom design from the "Oceanfront Escape" project, showcasing an elegant blend of textures and global style. The space features a beautiful capiz shell platform bed set against a feature wall clad in a subtle, asian lotus leaf patterned wallpaper. Glass pendant lights hang gracefully over eclectic, intricately detailed nightstands, while a unique wooden yoke chair adds a touch of organic warmth. Completed with soft gray carpeting, this bright bedroom effortlessly channels a luxury coastal-boho aesthetic.
 Go Home Builders
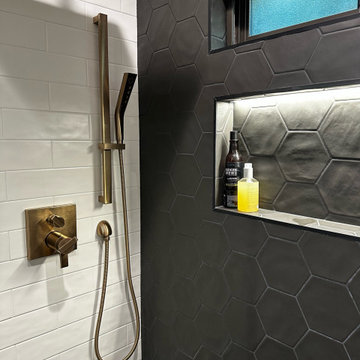
Enter a ‘Modern Chic’ serene and luxurious oasis, where every detail has been thoughtfully designed to create a captivating bathroom experience. The walls are covered with classic white subway tiles, adding a timeless charm to the space. At your feet, a mesmerizing black hexagon charcoal floor starts from the entrance all the way to the back, nicely climbing up the shower wall. Furthermore, it’s a striking and modern touch that immediately catches your eye.
Relaxation Starts Here
Approaching the shower area, you can’t help but feel a sense of excitement. A sleek glass sliding door begs you to step inside and enjoy a refreshing shower. Easily gliding open, it offers both privacy and a spacious open feel to the room.
Take a moment to appreciate the elegant fixtures and faucets in a warm bronze finish. Their subtle glow beautifully complements the white tiles, adding a touch of sophistication and style. In addition, each tap and handle reflects meticulous attention to detail, showcasing the careful craftsmanship that went into creating this exquisite bathroom.
Attention on You
Turn your attention to the vanity area, where a mirror has built-in lighting. The soft glow creates a flattering ambiance, casting a warm and inviting light across the entire bathroom. It should be noted, the mirror not only serves its practical purpose but also adds a touch of glamour and elegance to the space, enhancing your daily morning routine.
Now, focus on the custom-made vanity cabinet, expertly crafted from dark walnut. The rich, luxurious wood exudes timeless beauty and sophistication. Additionally, it offers ample storage and space, cleverly designed to keep all your essentials organized and within easy reach. Sitting atop the cabinet is a stunning white slab counter with delicate grey veins across its surface.
Elegant Lighting
To enhance the overall atmosphere, recessed LED lights have been strategically placed throughout the bathroom. Casting a soft glow, highlighting the textures, colors, and architectural features. Clearly, the combination of light and shadow creates a captivating visual effect, adding depth and dimension to the space.
This detailed designed bathroom harmoniously blends style and functionality, creating a haven of beauty and relaxation. It invites you to unwind and escape from the outside world. Subsequently, immerse yourself in this captivating bathroom experience, where every element has been carefully curated to provide a serene and rejuvenating environment.
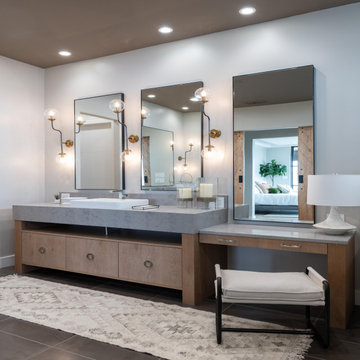 Wood-Mode Fine Custom Cabinetry
Built to escape the business of life, the spa-like bathroom in this lake house retreat more than fits the bill. The contemporary design is inspired by nature, from tile mimicking natural stone to a sliding barn door. But the designer wanted to create something unexpected when it came to the sink area yet still provided the functionality of a standard sink base. A Vanguard Plus door in Matte Burlap on Rough Sawn Euro Oak Veneer style vanity was mounted with a thick slab countertop along with a coordinating make-up area was designed with a docking station drawer and interior storage drawers to plug in and organize beauty aids. A separate linen closet area in the adjoining space allows for added storage.

Sponsored
Sunbury, OH

J.Holderby - Renovations
Franklin County's Leading General Contractors - 2X Best of Houzz!
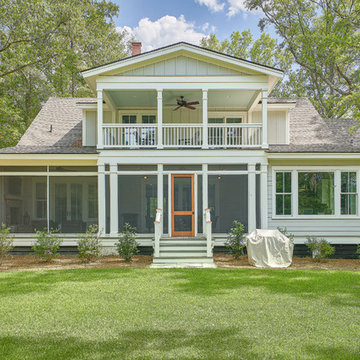
 Coastal Signature Homes
Siding Color: Sherwin Williams 7015 (Repose Grey)
Windows: Andersen
Trim color: Sherwin Williams 7008 (Alabaster)
Shutter material: James Hardie
Shutter color: Sherwin Williams 6258 (Tricorn Black)
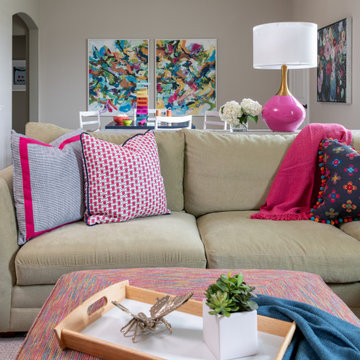
 Nicole Arnold Interiors
See this beautiful young family's home in Murphy come to life. Once grey and mostly monochromatic, we were hired to bring color, life and purposeful functionality to several spaces. A family study was created to include loads of color, workstations for four, and plenty of storage. The dining and family rooms were updated by infusing color, transitional wall decor and furnishings with beautiful, yet sustainable fabrics. The master bath was reinvented with new granite counter tops, art and accessories to give it some additional personality.
Our most recent update includes a multi-functional teen hang out space and a private loft that serves as an executive’s work-from-home office, mediation area and a place for this busy mom to escape and relax.
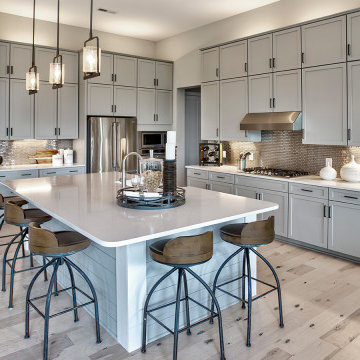
 Schumacher Homes
Built by Schumacher Homes, America's Largest Custom Home Builder, this stunning Charleston Modern Farmhouse model home in the Raleigh-Durham, North Carolina region, effortlessly balances classic rustic architecture with contemporary modern design elements. As one of our most popular customizable floor plans, the Charleston open-concept layout maximizes both smart storage and everyday livability. The heart of the home features a gourmet chef’s kitchen equipped with expansive counter space, a large central island to gather around, and a massive walk-in pantry that ensures a highly organized, clutter-free workspace. To maximize functionality for the modern family, a versatile flex room is outfitted with custom floor-to-ceiling built-in cabinets and open shelving, creating the ultimate organized home office, library, or hobby space.
Tucked away off the main living zone, a quiet pocket office offers additional organization space just before leading into the private owner's retreat. This luxury primary suite serves as the ultimate sanctuary, accented by an elegant tray ceiling that adds sophisticated architectural height and unique detail to the private space. The master bedroom oasis boasts two large walk-in closets and a deluxe owner's bath designed with a custom tile walk-in shower—offering a spa-like escape right at home. Designed with a split-bedroom layout to maximize privacy, the additional spacious bedrooms sit on the opposite side of the home, ensuring children or guests enjoy their own dedicated space. Blending highly sought-after modern farmhouse curb appeal with premium interior craftsmanship, this home provides endless inspiration for families looking to build their dream home.
 DENALI BUILDERS & Design
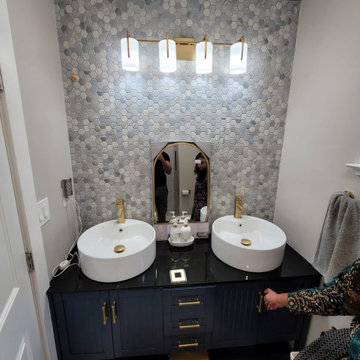
This master bathroom remodel is the ultimate expression of modern coastal luxury, anchored by a deep navy blue double-sink vanity that commands attention. The sleek, bowl-style vessel sinks sit atop a crisp countertop, perfectly balancing the bold cabinetry with a clean, high-end spa aesthetic. Inside the spacious walk-in shower, a sophisticated palette of oversized blue tiles blends seamlessly with soft white and subtle hints of gray and light brown, creating a serene, multi-dimensional backdrop. The thoughtful combination of rich navy tones and natural earthy accents evokes a tranquil, resort-inspired atmosphere right in the comfort of home. Every element, from the modern fixtures to the expansive tile work, has been meticulously crafted to offer a refreshing and inviting escape. We take pride in delivering this level of detailed craftsmanship to ensure your renovation is both a functional masterpiece and a beautiful sanctuary.


 Ovation Interior Design LLC
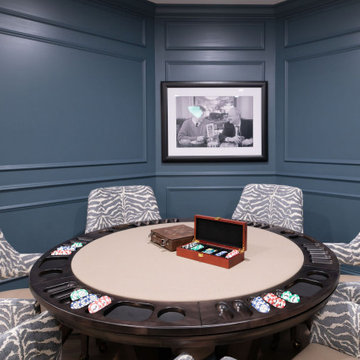
The Clubhouse Retreat transforms a basement into a destination-driven space designed for both entertaining and everyday escape. Inspired by the intimacy of a modern speakeasy, the design blends polished, high-end finishes with a warm, welcoming atmosphere, creating a setting that feels both refined and relaxed. A cool, muted palette of blues and greys establishes a sophisticated backdrop, layered with crisp white marble surfaces for contrast and brightness. Custom millwork and detailed paneling anchor the space, bringing a sense of craftsmanship and architectural depth, while mixed metals and thoughtfully selected lighting introduce warmth and visual interest. Designed for connection and experience, the space extends beyond the bar to include custom lounge seating, a poker table, and a putting green—offering multiple moments for gathering, hosting, and unwinding within a cohesive environment.
 Chester County Kitchen & Bath
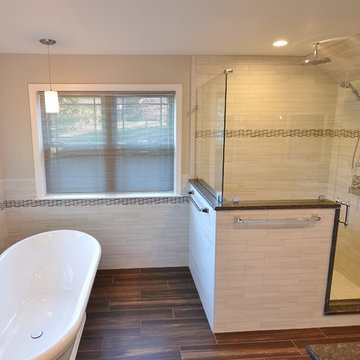
Gorgeous full master bath remodel. New windows, floors, freestanding tub, tile and frameless glass shower, and new vanity cabinetry and granite countertops. We did it all. This bathroom was transformed into a new elegant and refined escape. The floors are tiled in a 6” x 36” plank tile over a NUHeat low voltage heated floor mat with programmable thermostat ( no cold feet ). The shower was enlarged to include a bench seat and new shampoo and soap niche. The shower and wall tile is a 4”x12” in a staggered set with the shower half walls being capped with Steel Grey Leathered granite to match the vanity and bench seat. The new Alpine white vanity by Echelon Cabinetry in the Addison door style provides a clean bright contrast to the countertops and flooring. I love the free standing tub. It really completes the look of this great new bath.
 Backyard Escape Studios
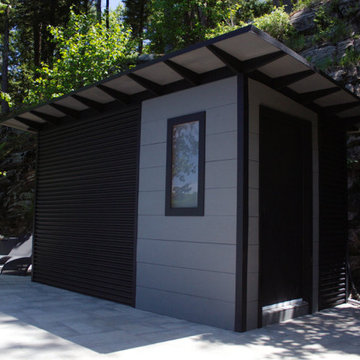
Nestled atop Cory’s property is a custom 14’x7’ shed overlooking the lake. We fell in love with this black/grey contrasting, the blend of pine shiplap siding mixed with corrugated black steel and lastly, the offsetting colours of his exposed rafters and soffits.
32