
Search results for "Espacio" in Home Design Ideas
 SGDI - Sarah Gallop Design Inc.
A video tour of this beautiful home:
https://www.youtube.com/watch?v=Lbfy9PYTsBQ
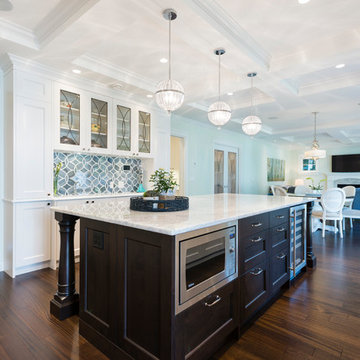
Bright inviting Kitchen great room
Paul Grdina
 Raywal Cabinets
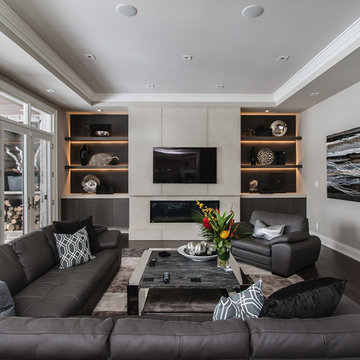
Cabinets:
Prairie, Maple, Persian Grey
Transitional living room photo in Toronto with a wall-mounted tv
Transitional living room photo in Toronto with a wall-mounted tv
 Garman Painting Custom Decorating
M.Garman

Living room library - large cottage enclosed dark wood floor and brown floor living room library idea in Chicago with white walls, no tv and no fireplace
Living room library - large cottage enclosed dark wood floor and brown floor living room library idea in Chicago with white walls, no tv and no fireplace
Find the right local pro for your project
 Kitchen Studio: Kansas City

This interesting patchwork hutch was created using bamboo, cherry, oak and painted cabinetry.
Bob Greenspan
Wet bar - small contemporary concrete floor wet bar idea in Kansas City with flat-panel cabinets, medium tone wood cabinets and multicolored backsplash
Wet bar - small contemporary concrete floor wet bar idea in Kansas City with flat-panel cabinets, medium tone wood cabinets and multicolored backsplash
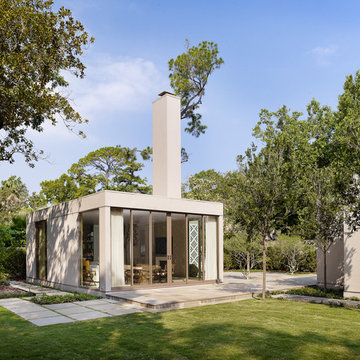
 Dillon Kyle Architects (DKA)
Site constraints meant that this addition to a 1973 house designed by noted Texas architect Frank Welch could not be contiguous with the existing structure, while neighborhood restrictions dictated that it conform to the style of the existing house.
Casey Dunn Photography
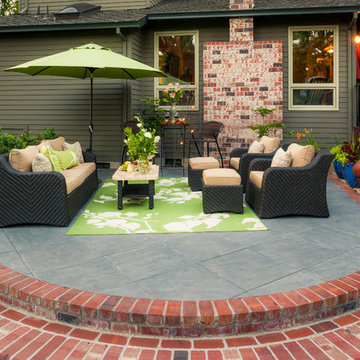
 Paradise Restored Landscaping & Exterior Design
brick stairway, concrete patio, outdoor seating, outdoor living space, brick planter, decking
Inspiration for a timeless patio remodel in Portland
Inspiration for a timeless patio remodel in Portland

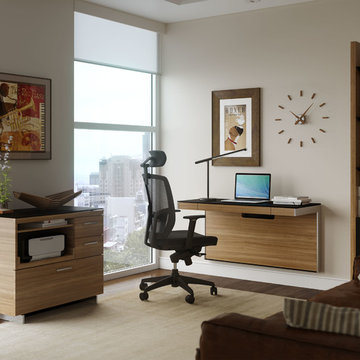
 BDI Furniture
A versatile office solution, the SEQUEL WALL DESK can be positioned at any height - seated, standing or stool-height - to create a convenient workstation. Attaching securely to the wall with a simple mounting bracket, the desk features a micro-etched, black glass work surface and multi–function keyboard/storage drawer. Intelligent wire management keeps cables under control, provides space for a concealed power strip, and the lower panel is removable for easy access to a wall outlet.


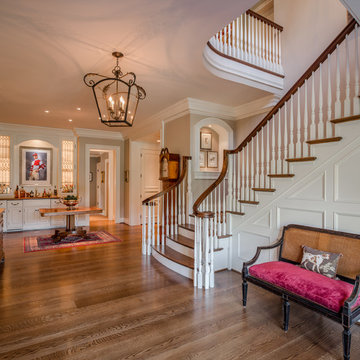

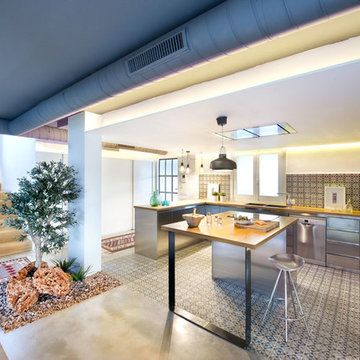

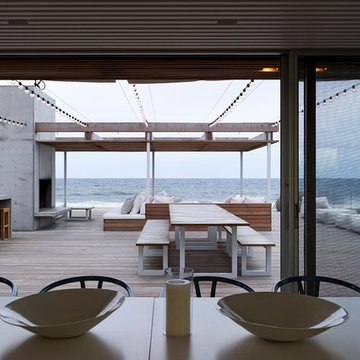

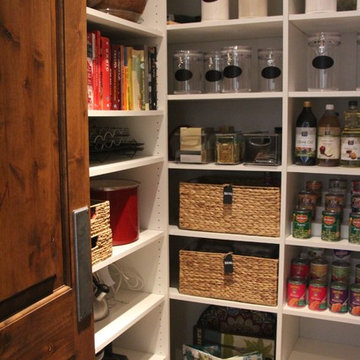

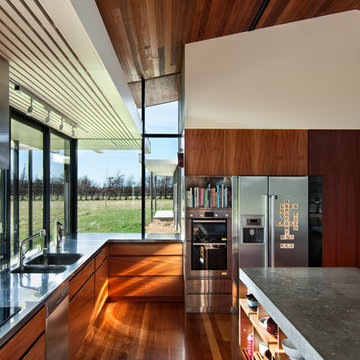


Small trendy gender-neutral carpeted walk-in closet photo in Los Angeles with raised-panel cabinets and dark wood cabinets
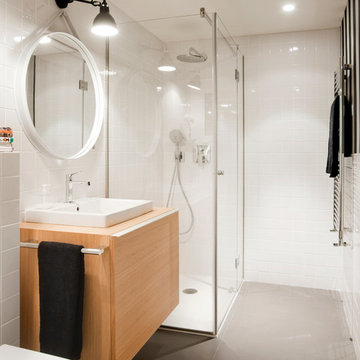
 A! Emotional & estudioDOM
Example of a mid-sized danish 3/4 ceramic tile corner shower design in Barcelona with flat-panel cabinets, medium tone wood cabinets, white walls and an undermount sink
 ALVAREZ-DIAZ & VILLALON
Photography by Jesus Fuentes
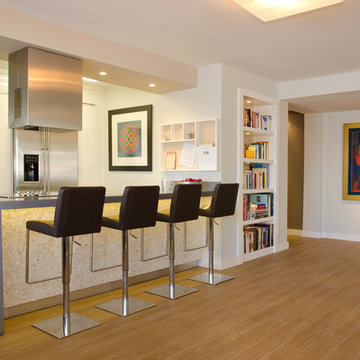
Mid-sized trendy galley ceramic tile open concept kitchen photo in Other with flat-panel cabinets, white cabinets, stainless steel appliances, a peninsula, quartz countertops and an undermount sink
Mid-sized trendy galley ceramic tile open concept kitchen photo in Other with flat-panel cabinets, white cabinets, stainless steel appliances, a peninsula, quartz countertops and an undermount sink

 SAB Homes LLC

Master closet with pull-down shelves.
Photography by Brandon Bamesberger
Example of a mid-sized gender-neutral carpeted and beige floor walk-in closet design in Kansas City with open cabinets and gray cabinets
Example of a mid-sized gender-neutral carpeted and beige floor walk-in closet design in Kansas City with open cabinets and gray cabinets
 Fabcab
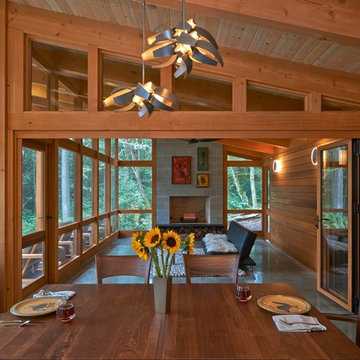
Location: Vashon Island, WA.
Photography by Dale Lang
Mountain style gray floor dining room photo in Seattle
Mountain style gray floor dining room photo in Seattle
56