
Search results for "Espacio" in Home Design Ideas
 Grand Bay Building and Remodeling

Using additional space created from the demolition of an old fireplace- the laundry and powder room were reworked to create a clean up to date space.
Inspiration for a mid-sized transitional galley ceramic tile and gray floor utility room remodel in Other with white cabinets, quartz countertops, gray walls, a side-by-side washer/dryer and shaker cabinets
Inspiration for a mid-sized transitional galley ceramic tile and gray floor utility room remodel in Other with white cabinets, quartz countertops, gray walls, a side-by-side washer/dryer and shaker cabinets
 Whitney Lyons
Photo: Whitney Lyons © 2014 Houzz
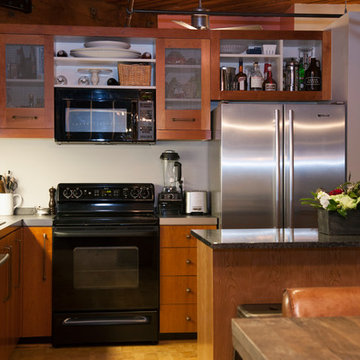
Inspiration for an eclectic kitchen remodel in Portland
Inspiration for an eclectic kitchen remodel in Portland
 Ware Architecture Studio
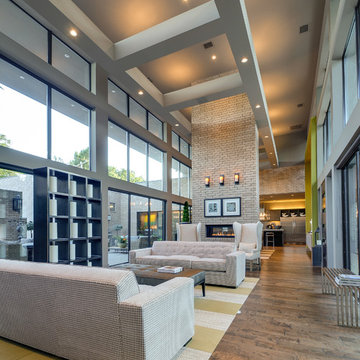
Large entertaining living room that opens to the front and back patios
Mid-sized minimalist open concept medium tone wood floor living room photo in Dallas with beige walls, a ribbon fireplace and a tile fireplace
Mid-sized minimalist open concept medium tone wood floor living room photo in Dallas with beige walls, a ribbon fireplace and a tile fireplace
Find the right local pro for your project


 Clark Richardson Architects

The master bath, with a free standing tub, view to a zen garden and a full shower, provides a luxurious spa experience.
Inspiration for a large contemporary master beige tile and ceramic tile ceramic tile, beige floor, double-sink, shiplap ceiling and shiplap wall bathroom remodel in Austin with flat-panel cabinets, white cabinets, white walls, an undermount sink, quartz countertops, white countertops and a built-in vanity
Inspiration for a large contemporary master beige tile and ceramic tile ceramic tile, beige floor, double-sink, shiplap ceiling and shiplap wall bathroom remodel in Austin with flat-panel cabinets, white cabinets, white walls, an undermount sink, quartz countertops, white countertops and a built-in vanity
 Cayce Mill Design Center
The Design Center at Cayce Mill
showplace wood products
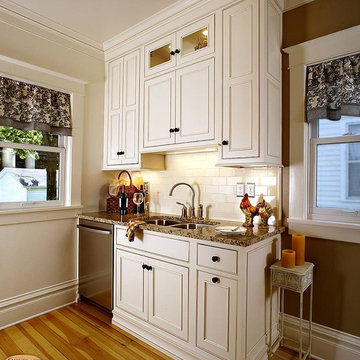
Inspiration for a small timeless single-wall light wood floor enclosed kitchen remodel in Nashville with an undermount sink, white cabinets, granite countertops, white backsplash, subway tile backsplash and stainless steel appliances
Inspiration for a small timeless single-wall light wood floor enclosed kitchen remodel in Nashville with an undermount sink, white cabinets, granite countertops, white backsplash, subway tile backsplash and stainless steel appliances

 Luxury Homes Photography
Fraser Almeida
www.luxuryhomesphotography.com
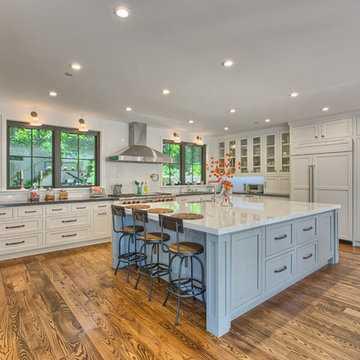
Elegant kitchen photo in Las Vegas
Elegant kitchen photo in Las Vegas
 Elms Interior Design
Photography by Michael J. Lee

Example of a mid-sized trendy dark wood floor and brown floor kitchen/dining room combo design in Boston with gray walls
Example of a mid-sized trendy dark wood floor and brown floor kitchen/dining room combo design in Boston with gray walls

 YGK Kitchen + Design
Trend Collection from BAU-Closets

Inspiration for a large modern gender-neutral light wood floor and brown floor walk-in closet remodel in Boston with glass-front cabinets and medium tone wood cabinets
Inspiration for a large modern gender-neutral light wood floor and brown floor walk-in closet remodel in Boston with glass-front cabinets and medium tone wood cabinets

 Pineapple House Interior Design
Our client wanted to convert her craft room into a luxurious, private lounge that would isolate her from the noise and activity of her house. The 9 x 11 space needed to be conducive to relaxing, reading and watching television. Pineapple House mirrors an entire wall to expand the feeling in the room and help distribute the natural light. On that wall, they add a custom, shallow cabinet and house a flatscreen TV in the upper portion. Its lower portion looks like a fireplace, but it is not a working element -- only electronic candles provide illumination. Its purpose is to be an interesting and attractive focal point in the cozy space.
@ Daniel Newcomb Photography
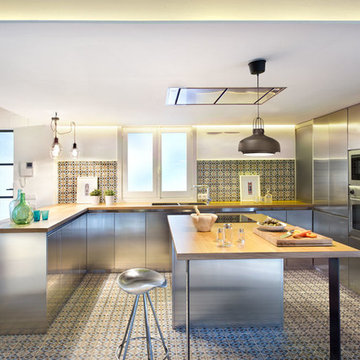

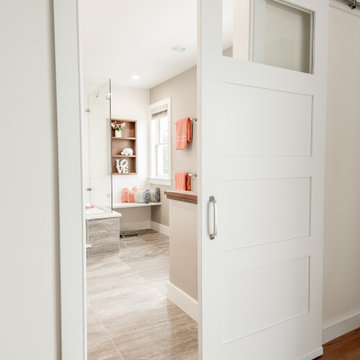
 Covenant Kitchens & Baths, Inc.
A master bathroom in need of an update was modernized with a barn door, new vanity and modern natural tile selections. We were able to create a bathroom space which include warm colors( wood shelves, wall color, floor tile) and crisp clean finishes ( vanity, quartz, textural wall tile). There were 2 benches included for seating in and out of large shower enclosure.

 RRS Design + Build, LLC
Allison Cartwright, Photographer
RRS Design + Build is a Austin based general contractor specializing in high end remodels and custom home builds. As a leader in contemporary, modern and mid century modern design, we are the clear choice for a superior product and experience. We would love the opportunity to serve you on your next project endeavor. Put our award winning team to work for you today!

 MDB Design Group
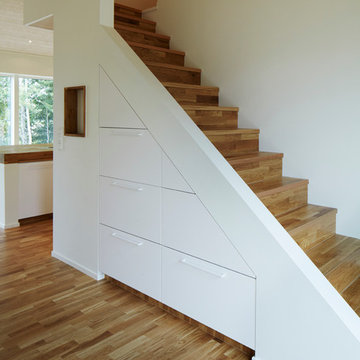
This area was the laundry room. The wall on the left has the staircase behind it. WE extended the base cabinets under the stairs to capture a full depth of the cabinets. This maximized the storage for the kitchen.
JRY & Company


 Pooya Goudarzi
Pooya Goudarzi
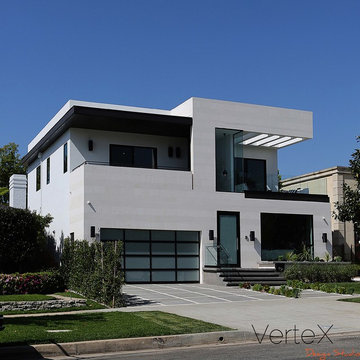
Example of a mid-sized minimalist white two-story stone flat roof design in Los Angeles
Example of a mid-sized minimalist white two-story stone flat roof design in Los Angeles
59