
Search results for "Espacio" in Home Design Ideas

 Pooya Goudarzi
Pooya Goudarzi
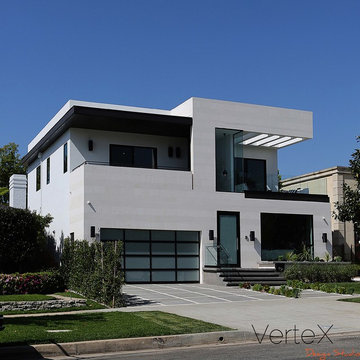
Example of a mid-sized minimalist white two-story stone flat roof design in Los Angeles
Example of a mid-sized minimalist white two-story stone flat roof design in Los Angeles

Find the right local pro for your project
 Gaia Kitchen & Bath
Gaia Kitchen & Bath
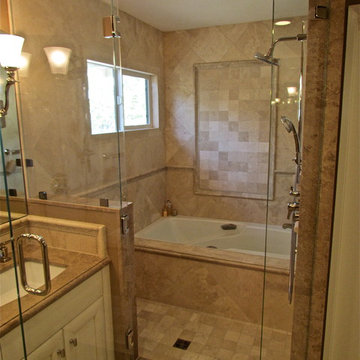
Inspiration for a mid-sized transitional master beige tile and stone tile marble floor bathroom remodel in San Francisco with an undermount sink, recessed-panel cabinets, white cabinets, marble countertops, a two-piece toilet and beige walls
Inspiration for a mid-sized transitional master beige tile and stone tile marble floor bathroom remodel in San Francisco with an undermount sink, recessed-panel cabinets, white cabinets, marble countertops, a two-piece toilet and beige walls
 Departure l Architecture

A stackable washer dryer located behind a sliding obscured glass door.
Example of a small minimalist galley concrete floor laundry closet design in Portland with green walls and a stacked washer/dryer
Example of a small minimalist galley concrete floor laundry closet design in Portland with green walls and a stacked washer/dryer
 Aero Kitchen and Bath
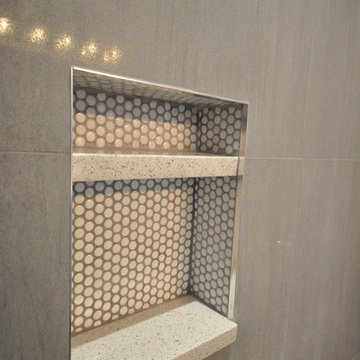
Inspiration for a mid-sized modern 3/4 gray tile and porcelain tile porcelain tile alcove shower remodel in Vancouver with an undermount sink, shaker cabinets, white cabinets, quartz countertops, a one-piece toilet and blue walls
 We Build Green Inc.

We are sincerely concerned about our customers and prevent the need for them to shop at different locations. We offer several designs and colors for fixtures and hardware from which you can select the best ones that suit the overall theme of your home. Our team will respect your preferences and give you options to choose, whether you want a traditional or contemporary design.

 Homeland Builders LLC
Steve Buchanan
Large elegant light wood floor multiuse home gym photo in DC Metro
Large elegant light wood floor multiuse home gym photo in DC Metro
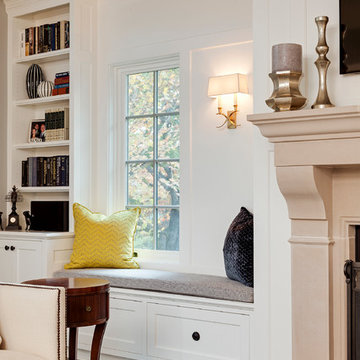
 John Kraemer & Sons
Builder: John Kraemer & Sons | Concept Design: Charlie & Co. Design | Interiors: Martha O'Hara Interiors | Landscaping: TOPO | Photography: Landmark Photography

 Aspire Fine Homes
www.felixsanchez.com
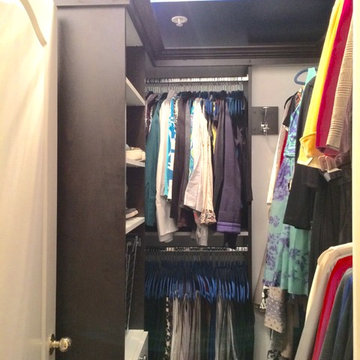
Inspiration for a huge timeless gender-neutral medium tone wood floor and brown floor walk-in closet remodel in Houston with raised-panel cabinets and white cabinets
Inspiration for a huge timeless gender-neutral medium tone wood floor and brown floor walk-in closet remodel in Houston with raised-panel cabinets and white cabinets

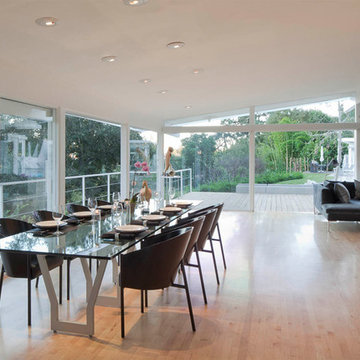
 TOLO Architecture
The owners of this mid-century post-and-beam Pasadena house overlooking the Arroyo Seco asked us to add onto and adapt the house to meet their current needs. The renovation infused the home with a contemporary aesthetic while retaining the home's original character (reminiscent of Cliff May's Ranch-style houses) the project includes and extension to the master bedroom, a new outdoor living room, and updates to the pool, pool house, landscape, and hardscape. we were also asked to design and fabricate custom cabinetry for the home office and an aluminum and glass table for the dining room.
PROJECT TEAM: Peter Tolkin,Angela Uriu, Dan Parks, Anthony Denzer, Leigh Jerrard,Ted Rubenstein, Christopher Girt
ENGINEERS: Charles Tan + Associates (Structural)
LANDSCAPE: Elysian Landscapes
GENERAL CONTRACTOR: Western Installations
PHOTOGRAPHER:Peter Tolkin
 MODE audio visual
Roman Sebek

Example of a large minimalist ceramic tile great room design in Orange County with white walls
Example of a large minimalist ceramic tile great room design in Orange County with white walls

 Affecting Spaces Design Studio
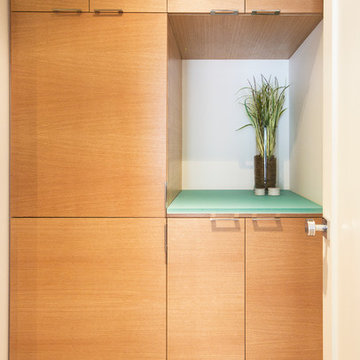
This washroom has so many creative elements: a medicine cabinet that doubles as art, frosted aqua glass, counter tops, aqua blue mosaic glass tile in the shower, and honey coloured, white oak to keep the space warm and inviting. This washroom also houses a hidden laundry room that disappears into the decor of the washroom.
 TruexCullins Architecture + Interior Design
Jim Westphalen
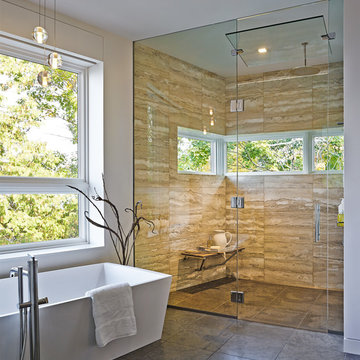
Bathroom - huge contemporary master white tile and ceramic tile ceramic tile bathroom idea in Burlington with white walls
Bathroom - huge contemporary master white tile and ceramic tile ceramic tile bathroom idea in Burlington with white walls
 Leger Wanaselja Architecture
Leger Wanaselja Architecture
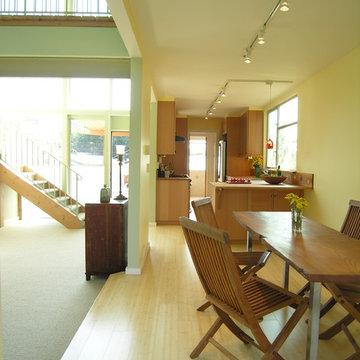
Inspiration for an eclectic dining room remodel in San Francisco
Inspiration for an eclectic dining room remodel in San Francisco
 User

UserCustomized shelving units in cube form for living room
Large minimalist open concept concrete floor and gray floor family room library photo in San Francisco with beige walls and a tv stand
Large minimalist open concept concrete floor and gray floor family room library photo in San Francisco with beige walls and a tv stand
 Nico van der Meulen Architects
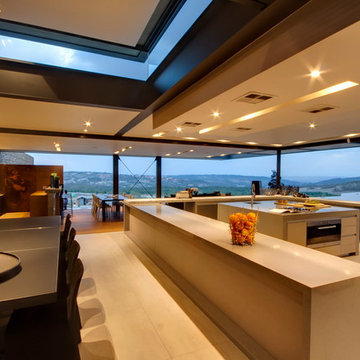
The kitchen overlooks the lanai and garden while the frameless folding doors create an invisible threshold between the inside and out.
Example of a trendy kitchen design in Other
Example of a trendy kitchen design in Other
60