
Search results for "Espacio" in Home Design Ideas
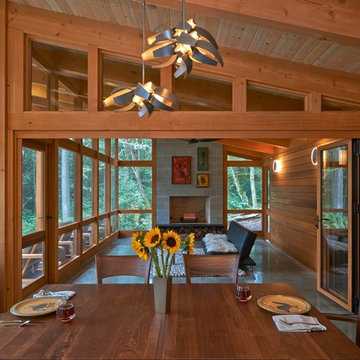
 Fabcab
Location: Vashon Island, WA.
Photography by Dale Lang
Mountain style gray floor dining room photo in Seattle
Mountain style gray floor dining room photo in Seattle
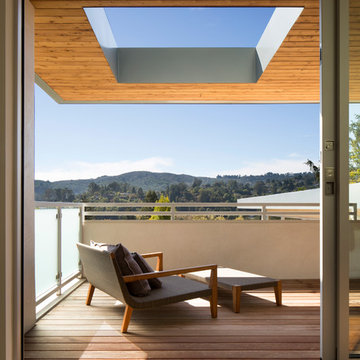
 Markoff / Fullerton Architects
photo credit: Paul Dyer
Mid-sized minimalist rooftop deck photo in San Francisco with a roof extension
Mid-sized minimalist rooftop deck photo in San Francisco with a roof extension

Find the right local pro for your project

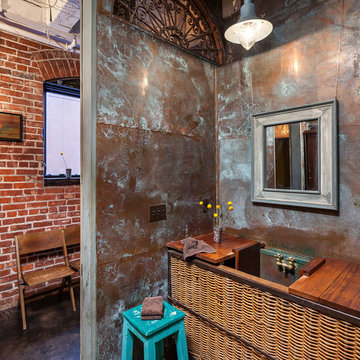

 Drawing Dept
RVP Photography


Inspiration for a contemporary gender-neutral concrete floor kids' room remodel in Cincinnati with white walls
Inspiration for a contemporary gender-neutral concrete floor kids' room remodel in Cincinnati with white walls
 More Space Place - Austin/San Antonio
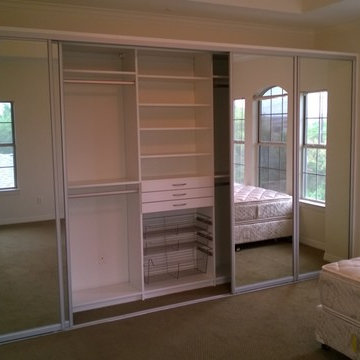
Five Mirrored Sliding Closet Doors
Inspiration for a contemporary closet remodel in Austin
Inspiration for a contemporary closet remodel in Austin
 Fleetwood Windows & Doors
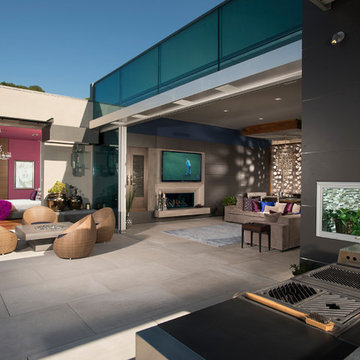
Large trendy backyard patio kitchen photo in Los Angeles with a roof extension
 Dave Fox Design Build Remodelers
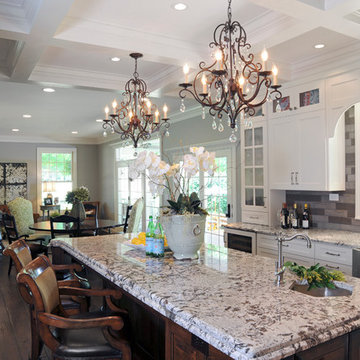
This remodel consisted of a whole house transformation. We took this 3 bedroom dated home and turned it into a 5 bedroom award winning showpiece, all without an addition. By reworking the awkward floor plan and lowering the living room floor to be level with the rest of the house we were able to create additional space within the existing footprint of the home. What was once the small lack-luster master suite, is now 2 kids bedrooms that share a jack and jill bath. The master suite was relocated to the first floor, and the kitchen that was located right at the front door, is now located in the back of the home with great access to the patio overlooking the golf course.
View more about this project and our company at our website: www.davefox.com
 Archambault Construction

Home interior.
Family room - large country loft-style medium tone wood floor and brown floor family room idea in Boston with white walls, no fireplace and no tv
Family room - large country loft-style medium tone wood floor and brown floor family room idea in Boston with white walls, no fireplace and no tv
 Benjamin Andres Architekt

Example of a small 1950s single-wall laundry closet design in New York with white cabinets and a stacked washer/dryer
 RAFAEL VARGAS FOTOGRAFIA SL
Juli Capella-Natalia Tubella
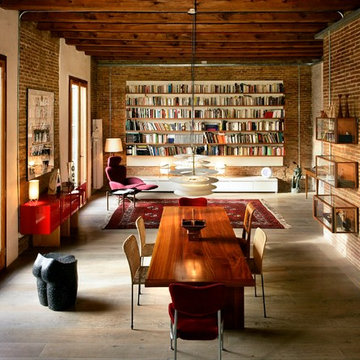
Large trendy medium tone wood floor great room photo in Barcelona
Large trendy medium tone wood floor great room photo in Barcelona

 PlaidFox Studio
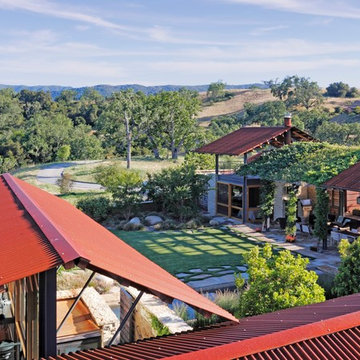
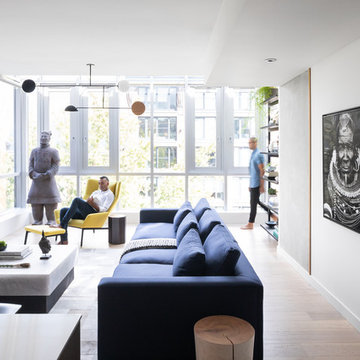
Example of a large eclectic formal and open concept light wood floor and beige floor living room design in Other with white walls, no fireplace and no tv

 Eurodale Developments Inc
Andrew Snow

Small transitional single-wall ceramic tile laundry closet photo in Toronto with an integrated sink, flat-panel cabinets, white cabinets, white walls and a stacked washer/dryer
Small transitional single-wall ceramic tile laundry closet photo in Toronto with an integrated sink, flat-panel cabinets, white cabinets, white walls and a stacked washer/dryer

 Fitted furniture Designers & Makers | Unum Design
Hallway mirrors and floating shelves. Mirrors are great solution to expand rooms space.
Living room - small modern formal and open concept light wood floor living room idea in London with gray walls, a standard fireplace and a concealed tv
Living room - small modern formal and open concept light wood floor living room idea in London with gray walls, a standard fireplace and a concealed tv

 Hans Krug Fine European Cabinetry
Walk-in closet - large modern gender-neutral dark wood floor and brown floor walk-in closet idea in Charlotte with flat-panel cabinets and dark wood cabinets

 Chic Alors Decor & Design
By incorporating a lower cabinet in between the washer/dryer we added more storage space. We raised the counter height to create one surface area for functionality. Upper cabinets flank rustic reclaimed hemlock shelves.
57