
Search results for "Espacio" in Home Design Ideas
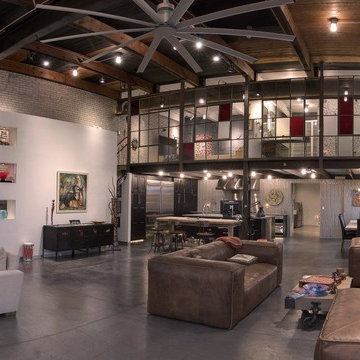

 Liz Ryan Design
William Lesch

Large southwest formal and enclosed slate floor and multicolored floor living room photo in Phoenix with beige walls, a standard fireplace, a stone fireplace and a wall-mounted tv
Large southwest formal and enclosed slate floor and multicolored floor living room photo in Phoenix with beige walls, a standard fireplace, a stone fireplace and a wall-mounted tv
 Closet Factory - Colorado

A spare room transforms into an office and wine storage/bar. The textured material gives the space a rustic modern style that reflects the mountain rang living lifestyle. The style is carried out from the bar to the office desk and the custom cabinets showcase the wine collection and decor while hiding the clutter.
Find the right local pro for your project
 Allen Construction
Jim Bartsch Photography
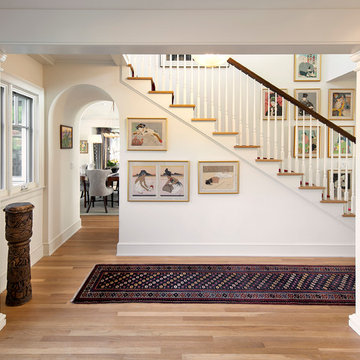
Hallway - mid-sized traditional light wood floor hallway idea in Santa Barbara with white walls
Hallway - mid-sized traditional light wood floor hallway idea in Santa Barbara with white walls
![[STRANG] Architecture](https://st.hzcdn.com/fimgs/58c36fcc006e1f87_9258-w32-h32-b0-p0--.jpg) [STRANG] Architecture
[STRANG] ArchitecturePhotography © Claudio Manzoni

Huge minimalist l-shaped bamboo floor and beige floor eat-in kitchen photo in Miami with an undermount sink, recessed-panel cabinets, white cabinets, quartz countertops, white backsplash, white appliances and an island
Huge minimalist l-shaped bamboo floor and beige floor eat-in kitchen photo in Miami with an undermount sink, recessed-panel cabinets, white cabinets, quartz countertops, white backsplash, white appliances and an island
 Andrea Rubini Architetto
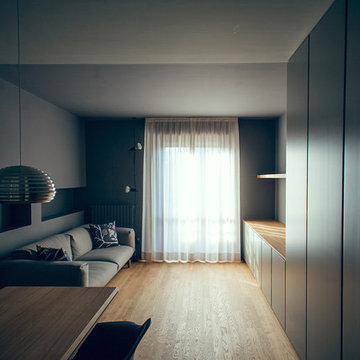
Soggiorno pranzo, le due zone vengono identifcate utilizzando due colori a contrasto stesi a parete e soffitto ottenendo in questo modo un senso di separazione ma soprattutto di maggior tridimensionalità dello spazio. Tutto il lato lungo è caratterizzato da una serie di nicchie modulari, che diventano piano d’appoggio ed elemento di illuminazione
 Chango
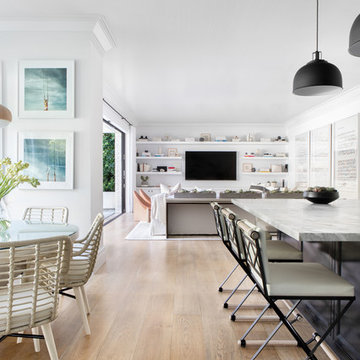
Architecture, Construction Management, Interior Design, Art Curation & Real Estate Advisement by Chango & Co.
Construction by MXA Development, Inc.
Photography by Sarah Elliott
See the home tour feature in Domino Magazine


 Thompson Construction
Mid-Century Modern Restoration
Inspiration for a mid-sized 1950s master carpeted, white floor, exposed beam and wallpaper bedroom remodel in Minneapolis with white walls
Inspiration for a mid-sized 1950s master carpeted, white floor, exposed beam and wallpaper bedroom remodel in Minneapolis with white walls
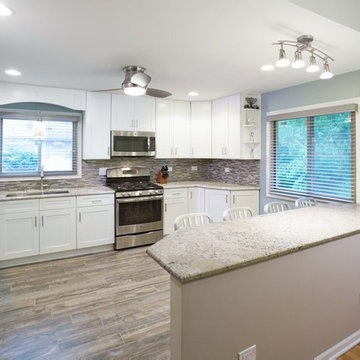
 Chi Renovation & Design
A complete gut rehab was needed to create this modern kitchen. With features such as a rustic hardwood floor, light-colored cabinets and walls, dark wooden peninsula with custom granite countertops, white wooden bar stools, can lights, subway tile backsplash, ceiling fan, and silver appliances, this space will suit this family’s needs and lifestyle for years to come.
Project designed by Skokie renovation firm, Chi Renovation & Design. They serve the Chicagoland area, and it's surrounding suburbs, with an emphasis on the North Side and North Shore. You'll find their work from the Loop through Lincoln Park, Skokie, Evanston, Wilmette, and all of the way up to Lake Forest.
For more about Chi Renovation & Design, click here: https://www.chirenovation.com/
To learn more about this project, click here: https://www.chirenovation.com/galleries/kitchen-dining/

 Flat Rate Remodeling, Inc.
Full view of the sink and shower/tub in for this Master Bath
Bathroom - large scandinavian master brown tile and ceramic tile light wood floor and brown floor bathroom idea in Los Angeles with raised-panel cabinets, dark wood cabinets, white walls, an undermount sink, quartzite countertops, a hinged shower door and white countertops
Bathroom - large scandinavian master brown tile and ceramic tile light wood floor and brown floor bathroom idea in Los Angeles with raised-panel cabinets, dark wood cabinets, white walls, an undermount sink, quartzite countertops, a hinged shower door and white countertops


 KEVV DESIGN
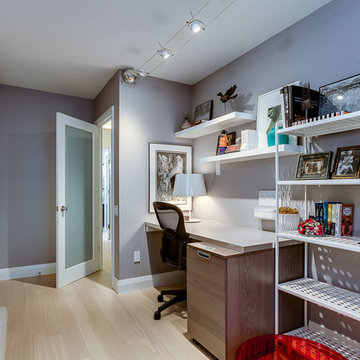

Inspiration for a small modern built-in desk concrete floor study room remodel in Hong Kong with white walls
 Chi Renovation & Design
To give this condo a more prominent entry hallway, our team designed a large wooden paneled wall made of Brazilian plantation wood, that ran perpendicular to the front door. The paneled wall.
To further the uniqueness of this condo, we added a sophisticated wall divider in the middle of the living space, separating the living room from the home office. This divider acted as both a television stand, bookshelf, and fireplace.
The floors were given a creamy coconut stain, which was mixed and matched to form a perfect concoction of slate grays and sandy whites.

The kitchen, which is located just outside of the living room area, has an open-concept design. The kitchen features a large kitchen island with white countertops, stainless steel appliances, large wooden cabinets, and bar stools.
Project designed by Skokie renovation firm, Chi Renovation & Design. They serve the Chicagoland area, and it's surrounding suburbs, with an emphasis on the North Side and North Shore. You'll find their work from the Loop through Lincoln Park, Skokie, Evanston, Wilmette, and all of the way up to Lake Forest.
For more about Chi Renovation & Design, click here: https://www.chirenovation.com/
 CarsonSpeer Builders
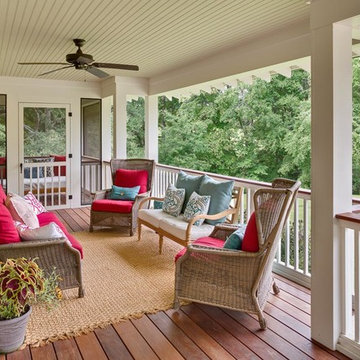
This front porch has Ipé decking and painted bead board ceilings.
Firewater Photography
Large arts and crafts front porch photo in Other with a roof extension
Large arts and crafts front porch photo in Other with a roof extension

 Alexander Otis collection Llc.
Example of a mid-sized minimalist gender-neutral porcelain tile walk-in closet design in Dallas with glass-front cabinets and dark wood cabinets

 Beautify (Landscape Design and Installation)
Large elegant backyard brick and l-shaped lap hot tub photo in Las Vegas
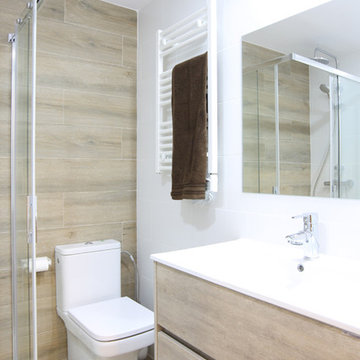
 MAAU
MAAUExample of a small danish 3/4 corner shower design in Madrid with flat-panel cabinets, medium tone wood cabinets, white walls and an integrated sink

 NWC Construction
Built by NWC Construction
Ryan Gamma Photography
Open concept kitchen - large contemporary l-shaped light wood floor and multicolored floor open concept kitchen idea in Tampa with flat-panel cabinets, white cabinets, quartzite countertops, white backsplash, window backsplash, paneled appliances and an island
Open concept kitchen - large contemporary l-shaped light wood floor and multicolored floor open concept kitchen idea in Tampa with flat-panel cabinets, white cabinets, quartzite countertops, white backsplash, window backsplash, paneled appliances and an island
63