
Search results for "Espacio" in Home Design Ideas

 Alexander Otis collection Llc.
Example of a mid-sized minimalist gender-neutral porcelain tile walk-in closet design in Dallas with glass-front cabinets and dark wood cabinets

 Beautify (Landscape Design and Installation)
Large elegant backyard brick and l-shaped lap hot tub photo in Las Vegas
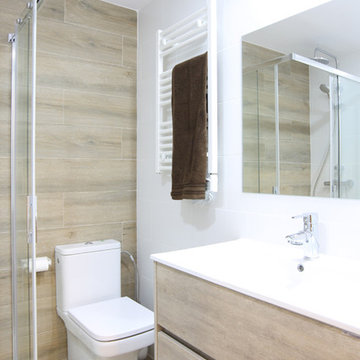
 MAAU
MAAUExample of a small danish 3/4 corner shower design in Madrid with flat-panel cabinets, medium tone wood cabinets, white walls and an integrated sink
Find the right local pro for your project

 NWC Construction
Built by NWC Construction
Ryan Gamma Photography
Open concept kitchen - large contemporary l-shaped light wood floor and multicolored floor open concept kitchen idea in Tampa with flat-panel cabinets, white cabinets, quartzite countertops, white backsplash, window backsplash, paneled appliances and an island
Open concept kitchen - large contemporary l-shaped light wood floor and multicolored floor open concept kitchen idea in Tampa with flat-panel cabinets, white cabinets, quartzite countertops, white backsplash, window backsplash, paneled appliances and an island

 RAINIER PACIFIC

Mid-sized urban built-in desk dark wood floor and brown floor study room photo in Portland with white walls

 Rosen+Co Design Studio
Stephani Buchman
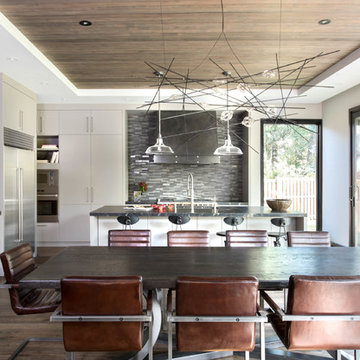
Example of a large minimalist l-shaped dark wood floor open concept kitchen design in Toronto with an undermount sink, flat-panel cabinets, gray cabinets, granite countertops, black backsplash, stone tile backsplash, stainless steel appliances and an island
Example of a large minimalist l-shaped dark wood floor open concept kitchen design in Toronto with an undermount sink, flat-panel cabinets, gray cabinets, granite countertops, black backsplash, stone tile backsplash, stainless steel appliances and an island



 Quigley Architects
Modern House Productions

Inspiration for a mid-sized rustic medium tone wood floor great room remodel in Minneapolis with brown walls
Inspiration for a mid-sized rustic medium tone wood floor great room remodel in Minneapolis with brown walls
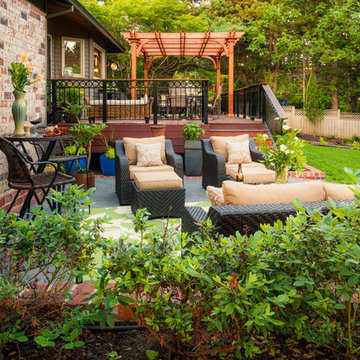
 Paradise Restored Landscaping & Exterior Design
brick stairway, concrete patio, arbors, pergolas, trellis, outdoor seating, outdoor living space, brick planter, decking
Inspiration for a timeless patio remodel in Portland
Inspiration for a timeless patio remodel in Portland

 21K Design Projects
Copyright and Designed by Lisa Yarker
Family room made warm by the natural tones and Fire Place. The Fire Place wall is setback and has a mirror surround to bounce even more light into this beautiful room.
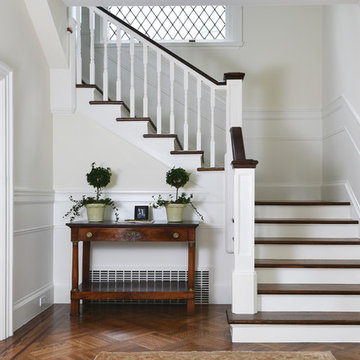
 Jennifer Tulley Architects
PHOTOGRAPHY - Chi Fang
Example of a transitional staircase design in San Francisco
Example of a transitional staircase design in San Francisco

 Lindsay MacRae Interiors, LLC
A young girl's bedroom needed a full makeover. Her mother did not like traditional pinks and purples for a girls' room so we selected a gorgeous teal and white wallcovering and matching drapery fabric. Accents of pink and magenta were sprinkled through the room. A custom built-in desk and shelves were added to a nook. The furniture was all existing pieces from our client's grandmother and were very meaningful to her. We sent the furniture to be reupholstered and refinished for a completely new look. The end result was a beautiful room and a happy client and little girl. photo dredit: Gieves Anderson
 Budget Bath & Kitchen
Scott Basile
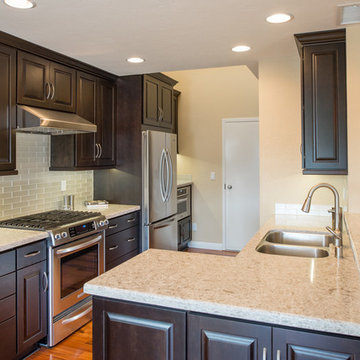
Example of a small classic u-shaped medium tone wood floor eat-in kitchen design in San Diego with a drop-in sink, raised-panel cabinets, dark wood cabinets, granite countertops, white backsplash, glass tile backsplash, stainless steel appliances and a peninsula
Example of a small classic u-shaped medium tone wood floor eat-in kitchen design in San Diego with a drop-in sink, raised-panel cabinets, dark wood cabinets, granite countertops, white backsplash, glass tile backsplash, stainless steel appliances and a peninsula
 Arjay Builders Inc.
Home Built by Arjay Builders, Inc.
Photo by Amoura Productions
Cabinetry Provided by Eurowood Cabinetry, Inc.
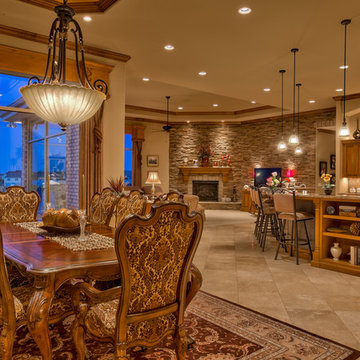
Kitchen/dining room combo - large traditional porcelain tile kitchen/dining room combo idea in Omaha with brown walls, a corner fireplace and a stone fireplace
Kitchen/dining room combo - large traditional porcelain tile kitchen/dining room combo idea in Omaha with brown walls, a corner fireplace and a stone fireplace
 Miller Marriott Construction Co. LLC

Example of a mid-sized country enclosed light wood floor living room design in Milwaukee with white walls, a standard fireplace, a tile fireplace and no tv
 Quadrant Homes
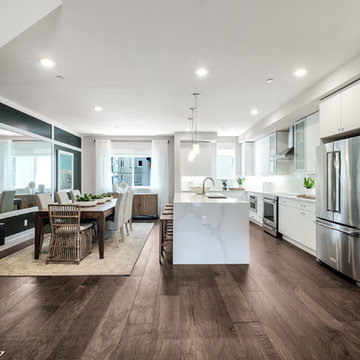
Inspiration for a modern l-shaped medium tone wood floor and brown floor eat-in kitchen remodel in Seattle with a farmhouse sink, flat-panel cabinets, white cabinets, quartz countertops, white backsplash, stainless steel appliances, an island and white countertops
64