
Search results for "Espacio" in Home Design Ideas
 User
UserTwist Tours Photography
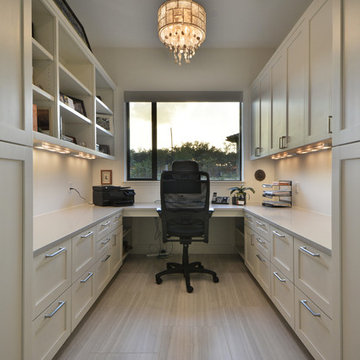
Example of a trendy built-in desk study room design in Austin with beige walls
Example of a trendy built-in desk study room design in Austin with beige walls

 Black & Decker

LED under cabinet lighting ideal for folding laundry or simply brightening up your space!
Small trendy galley utility room photo in Boston with shaker cabinets, white cabinets and a side-by-side washer/dryer
Small trendy galley utility room photo in Boston with shaker cabinets, white cabinets and a side-by-side washer/dryer
Find the right local pro for your project
 John Kraemer & Sons
Builder: John Kraemer & Sons | Architect: TEA2 Architects | Interior Design: Marcia Morine | Photography: Landmark Photography
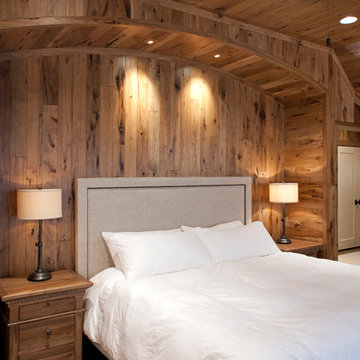
Inspiration for a rustic guest medium tone wood floor bedroom remodel in Minneapolis with brown walls
Inspiration for a rustic guest medium tone wood floor bedroom remodel in Minneapolis with brown walls
 TaC studios, architects
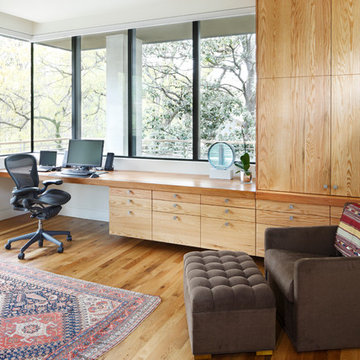
Example of a mid-sized trendy built-in desk medium tone wood floor study room design in Atlanta with white walls

 Armond Aquatech Pools
Q Stern Photography
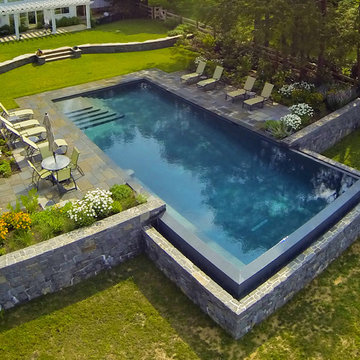
Example of a large classic backyard stone and rectangular infinity pool design in Wilmington
Example of a large classic backyard stone and rectangular infinity pool design in Wilmington
 Luca Girardini - Photos
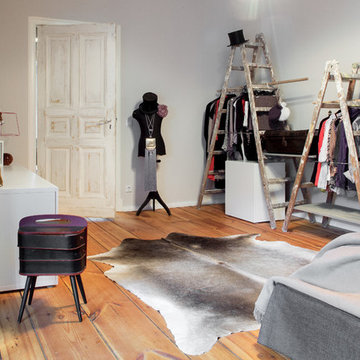
General view of the bedroom.
Luca Girardini - Photos © 2014 Houzz
Large trendy master medium tone wood floor bedroom photo in Berlin with gray walls and no fireplace
Large trendy master medium tone wood floor bedroom photo in Berlin with gray walls and no fireplace
 Santa Barbara Forge and Iron
Joel Patterson

Entryway - large mediterranean ceramic tile entryway idea in Santa Barbara with beige walls and a metal front door
Entryway - large mediterranean ceramic tile entryway idea in Santa Barbara with beige walls and a metal front door
 Courtney Construction Inc

Mid-sized elegant u-shaped porcelain tile dedicated laundry room photo in Los Angeles with an undermount sink, shaker cabinets, white cabinets, white walls and a side-by-side washer/dryer
 Interiors by Maite Granda

Our clients, a young family wanted to remodel their two story home located in one of the most exclusive and beautiful areas of Miami. Mediterranean style home builded in the 80 in need of a huge renovation, old fashioned kitchen with light pink sinks, wall cabinets all over the kitchen and dinette area.
We begin by demolishing the kitchen, we opened a wall for a playroom area next to the informal dining; easy for parents to supervise the little. A formal foyer with beautiful entrance to living room. We did a replica of the main entrance arch to the kitchen entrance so there is a continuity from exterior to interior.
Bluemoon Filmwork
 linea3cocinas
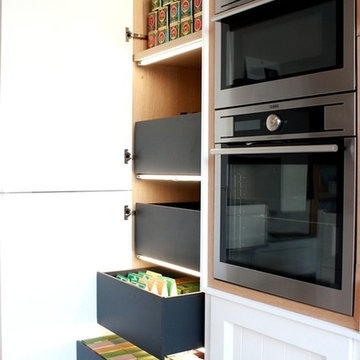
El interior de los muebles de cocina están muy bien equipados, con cajones extaibles y con iluminación LEDs para facilitar el acceso.
Inspiration for a mid-sized timeless home design remodel in Madrid
Inspiration for a mid-sized timeless home design remodel in Madrid
 Panorama Interiors
Photography by Andrew Heiser
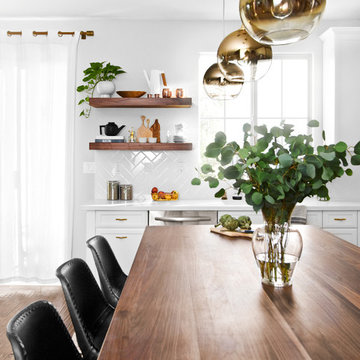
Example of a minimalist medium tone wood floor open concept kitchen design in San Diego with a single-bowl sink, white cabinets, quartz countertops, white backsplash, subway tile backsplash, stainless steel appliances and an island
Example of a minimalist medium tone wood floor open concept kitchen design in San Diego with a single-bowl sink, white cabinets, quartz countertops, white backsplash, subway tile backsplash, stainless steel appliances and an island
 Ayelet Designs
photos: Arnona Oren

Small 1960s l-shaped dark wood floor open concept kitchen photo in San Francisco with a single-bowl sink, shaker cabinets, gray cabinets, quartzite countertops, gray backsplash, porcelain backsplash, stainless steel appliances and an island
Small 1960s l-shaped dark wood floor open concept kitchen photo in San Francisco with a single-bowl sink, shaker cabinets, gray cabinets, quartzite countertops, gray backsplash, porcelain backsplash, stainless steel appliances and an island
 Esther Hershcovich
Photo: Esther Hershcovic © 2016 Houzz
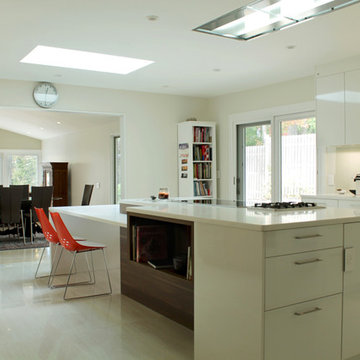
Kitchen - contemporary kitchen idea in New York
Kitchen - contemporary kitchen idea in New York



 Spotlight Design Center
Alban Gega Photography
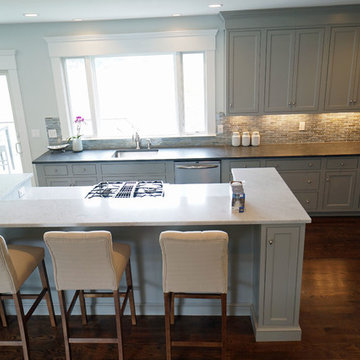
Mid-sized transitional l-shaped dark wood floor eat-in kitchen photo in Boston with a single-bowl sink, gray cabinets, marble countertops, multicolored backsplash, stainless steel appliances, an island, recessed-panel cabinets and ceramic backsplash
Mid-sized transitional l-shaped dark wood floor eat-in kitchen photo in Boston with a single-bowl sink, gray cabinets, marble countertops, multicolored backsplash, stainless steel appliances, an island, recessed-panel cabinets and ceramic backsplash
61