
Search results for "Espacio" in Home Design Ideas

 Spotlight Design Center
Alban Gega Photography
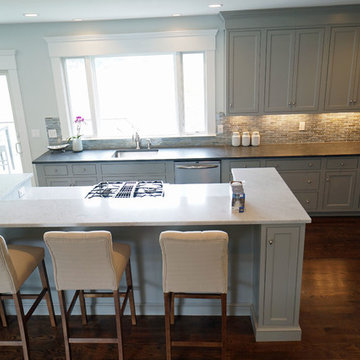
Mid-sized transitional l-shaped dark wood floor eat-in kitchen photo in Boston with a single-bowl sink, gray cabinets, marble countertops, multicolored backsplash, stainless steel appliances, an island, recessed-panel cabinets and ceramic backsplash
Mid-sized transitional l-shaped dark wood floor eat-in kitchen photo in Boston with a single-bowl sink, gray cabinets, marble countertops, multicolored backsplash, stainless steel appliances, an island, recessed-panel cabinets and ceramic backsplash
 Sellars Lathrop Architects, llc
photos by Matthew Williams
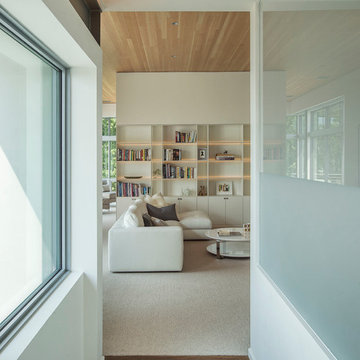
Example of a mid-sized minimalist master carpeted bedroom design in New York with white walls
Example of a mid-sized minimalist master carpeted bedroom design in New York with white walls
Find the right local pro for your project
 User
UserRobert Hornak Photography
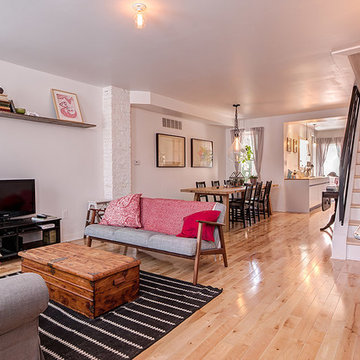
Example of a small urban open concept light wood floor living room design in Philadelphia with white walls, no fireplace and a tv stand
Example of a small urban open concept light wood floor living room design in Philadelphia with white walls, no fireplace and a tv stand
 Dona Designs
Photo credit: Laura Alleman

Wine cellar - small farmhouse wine cellar idea in New Orleans
Wine cellar - small farmhouse wine cellar idea in New Orleans
 Remodel Works Bath & Kitchen
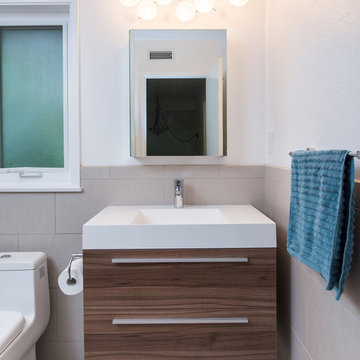
This modern bathroom remodel features a simplistic design with huge impact. The Touch Summer SBN tile wainscotting doubles as the shower surround. The wall mounted vanity displays a beautiful contrast between the white countertop and wood finish cabinetry. The white bathtub and chrome fixtures complete this clean, modern look.
 Atelier Style Concept & Design
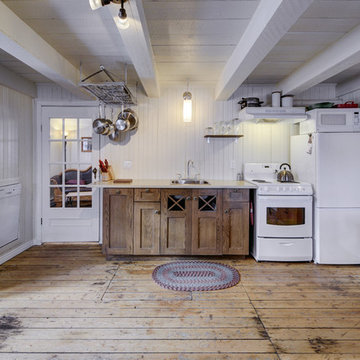
Small mountain style single-wall light wood floor eat-in kitchen photo in Other with a drop-in sink, shaker cabinets, dark wood cabinets, quartzite countertops, white backsplash, white appliances and no island
 DISIGHT

gres porcelanico rectificado imitación madrea
ducha HIDROBOX
Inspiration for a small modern 3/4 brown tile and ceramic tile ceramic tile doorless shower remodel in Madrid with medium tone wood cabinets, wood countertops, a wall-mount toilet and brown walls
Inspiration for a small modern 3/4 brown tile and ceramic tile ceramic tile doorless shower remodel in Madrid with medium tone wood cabinets, wood countertops, a wall-mount toilet and brown walls

 Susan Brook Interiors

Organization has to be key in a dressing room as well as looking beautiful. This was achieved by form and function, just gorgeous.
Closet - transitional closet idea in Indianapolis
Closet - transitional closet idea in Indianapolis
 London Bay Homes
The three-bedroom, three-bath Anguilla is just blocks from shopping and dining at the picturesque Village of Venetian Bay and the Gulf of Mexico beaches at Clam Pass Park.
With 3,584 square feet of air-conditioned living space, this luxury single-family home offers wood flooring throughout the study, separate dining room, and kitchen with café.
The café, great room and study open up into the outdoor living area and covered lanai via 10-foot sliding glass doors. Outdoors, you’ll enjoy unique luxury features that include an outdoor linear fire pit and seating, raised wood deck at the pool, a water feature at the pool focal point and a garden wall.
The master suite occupies an entire wing and boasts an expansive bedroom and bathroom, and his-and-her walk-in closets.
An additional two-car garage located on the other wing of the home is accessible through an in-and-out driveway for added convenience, and camera surveillance and security provide peace of mind.
Image ©Advanced Photography Specialists
 Creative Atmospheres, Inc.
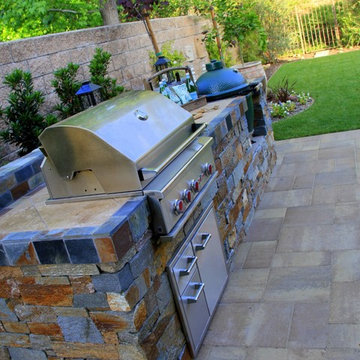
Mid-sized transitional backyard concrete paver patio kitchen photo in Orange County with a pergola


 Alison Kandler Interior Design
Kathryn Russell
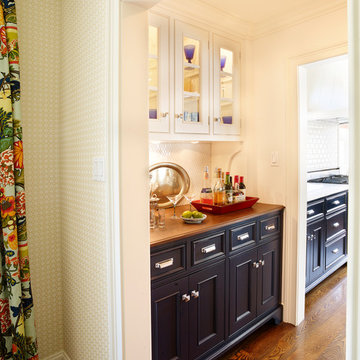
Example of a small classic single-wall dark wood floor and brown floor kitchen design in Los Angeles with beaded inset cabinets, blue cabinets, wood countertops, white backsplash and marble backsplash
Example of a small classic single-wall dark wood floor and brown floor kitchen design in Los Angeles with beaded inset cabinets, blue cabinets, wood countertops, white backsplash and marble backsplash

 CONTENT Architecture
Located in the Houston Heights, the Waverly Residence is a modern home on an established street of two story homes boasting front porch typologies. The family’s desire for privacy resulted in a porch that rotates to internalize most of its function while still addressing the street. For this active family, yard activity and it’s visibility from within the home emerged as a priority for approaching the building’s relationship to the lot. Justifying the building mass to the Northern half of the site reinforces the scale of the design to the surrounding buildings and creates a large southern yard dedicated to play and brisket (is a Texas house a house without a barbeque?).
The ground floor is clad in metal panel and a wood rainscreen that peels away from the structure to become both a fence and an entry threshold, blending the registration between the yard's privacy enclosure and the building skin. Variable width fiber-cement siding clads the second floor as a nod to the neighborhood vernacular. The pool and outdoor kitchen sit at the center of the yard, forming an island that divides the open play from private vehicular access at the alley.
Shifted volumes delineate private space from the open public areas. The second floor extends over the public entryway to create a covered procession with cascading steps into the southern yard that traverses the length of the living spaces. The public program expands beyond the building enclosure to encompass the yard and living spaces. A horizontal shift in the ground floor volume produces both a private courtyard away from the lively public spaces and exterior delineation between private vehicular access and public entry.
Within the open, ground floor plan, a change in elevation indicates the boundary between private and public space. Custom millwork provides ample storage for the young family. Playful patterns of enclosed storage with contrasting display boxes creates a cohesive millwork language throughout the home.


62