
Search results for "Espacio" in Home Design Ideas
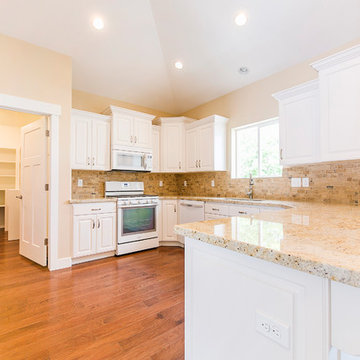
 ATeam Realty
Inspiration for a large craftsman u-shaped medium tone wood floor kitchen remodel in Salt Lake City with a double-bowl sink, raised-panel cabinets, white cabinets, granite countertops, beige backsplash, ceramic backsplash, white appliances and a peninsula
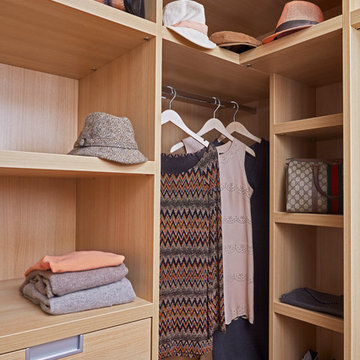

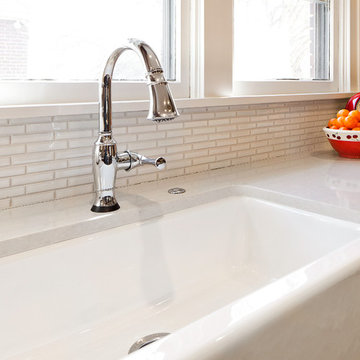
 Christa Pirl Interiors
An original turn-of-the-century Craftsman home had lost it original charm in the kitchen and bathroom, both renovated in the 1980s. The clients desired to restore the original look, while still giving the spaces an updated feel. Both rooms were gutted and new materials, fittings and appliances were installed, creating a strong reference to the history of the home, while still moving the house into the 21st century.
Photos by Melissa McCafferty
Find the right local pro for your project

 Drewett Works
The kitchen was designed for ultimate functionality while keeping entertainment needs at the forefront. A custom steel dining table was inlaid with smoked glass.
A multi-strand pendant light from Restoration Hardware is the piece de resistance.
The Village at Seven Desert Mountain—Scottsdale
Architecture: Drewett Works
Builder: Cullum Homes
Interiors: Ownby Design
Landscape: Greey | Pickett
Photographer: Dino Tonn
https://www.drewettworks.com/the-model-home-at-village-at-seven-desert-mountain/


 Houck Construction Inc.
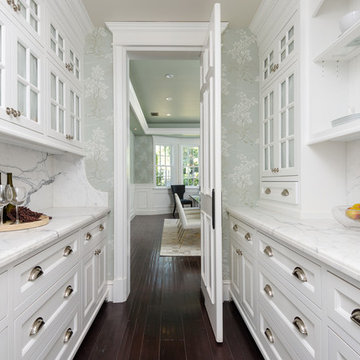
Example of a mid-sized transitional galley dark wood floor and brown floor kitchen pantry design in Los Angeles with an undermount sink, recessed-panel cabinets, white cabinets, marble countertops, white backsplash, marble backsplash and white countertops
 Urban Pioneering Architecture
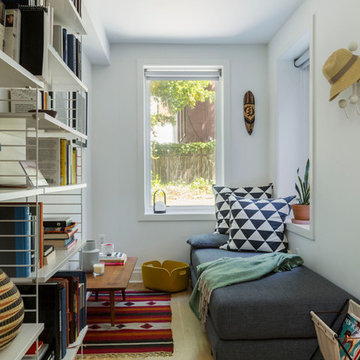
Complete renovation of a brownstone in a landmark district, including the recreation of the original stoop.
Basement bedroom
Kate Glicksberg Photography
 Renovation Design & Project Management Consultant

Inspiration for a huge craftsman screened-in back porch remodel in Atlanta with a roof extension
 Closets By Design

This custom SilverII Garage System in Black Melamine with Brushed-Aluminum Deco400 Door and Drawer Fronts features an L-Shaped Butcher-Block Countertop with designwall and Valance over the Workbench. With 6" Bar-Pull Handles and storage under the countertop, tools and supplies are easily accessible. The Flextile Flooring is in Light-Grey, with a Diamond-Plate Pattern.
 RugKnots | Area Rugs

Example of a mid-sized arts and crafts enclosed dark wood floor and red floor family room design in Baltimore with brown walls, a standard fireplace, a stone fireplace and a wall-mounted tv
 Tiffany Brooks, HGTV Host & Interior Designer
Inquire About Our Design Services
What we did:

Outlined the furniture plan for the entire condo and then made sure everything came to life the way it was supposed to on paper.
Reworked the color scheme for the space and repainted:
We refreshed her kitchen by selecting a vibrant color backsplash.
The peanut butter colored walls in the office room just had to go. Nobody could work in there!
Custom designed the bedding in her master bedroom.
Installed Hunter Douglas window treatments, and custom drapery that provided her with stylish privacy.
Sourced all art and accessories for her space. We infused her amazing cultural collection with some added chicness.
What I LOVE:
The seagulls in her office. This was a perfect Etsy find.
Those nightstands in her bedroom - can you say AH-Mazing!
Her view. I was not personally responsible for that, but to work in that space was breathtaking!
Rashaanda said that her family loves her space and they really enjoyed the wine that I had delivered, just in time for Thanksgiving!
Marcel Page Photograpy

 LDa Architecture & Interiors
Eric Roth Photography
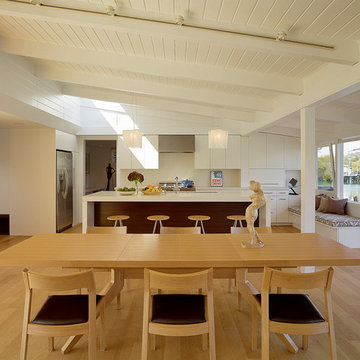
Inspiration for a modern light wood floor open concept kitchen remodel in Boston with an integrated sink, flat-panel cabinets, white cabinets, white backsplash, white appliances and an island
Inspiration for a modern light wood floor open concept kitchen remodel in Boston with an integrated sink, flat-panel cabinets, white cabinets, white backsplash, white appliances and an island
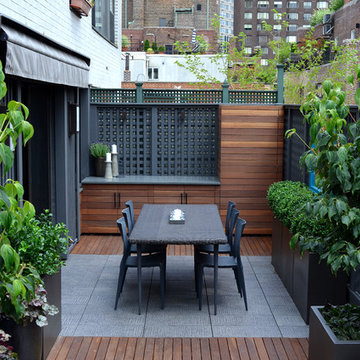

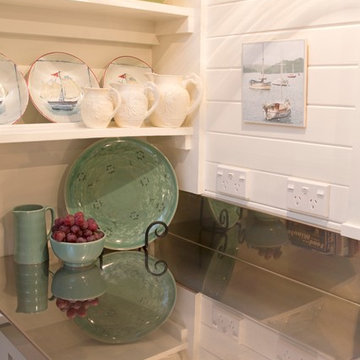
 Kitchen Architecture Ltd
Photographer: Tony Gatman
Auckland, New Zealand.
Example of a classic kitchen design in Auckland
Example of a classic kitchen design in Auckland
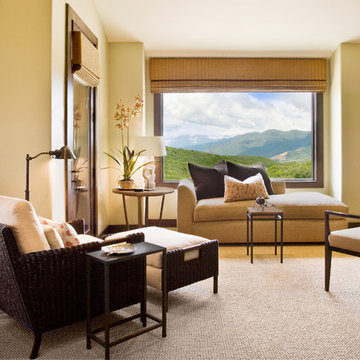
 LMK INTERIOR DESIGN
Scott Zimmerman, Rustic contemporary home in Park City Utah. Master bedroom sitting area.
Bedroom - large contemporary master carpeted bedroom idea in Salt Lake City with beige walls, a standard fireplace and a stone fireplace
Bedroom - large contemporary master carpeted bedroom idea in Salt Lake City with beige walls, a standard fireplace and a stone fireplace
 Robin Amorello, CKD CAPS - Atmoscaper Design
Photo by Robin Amorello, CKD CAPS
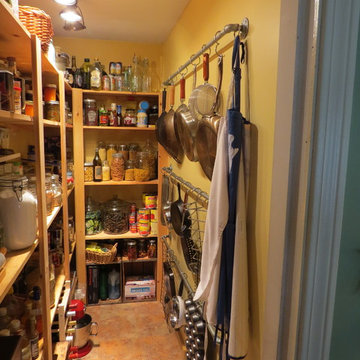
Mid-sized eclectic l-shaped enclosed kitchen photo in Portland Maine
Mid-sized eclectic l-shaped enclosed kitchen photo in Portland Maine

 EK Reedy Interiors, Inc.
Custom Home in Jackson Hole, WY
Paul Warchol Photography
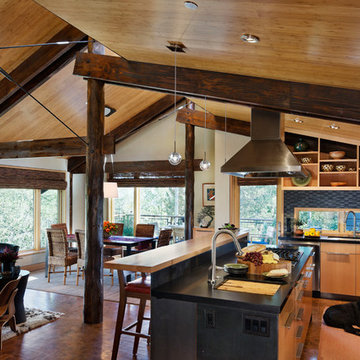
Kitchen - rustic kitchen idea in Other
Kitchen - rustic kitchen idea in Other
 Reflections Water Gardens

Asian influences blended with native plantings helped create this garden, which we call Prairie-fusion. Water is the main focus of the garden, which falls and flows creating both visual and audial impact. Colorful koi dot the dark waters which reflect light and landscape. Choices in construction material were made to enhance a rustic look while touches of Japanese-inspired influences were appropriately placed to introduce an exotic feel. In keeping with the traditional Japanese gardens, raked rocks and boulders simulate islands in water. While inspired by the East, the garden is rooted firmly in the Midwestern landscape, surrounded and softened by plants native to woodlands and wetlands, including ferns, sedges, wild columbine, blue flag iris, horsetail rush, water lilies and native maples. A ramp leading up to the decking combined both reclaimed railroad ties and gravel, tying in the two solid ground influences in the garden. Live moss was used heavily on boulders and wood creating the illusion of a garden which has been tucked away, living and growing for a long time. Photo by Larry Carnes
68