
Search results for "Essential nature" in Home Design Ideas
 Wheatland Custom Cabinetry & Woodwork
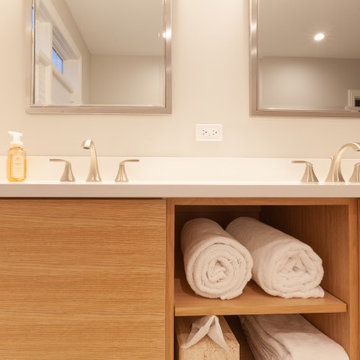
Our clients were in the process of building their home in Roselle, Illinois and were looking for a cabinet maker to work with for cabinetry in their kitchen, bathrooms, and laundry room. All custom cabinetry is frameless full overlay. In the kitchen we finished the perimeter with Benjamin Moore White and the island in Gray. The master bathroom vanity is built with a natural oak and horizontal gray on the slab doors. The Jack & Jill vanity has a shaker door style and finished in Benjamin Moore Naval. Lastly, the en suite bathroom vanity also has a shaker door style and finished in Sherwin Williams Essential gray.
 Castin Crete
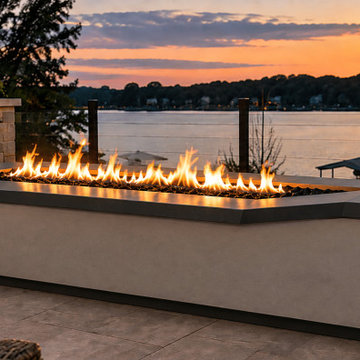
This contemporary lakefront fire table concept illustrates how architectural concrete, contrasting finishes, and natural wood accents can work together to create a distinctive outdoor focal point.
The elongated rectangular design features a linear gas flame, generous surrounding surfaces, and an integrated side extension. Its low-profile geometry complements the surrounding patio while preserving views of the waterfront.
Thoughtful proportions, material combinations, and placement are essential considerations when incorporating a fire feature into a luxury outdoor living environment.
Concept rendering by Castin Crete Designs, Hartland, Wisconsin.
 Lars Remodeling & Design
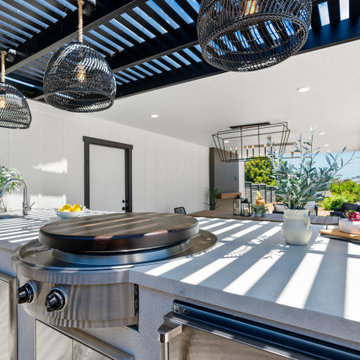
This sleek and modern outdoor kitchen is designed for both functionality and style. The stainless-steel appliances, including a built-in grill and under-counter storage, offer all the essentials for outdoor cooking and entertaining. The minimalist countertops provide ample space for food prep, while the overhead wicker pendant lights add a touch of warmth and texture to the space. The slatted pergola above filters in natural light, creating a beautiful play of shadows and enhancing the open-air ambiance. With this seamless blend of modern and rustic elements, this outdoor kitchen is perfect for hosting gatherings or enjoying casual family meals in the fresh air.
Find the right local pro for your project
 The Red Shutters - Marina Case
Tuxedo Park, NY
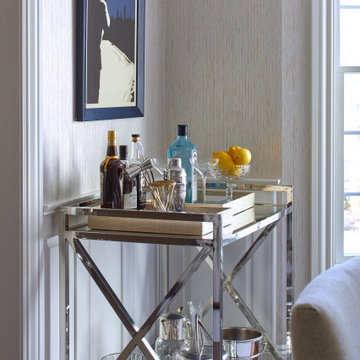
This corner of the dining room features a modern and stylish bar cart as its focal point, creating a functional yet decorative area for entertaining. The cart itself has a polished chrome or silver-toned frame with a distinct crisscross design on the sides and two clear glass shelves.
The top shelf is a well-curated display of bar essentials, including several bottles of spirits, a shaker set, and a small tray holding fresh lemons. A collection of assorted glassware, including what appears to be crystal tumblers and highball glasses, is also arranged on both tiers of the cart. The bottom shelf holds additional barware, such as a silver ice bucket and a pitcher.
The surrounding decor complements the modern feel of the cart. The wall is covered in a light, textured wallpaper and features a framed, Art Deco-style poster that says "NEW YORK." The room also includes white wainscoting and a window that brings in natural light, adding to the bright and airy feel of the space.
 JM Window Treatments Furniture & Design
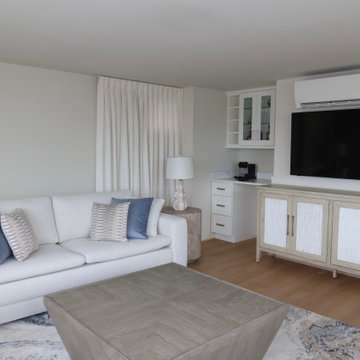
This serene coastal living space blends relaxed elegance with clean, contemporary design. Expansive picture windows flood the room with natural light while showcasing breathtaking waterfront views, creating a seamless connection between indoors and out. Soft neutral furnishings, textured accent chairs, and layered blue and ivory tones reflect the calming palette of the surrounding landscape. Tailored ripple-fold drapery panels add softness and sophistication, framing the space with understated luxury. Anchored by a modern geometric coffee table and an abstract area rug with subtle movement, the room feels both refined and inviting — the perfect setting for gathering, relaxing, and enjoying the view.
 JM Window Treatments Furniture & Design
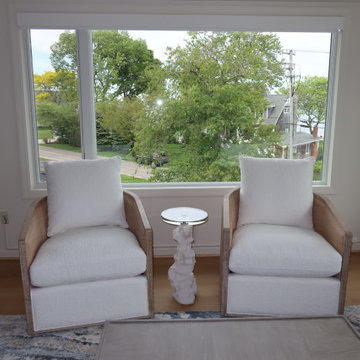
This serene coastal living space blends relaxed elegance with clean, contemporary design. Expansive picture windows flood the room with natural light while showcasing breathtaking waterfront views, creating a seamless connection between indoors and out. Soft neutral furnishings, textured accent chairs, and layered blue and ivory tones reflect the calming palette of the surrounding landscape. Tailored ripple-fold drapery panels add softness and sophistication, framing the space with understated luxury. Anchored by a modern geometric coffee table and an abstract area rug with subtle movement, the room feels both refined and inviting — the perfect setting for gathering, relaxing, and enjoying the view.
 JM Window Treatments Furniture & Design
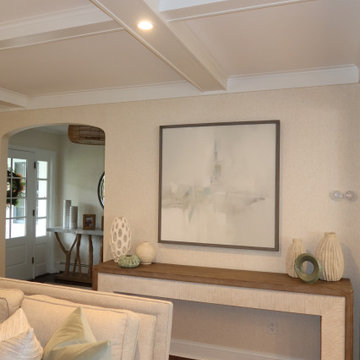
This refreshed living room, dining, and kitchen design embraces a warm, neutral palette layered with texture and natural light. Soft creams, taupes, and sandy beige tones create a calm, inviting foundation throughout the open-concept space. Accents of rich, earthy green are woven in through upholstery, décor, and artwork, adding a grounded, organic touch that ties each room together. Subtle wood finishes, clean-lined furnishings, and thoughtfully curated accessories complete the look, resulting in a harmonious, modern, and welcoming home that feels both elevated and effortlessly comfortable.

Sponsored
Columbus, OH

Hope Restoration & General Contracting
Columbus Design-Build, Kitchen & Bath Remodeling, Historic Renovations
 Rayna Vogel
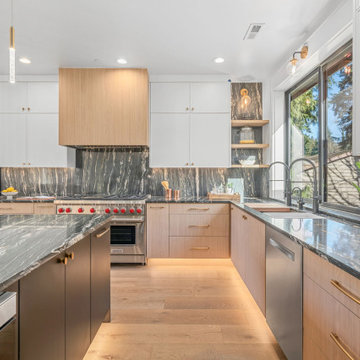
So much storage! The cabinets reach all the way to the ceiling, providing ample space for all your kitchen essentials. The under-cabinet lighting adds both functionality and ambiance, making it hard to look away. The abundance of lighting ensures a bright and welcoming kitchen environment.

 Belltown Design LLC
Each piece was carefully selected to create a unified design. The character of the space was essential to suit the entire family, yet to primarily house this working man. Marlowe Apartments, Seattle, WA, Belltown Design, Photography by Paula McHugh and Robbie Liddane
 Christie Kenny Interiors
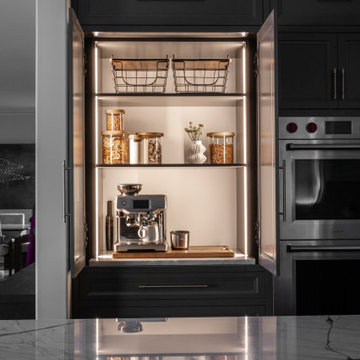
This custom multi-use beverage storage center was designed to seamlessly blend elevated aesthetics with everyday functionality. Finished in a rich charcoal tone, the cabinetry creates a dramatic focal point while maintaining the kitchen’s refined transitional character. Tall integrated storage conceals small appliances and beverage essentials, helping keep the main kitchen visually clean and organized. Thoughtfully designed drawer storage below provides easy access for serving pieces, glassware, and entertaining accessories, while the central cabinet space accommodates flexible beverage and pantry storage. Warm brass hardware adds contrast and sophistication, complementing the surrounding lighting and fixtures for a cohesive, luxury-inspired finish.
 Mission Home Remodeling
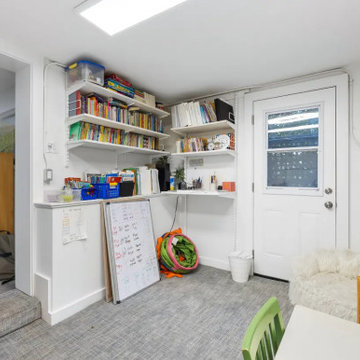
Tucked just off the main living space, this versatile nook makes the most of its footprint as a bright, functional home office and study corner. Wall-mounted shelving keeps books, supplies, and daily essentials organized and within easy reach, while a large window and glass-paned door usher in soft natural light and views to the yard beyond. Durable carpet tile flooring and clean white walls give the space a practical, easy-care foundation, and the flexible layout leaves plenty of room to grow with the family's needs. It's a quiet, purposeful spot that speaks to how thoughtfully every inch of a home can be put to use.
 Moss Building & Design
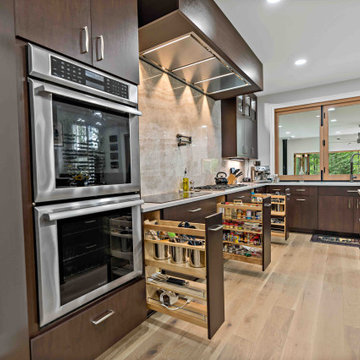
Our MOSS customers are extensive world travelers and admirers of architecture. They knew that they wanted to remodel their more traditional Ashburn home to reflect their desire for contemporary and modern elements, not only in their kitchen but also with the addition of a new family room space that would lead to the backyard. The homeowners worked with an architect directly to design the addition that MOSS executed off the back of their home’s kitchen – it was meant to be a unique contrast to the existing home’s structure while flowing naturally from the original space and was also meant to be used essentially year-round with the doors open or closed. Specific details, including the retractable window from the kitchen to the new family room addition, were added to create the options of multi-use capabilities of the home’s various spaces. Overall, the remodel has given the home the transformation the homeowners longed for and envisioned on their travels.

 Concept Renovations, Inc.
This master bath remodel in Calabasas exudes elegance with its custom wood cabinetry and luxurious marble shower. The built-in storage offers both functionality and style, seamlessly blending into the design while providing ample space for linens and bathroom essentials. The walk-in shower is lined with stunning marble, complemented by sleek chrome fixtures and a thoughtfully placed grab bar for added safety and comfort. The minimalistic glass enclosure enhances the open feel, allowing natural light to flow throughout the space. The homeowner's goal was to create a spa-like atmosphere, inspired by a recent stay at a luxury hotel, resulting in a serene and practical master bath retreat

Sponsored
Fredericksburg, OH

High Point Cabinets
Columbus' Experienced Custom Cabinet Builder | 4x Best of Houzz Winner
 KB Design +
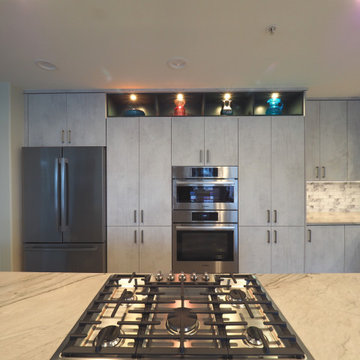
A city condo needed an uplift, all finishes started to feel outdated, the kitchen's layout did not work for a dynamic couple who love to entertain and play Bridge with their friends on the regular basis.
We developed a plan how to provide a luxurious experience and necessary changes in the limited space. The condo has some physical limitations as well, such as the load bearing walls could not be changed, the duct work had to stay in place, and the floor finishes had to satisfy strict sound restrictions.
 Wheatland Custom Cabinetry & Woodwork
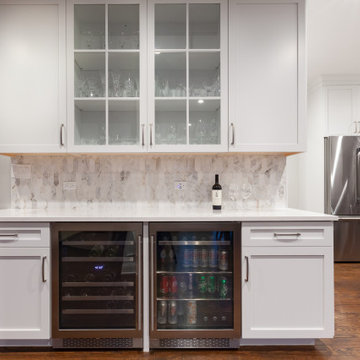
Our clients were in the process of building their home in Roselle, Illinois and were looking for a cabinet maker to work with for cabinetry in their kitchen, bathrooms, and laundry room. All custom cabinetry is frameless full overlay. In the kitchen we finished the perimeter with Benjamin Moore White and the island in Gray. The master bathroom vanity is built with a natural oak and horizontal gray on the slab doors. The Jack & Jill vanity has a shaker door style and finished in Benjamin Moore Naval. Lastly, the en suite bathroom vanity also has a shaker door style and finished in Sherwin Williams Essential gray.
 Two Navy Lane
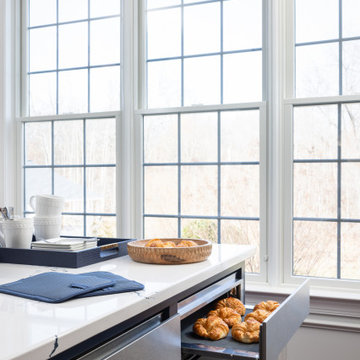
This image captures the perfect marriage of style and function. A sleek warming drawer tucked seamlessly beneath the quartz countertop makes entertaining effortless, keeping pastries fresh and ready for guests. With natural light pouring through oversized windows, this kitchen was designed for comfort, convenience, and those simple joys that make a house feel like home.
 REVIVAL
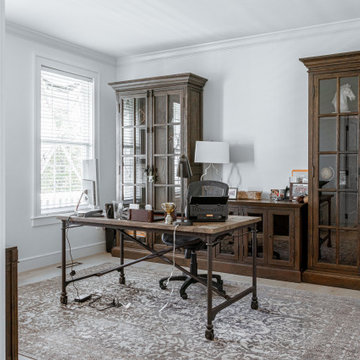
Create a refined home office with this stunning combination of dark stained wood cabinetry and an industrial-inspired iron-frame desk. The elegant, patterned area rug grounds the space, while the glass-front displays offer both classic style and functional storage for your workspace essentials. Built by Revival Building Group.

Sponsored
Sunbury, OH

J.Holderby - Renovations
Franklin County's Leading General Contractors - 2X Best of Houzz!

 Maureen Stevens Design
New Orleans uptown loft
Two brick fireplaces separate black and white upholstered headboard with white pillows, white down comforter and green and white throw pillow
Antique mirrors and wall art hung over the bed
Black wall lamps sit over wooden nightstands

 McCall Design & Planning
The clients for this project wanted a clean lined form, an open floor plan and nothing non-essential to daily life. They also required their home be under 2,500 square feet for their family of four. Exterior materials consist of untreated cedar siding and galvanized corrugated metal. The heavy gauge “horse fence” guard rails allow an unobstructed view to the adjacent pond. This project was our first installed green roof, and after much research we decided upon a modular system. Other sustainable components include day-lighting, super-insulation, on demand water heaters, plans for a water collection cistern, radiant floor heat, gabion retaining walls filled with local rock, FSC certified flooring, reclaimed structural members, and infrastructure for an active solar collection system. The owners have since installed a remotely located photovoltaic array.
 Concept Renovations, Inc.
This master bath remodel in Calabasas exudes elegance with its custom wood cabinetry and luxurious marble shower. The built-in storage offers both functionality and style, seamlessly blending into the design while providing ample space for linens and bathroom essentials. The walk-in shower is lined with stunning marble, complemented by sleek chrome fixtures and a thoughtfully placed grab bar for added safety and comfort. The minimalistic glass enclosure enhances the open feel, allowing natural light to flow throughout the space. The homeowner's goal was to create a spa-like atmosphere, inspired by a recent stay at a luxury hotel, resulting in a serene and practical master bath retreat
94