
Search results for "Essential nature" in Home Design Ideas
 Moss Building & Design
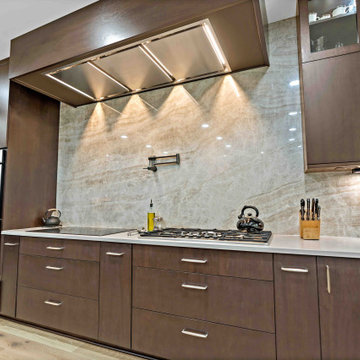
Our MOSS customers are extensive world travelers and admirers of architecture. They knew that they wanted to remodel their more traditional Ashburn home to reflect their desire for contemporary and modern elements, not only in their kitchen but also with the addition of a new family room space that would lead to the backyard. The homeowners worked with an architect directly to design the addition that MOSS executed off the back of their home’s kitchen – it was meant to be a unique contrast to the existing home’s structure while flowing naturally from the original space and was also meant to be used essentially year-round with the doors open or closed. Specific details, including the retractable window from the kitchen to the new family room addition, were added to create the options of multi-use capabilities of the home’s various spaces. Overall, the remodel has given the home the transformation the homeowners longed for and envisioned on their travels.

 Concept Renovations, Inc.
This master bath remodel in Calabasas exudes elegance with its custom wood cabinetry and luxurious marble shower. The built-in storage offers both functionality and style, seamlessly blending into the design while providing ample space for linens and bathroom essentials. The walk-in shower is lined with stunning marble, complemented by sleek chrome fixtures and a thoughtfully placed grab bar for added safety and comfort. The minimalistic glass enclosure enhances the open feel, allowing natural light to flow throughout the space. The homeowner's goal was to create a spa-like atmosphere, inspired by a recent stay at a luxury hotel, resulting in a serene and practical master bath retreat
 Mission Home Remodeling
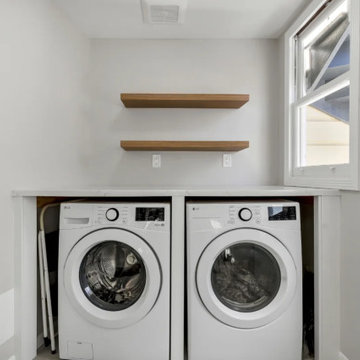
This laundry nook sits just off the kitchen, proving that full-size appliances don't require a full-size room. Side-by-side washer and dryer units are fitted neatly into the space, with open wood shelving above for easy access to everyday essentials. A simple painted archway keeps the nook feeling like a natural extension of the kitchen rather than a separate utility space, and the same warm porcelain tile flooring carries through underfoot.
Find the right local pro for your project
 JWB CABINETS LLC
Modern & Functional Laundry Room Upgrade
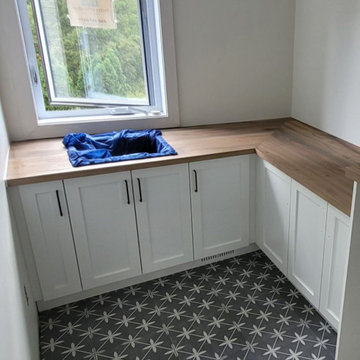
This custom-designed laundry room combines style and functionality with clean white shaker cabinets, sleek black hardware, and warm wood countertops for a natural contrast. The corner layout maximizes workspace, while the durable patterned tile flooring adds a touch of character and sophistication.
Upper and lower cabinets provide ample storage for essentials, and a dedicated space for the washer and dryer ensures a seamless, built-in look. The strategically placed open counter creates an efficient folding and prep area.
Perfectly blending aesthetics and practicality, this laundry room is designed to enhance organization and streamline daily chores in style.
 7 Day Kitchens
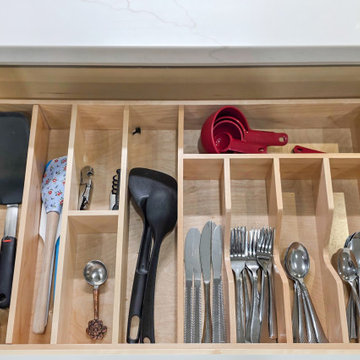
A wide drawer features custom wood organizer inserts designed to keep everyday utensils neatly arranged and easy to access. Dedicated compartments separate flatware, serving utensils, and measuring tools while maximizing usable drawer space. The natural wood organizer contrasts with the white cabinetry and quartz countertops above, adding warmth and functionality to the kitchen. Positioned near the prep and cooking areas, the drawer keeps essential tools organized and within reach for daily use.
 Baychu Builders
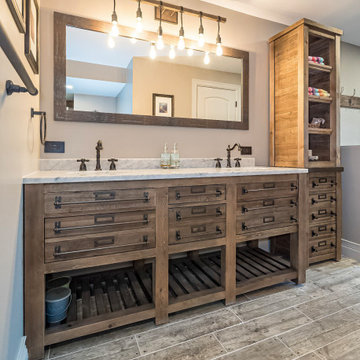
This rustic Southwestern-inspired bathroom features a custom 72" double vanity with inset drawers for sleek, efficient storage and open shelving at the bottom for easy access to essentials. The dark hardwood finish, complemented by black hardware and a granite countertop with backsplash, enhances the space’s elegant yet functional design. Faux wood tile flooring adds warmth, while the custom linen storage cabinet provides ample organization. The large framed mirror and black 3-piece faucets complete the look, making this bathroom the perfect blend of rustic charm and modern luxury.

 JM Window Treatments Furniture & Design
This serene coastal living space blends relaxed elegance with clean, contemporary design. Expansive picture windows flood the room with natural light while showcasing breathtaking waterfront views, creating a seamless connection between indoors and out. Soft neutral furnishings, textured accent chairs, and layered blue and ivory tones reflect the calming palette of the surrounding landscape. Tailored ripple-fold drapery panels add softness and sophistication, framing the space with understated luxury. Anchored by a modern geometric coffee table and an abstract area rug with subtle movement, the room feels both refined and inviting — the perfect setting for gathering, relaxing, and enjoying the view.


 Isle Vision Design
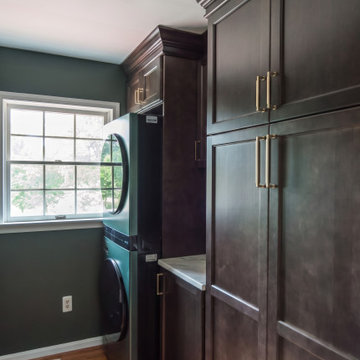
This custom laundry room features rich dark‑wood cabinetry, brass hardware, and a stacked washer‑dryer setup designed for maximum efficiency. The built‑ins provide ample storage for household essentials, while the adjacent countertop adds functional workspace for folding and organization. Natural light from the window highlights the warm wood tones and clean transitional design, creating a stylish and practical laundry space that elevates everyday routines.
 Persia Construction
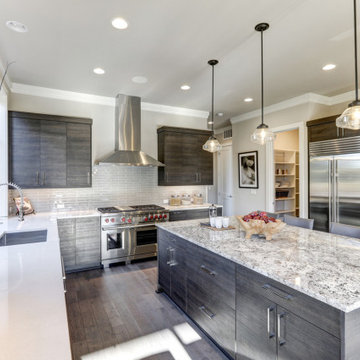
A sophisticated, open-concept kitchen reimagined for everyday living and effortless entertaining. A generous center island, topped in speckled granite, doubles as a prep station and casual dining spot with built‑in power. Rich, dark cabinetry with sleek hardware provides abundant, well-organized storage, complemented by bright quartz perimeter counters and a glossy subway-tile backsplash. Professional stainless appliances and a sculptural hood anchor the cooking zone, while a walk‑in pantry keeps essentials close at hand. Clear glass pendants and recessed lighting layer warmth and clarity over wide‑plank hardwood floors that flow seamlessly to the dining and living areas. Expansive windows invite natural light and garden views, creating a bright, welcoming atmosphere. The result is a modern, durable, and highly functional kitchen—clean-lined, comfortable, and ready for gatherings of any size.
 7 Day Kitchens
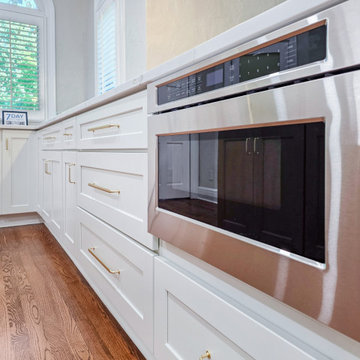
A built-in microwave drawer is seamlessly integrated into the peninsula cabinetry, keeping countertops clear while maintaining easy access for everyday use. The stainless steel appliance is surrounded by white shaker cabinets with brass hardware, creating a clean and cohesive look. Wide drawers provide organized storage for kitchen essentials, while the quartz countertop above offers additional prep and serving space. Natural light from nearby windows brightens the area and highlights the warm hardwood flooring that runs throughout the kitchen.
 Concept Renovations, Inc.
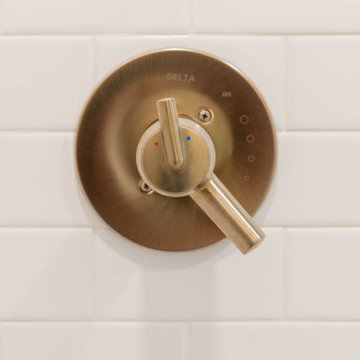
This master bath remodel in Calabasas exudes elegance with its custom wood cabinetry and luxurious marble shower. The built-in storage offers both functionality and style, seamlessly blending into the design while providing ample space for linens and bathroom essentials. The walk-in shower is lined with stunning marble, complemented by sleek chrome fixtures and a thoughtfully placed grab bar for added safety and comfort. The minimalistic glass enclosure enhances the open feel, allowing natural light to flow throughout the space. The homeowner's goal was to create a spa-like atmosphere, inspired by a recent stay at a luxury hotel, resulting in a serene and practical master bath retreat
 McManus Kitchen and Bath
The homeowners wanted more privacy, smarter storage, and a modernized layout—so we reimagined the space to fit their needs.
To improve privacy, we enclosed the toilet area with a new door while keeping natural light from the existing window. We tied the space together with Alluro tile from Esmer Tile, a stunning parquet-style marble mosaic that adds a timeless touch.
For better storage, we installed a custom built-in vanity, giving each user dedicated space to keep essentials organized and within reach.
The tub-to-shower conversion was both an aesthetic and practical update, creating a more open and accessible layout.
 Concept Renovations, Inc.
This master bath remodel in Calabasas exudes elegance with its custom wood cabinetry and luxurious marble shower. The built-in storage offers both functionality and style, seamlessly blending into the design while providing ample space for linens and bathroom essentials. The walk-in shower is lined with stunning marble, complemented by sleek chrome fixtures and a thoughtfully placed grab bar for added safety and comfort. The minimalistic glass enclosure enhances the open feel, allowing natural light to flow throughout the space. The homeowner's goal was to create a spa-like atmosphere, inspired by a recent stay at a luxury hotel, resulting in a serene and practical master bath retreat


 Wheatland Custom Cabinetry & Woodwork
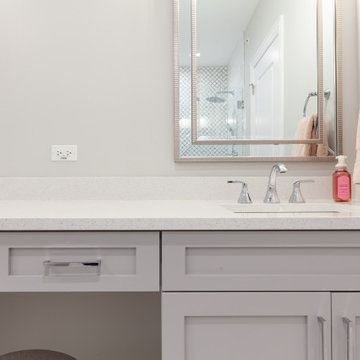
Our clients were in the process of building their home in Roselle, Illinois and were looking for a cabinet maker to work with for cabinetry in their kitchen, bathrooms, and laundry room. All custom cabinetry is frameless full overlay. In the kitchen we finished the perimeter with Benjamin Moore White and the island in Gray. The master bathroom vanity is built with a natural oak and horizontal gray on the slab doors. The Jack & Jill vanity has a shaker door style and finished in Benjamin Moore Naval. Lastly, the en suite bathroom vanity also has a shaker door style and finished in Sherwin Williams Essential gray.
 the WARREN | Interior Design Studio
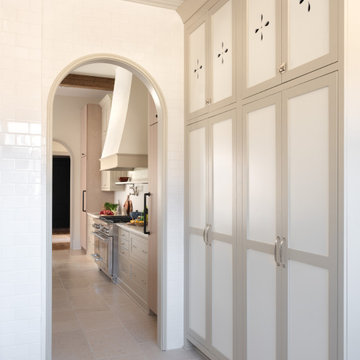
This bright and inviting kitchen blends English country charm with practical functionality. A deep farmhouse sink sits beneath a bank of large windows, allowing natural light to flood the space. Open shelving offers easy access to everyday essentials while adding a curated feel to the design. The mix of custom cabinetry, classic hardware, and warm finishes creates a timeless feel modern function.
 Lars Remodeling & Design
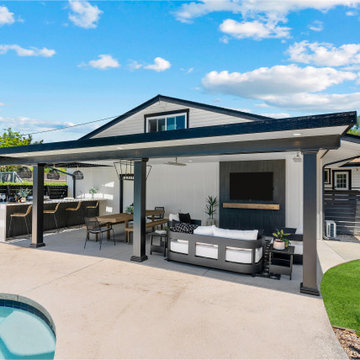
This sleek and modern outdoor kitchen is designed for both functionality and style. The stainless-steel appliances, including a built-in grill and under-counter storage, offer all the essentials for outdoor cooking and entertaining. The minimalist countertops provide ample space for food prep, while the overhead wicker pendant lights add a touch of warmth and texture to the space. The slatted pergola above filters in natural light, creating a beautiful play of shadows and enhancing the open-air ambiance. With this seamless blend of modern and rustic elements, this outdoor kitchen is perfect for hosting gatherings or enjoying casual family meals in the fresh air.
 Moss Building & Design
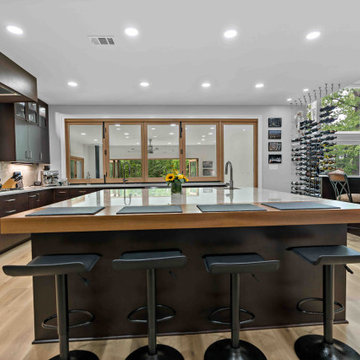
Our MOSS customers are extensive world travelers and admirers of architecture. They knew that they wanted to remodel their more traditional Ashburn home to reflect their desire for contemporary and modern elements, not only in their kitchen but also with the addition of a new family room space that would lead to the backyard. The homeowners worked with an architect directly to design the addition that MOSS executed off the back of their home’s kitchen – it was meant to be a unique contrast to the existing home’s structure while flowing naturally from the original space and was also meant to be used essentially year-round with the doors open or closed. Specific details, including the retractable window from the kitchen to the new family room addition, were added to create the options of multi-use capabilities of the home’s various spaces. Overall, the remodel has given the home the transformation the homeowners longed for and envisioned on their travels.

 Lars Remodeling & Design
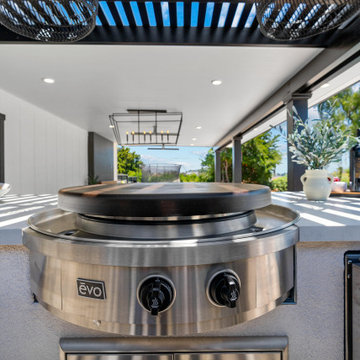
This sleek and modern outdoor kitchen is designed for both functionality and style. The stainless-steel appliances, including a built-in grill and under-counter storage, offer all the essentials for outdoor cooking and entertaining. The minimalist countertops provide ample space for food prep, while the overhead wicker pendant lights add a touch of warmth and texture to the space. The slatted pergola above filters in natural light, creating a beautiful play of shadows and enhancing the open-air ambiance. With this seamless blend of modern and rustic elements, this outdoor kitchen is perfect for hosting gatherings or enjoying casual family meals in the fresh air.
 Baychu Builders
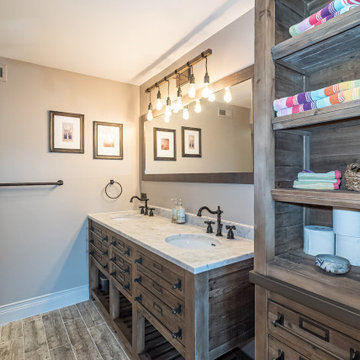
This rustic Southwestern-inspired bathroom features a custom 72" double vanity with inset drawers for sleek, efficient storage and open shelving at the bottom for easy access to essentials. The dark hardwood finish, complemented by black hardware and a granite countertop with backsplash, enhances the space’s elegant yet functional design. Faux wood tile flooring adds warmth, while the custom linen storage cabinet provides ample organization. The large framed mirror and black 3-piece faucets complete the look, making this bathroom the perfect blend of rustic charm and modern luxury.
 Concept Renovations, Inc.
This master bath remodel in Calabasas exudes elegance with its custom wood cabinetry and luxurious marble shower. The built-in storage offers both functionality and style, seamlessly blending into the design while providing ample space for linens and bathroom essentials. The walk-in shower is lined with stunning marble, complemented by sleek chrome fixtures and a thoughtfully placed grab bar for added safety and comfort. The minimalistic glass enclosure enhances the open feel, allowing natural light to flow throughout the space. The homeowner's goal was to create a spa-like atmosphere, inspired by a recent stay at a luxury hotel, resulting in a serene and practical master bath retreat
96