
Search results for "Essential nature" in Home Design Ideas
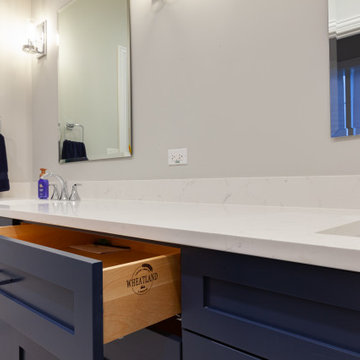
 Wheatland Custom Cabinetry & Woodwork
Our clients were in the process of building their home in Roselle, Illinois and were looking for a cabinet maker to work with for cabinetry in their kitchen, bathrooms, and laundry room. All custom cabinetry is frameless full overlay. In the kitchen we finished the perimeter with Benjamin Moore White and the island in Gray. The master bathroom vanity is built with a natural oak and horizontal gray on the slab doors. The Jack & Jill vanity has a shaker door style and finished in Benjamin Moore Naval. Lastly, the en suite bathroom vanity also has a shaker door style and finished in Sherwin Williams Essential gray.

 Feinmann, Inc.
The re-designed floor plan provides a separate mudroom at the back entry. With tile floors and plenty of storage, this mudroom is highly functional for this multi-generational family.
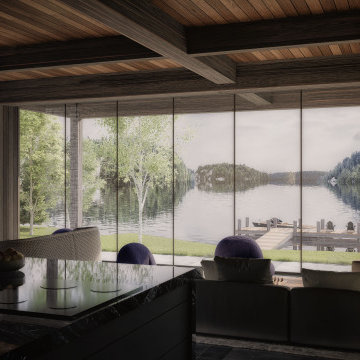
 Shannon Ross Architecte
This two-story chalet stands out with its large glass façade and exposed wooden beams. The second floor is set back from the ground floor, minimizing its visual impact from the lake. The second floor houses the master bedroom, which offers stunning views of the lake while ensuring privacy thanks to its recessed design.
The chalet is primarily constructed from stone and wood, materials that blend seamlessly with the surrounding forest. The glass façade allows an abundance of natural light to enter, creating a fluid connection between the interior and the natural surroundings.
The open and spacious ground floor invites relaxation and socializing, while the upper floor provides a peaceful and intimate retreat. The exposed wooden beams add a rustic and warm touch to the overall design, enhancing the natural charm of the chalet.
The combination of stone and wood perfectly complements the forest setting, creating a harmonious and serene living space. This chalet is a sanctuary where modernity and nature coexist in perfect symbiosis, offering an ideal refuge for those seeking to recharge in the heart of nature.
Find the right local pro for your project
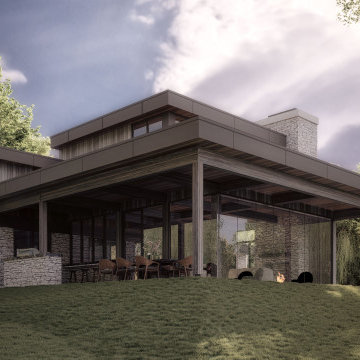 Shannon Ross Architecte
This two-story chalet stands out with its large glass façade and exposed wooden beams. The second floor is set back from the ground floor, minimizing its visual impact from the lake. The second floor houses the master bedroom, which offers stunning views of the lake while ensuring privacy thanks to its recessed design.
The chalet is primarily constructed from stone and wood, materials that blend seamlessly with the surrounding forest. The glass façade allows an abundance of natural light to enter, creating a fluid connection between the interior and the natural surroundings.
The open and spacious ground floor invites relaxation and socializing, while the upper floor provides a peaceful and intimate retreat. The exposed wooden beams add a rustic and warm touch to the overall design, enhancing the natural charm of the chalet.
The combination of stone and wood perfectly complements the forest setting, creating a harmonious and serene living space. This chalet is a sanctuary where modernity and nature coexist in perfect symbiosis, offering an ideal refuge for those seeking to recharge in the heart of nature.

 JM Window Treatments Furniture & Design
This serene coastal living space blends relaxed elegance with clean, contemporary design. Expansive picture windows flood the room with natural light while showcasing breathtaking waterfront views, creating a seamless connection between indoors and out. Soft neutral furnishings, textured accent chairs, and layered blue and ivory tones reflect the calming palette of the surrounding landscape. Tailored ripple-fold drapery panels add softness and sophistication, framing the space with understated luxury. Anchored by a modern geometric coffee table and an abstract area rug with subtle movement, the room feels both refined and inviting — the perfect setting for gathering, relaxing, and enjoying the view.

 Lars Remodeling & Design
This sleek and modern outdoor kitchen is designed for both functionality and style. The stainless-steel appliances, including a built-in grill and under-counter storage, offer all the essentials for outdoor cooking and entertaining. The minimalist countertops provide ample space for food prep, while the overhead wicker pendant lights add a touch of warmth and texture to the space. The slatted pergola above filters in natural light, creating a beautiful play of shadows and enhancing the open-air ambiance. With this seamless blend of modern and rustic elements, this outdoor kitchen is perfect for hosting gatherings or enjoying casual family meals in the fresh air.
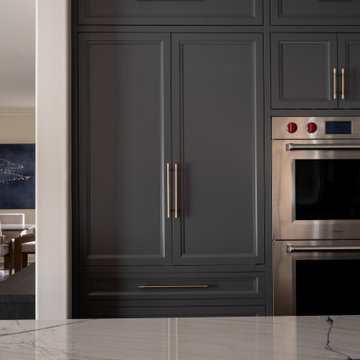
 Christie Kenny Interiors
This custom multi-use beverage storage center was designed to seamlessly blend elevated aesthetics with everyday functionality. Finished in a rich charcoal tone, the cabinetry creates a dramatic focal point while maintaining the kitchen’s refined transitional character. Tall integrated storage conceals small appliances and beverage essentials, helping keep the main kitchen visually clean and organized. Thoughtfully designed drawer storage below provides easy access for serving pieces, glassware, and entertaining accessories, while the central cabinet space accommodates flexible beverage and pantry storage. Warm brass hardware adds contrast and sophistication, complementing the surrounding lighting and fixtures for a cohesive, luxury-inspired finish.

Sponsored
Columbus, OH

Structural Remodeling
Franklin County's Heavy Timber Specialists | Best of Houzz 2020!
 JM Window Treatments Furniture & Design
This serene coastal living space blends relaxed elegance with clean, contemporary design. Expansive picture windows flood the room with natural light while showcasing breathtaking waterfront views, creating a seamless connection between indoors and out. Soft neutral furnishings, textured accent chairs, and layered blue and ivory tones reflect the calming palette of the surrounding landscape. Tailored ripple-fold drapery panels add softness and sophistication, framing the space with understated luxury. Anchored by a modern geometric coffee table and an abstract area rug with subtle movement, the room feels both refined and inviting — the perfect setting for gathering, relaxing, and enjoying the view.
 Lifestyle KB
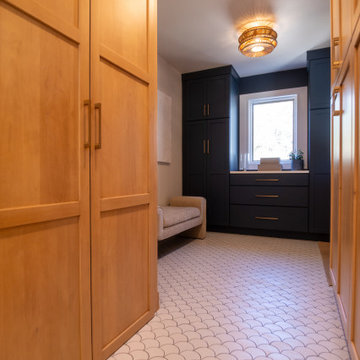
This thoughtfully designed mudroom blends high-function storage with warm, modern style. Custom floor-to-ceiling cabinetry provides dedicated pantry space for shoes and everyday essentials, keeping the entry organized and clutter-free.
A secondary pantry integrates a washer and dryer, creating a discreet and efficient laundry zone within the same footprint. The two-tone cabinetry—natural wood paired with deep, contrasting built-ins—adds visual depth while maintaining a cohesive, tailored look.
A scalloped tile floor introduces subtle pattern and texture underfoot, while brass hardware and a woven flush-mount fixture enhance the warm, organic aesthetic. Designed for daily use, this mudroom delivers both practicality and elevated design, serving as a hardworking yet welcoming transition space within the home.
 JM Window Treatments Furniture & Design
This serene coastal living space blends relaxed elegance with clean, contemporary design. Expansive picture windows flood the room with natural light while showcasing breathtaking waterfront views, creating a seamless connection between indoors and out. Soft neutral furnishings, textured accent chairs, and layered blue and ivory tones reflect the calming palette of the surrounding landscape. Tailored ripple-fold drapery panels add softness and sophistication, framing the space with understated luxury. Anchored by a modern geometric coffee table and an abstract area rug with subtle movement, the room feels both refined and inviting — the perfect setting for gathering, relaxing, and enjoying the view.
 Linea39
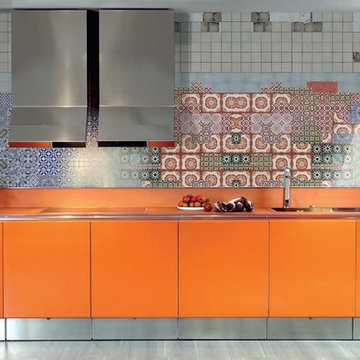
ELAM Kitchens is part of the Tisettanta Group, one of Europe’s leading manufacturers of modern built-in products for the Home. Modernity of design, yet extremely versatile spaces rich in technical values are the trademarks of an ELAM kitchen. The collection is based on a few elements of essential style with clearly defined functions, yet through the creative use of materials (from natural wood to laminates, stainless steel, aluminum, marble and acid-etched glass), and an extremely wide range of glossy or “silk effect” lacquered colors, ELAM provides the kitchen designer with endless interpretation and possibilities.
 Shannon Ross Architecte
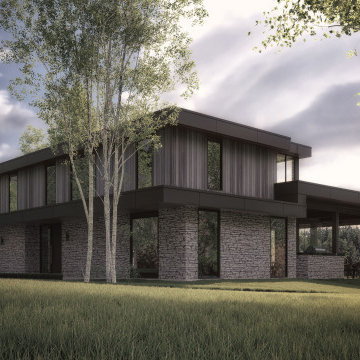
This two-story chalet stands out with its large glass façade and exposed wooden beams. The second floor is set back from the ground floor, minimizing its visual impact from the lake. The second floor houses the master bedroom, which offers stunning views of the lake while ensuring privacy thanks to its recessed design.
The chalet is primarily constructed from stone and wood, materials that blend seamlessly with the surrounding forest. The glass façade allows an abundance of natural light to enter, creating a fluid connection between the interior and the natural surroundings.
The open and spacious ground floor invites relaxation and socializing, while the upper floor provides a peaceful and intimate retreat. The exposed wooden beams add a rustic and warm touch to the overall design, enhancing the natural charm of the chalet.
The combination of stone and wood perfectly complements the forest setting, creating a harmonious and serene living space. This chalet is a sanctuary where modernity and nature coexist in perfect symbiosis, offering an ideal refuge for those seeking to recharge in the heart of nature.
 Shannon Ross Architecte
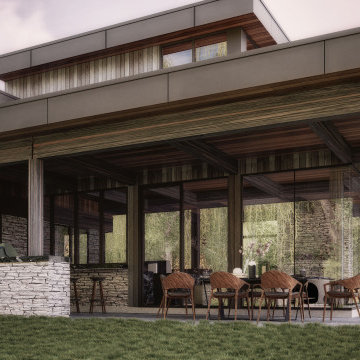
This two-story chalet stands out with its large glass façade and exposed wooden beams. The second floor is set back from the ground floor, minimizing its visual impact from the lake. The second floor houses the master bedroom, which offers stunning views of the lake while ensuring privacy thanks to its recessed design.
The chalet is primarily constructed from stone and wood, materials that blend seamlessly with the surrounding forest. The glass façade allows an abundance of natural light to enter, creating a fluid connection between the interior and the natural surroundings.
The open and spacious ground floor invites relaxation and socializing, while the upper floor provides a peaceful and intimate retreat. The exposed wooden beams add a rustic and warm touch to the overall design, enhancing the natural charm of the chalet.
The combination of stone and wood perfectly complements the forest setting, creating a harmonious and serene living space. This chalet is a sanctuary where modernity and nature coexist in perfect symbiosis, offering an ideal refuge for those seeking to recharge in the heart of nature.



 Amanda Martocchio Architecture
When a world class sailing champion approached us to design a Newport home for his family, with lodging for his sailing crew, we set out to create a clean, light-filled modern home that would integrate with the natural surroundings of the waterfront property, and respect the character of the historic district.
Our approach was to make the marine landscape an integral feature throughout the home. One hundred eighty degree views of the ocean from the top floors are the result of the pinwheel massing. The home is designed as an extension of the curvilinear approach to the property through the woods and reflects the gentle undulating waterline of the adjacent saltwater marsh. Floodplain regulations dictated that the primary occupied spaces be located significantly above grade; accordingly, we designed the first and second floors on a stone “plinth” above a walk-out basement with ample storage for sailing equipment. The curved stone base slopes to grade and houses the shallow entry stair, while the same stone clads the interior’s vertical core to the roof, along which the wood, glass and stainless steel stair ascends to the upper level.
One critical programmatic requirement was enough sleeping space for the sailing crew, and informal party spaces for the end of race-day gatherings. The private master suite is situated on one side of the public central volume, giving the homeowners views of approaching visitors. A “bedroom bar,” designed to accommodate a full house of guests, emerges from the other side of the central volume, and serves as a backdrop for the infinity pool and the cove beyond.
Also essential to the design process was ecological sensitivity and stewardship. The wetlands of the adjacent saltwater marsh were designed to be restored; an extensive geo-thermal heating and cooling system was implemented; low carbon footprint materials and permeable surfaces were used where possible. Native and non-invasive plant species were utilized in the landscape. The abundance of windows and glass railings maximize views of the landscape, and, in deference to the adjacent bird sanctuary, bird-friendly glazing was used throughout.
Photo: Michael Moran/OTTO Photography

 Modern Blaze
The Wine Barrel Shaped Gas Fire Pit by CC Products is a rustic fire pit made to look exactly like a wooden wine barrel.
Inspiration for a mid-sized rustic patio remodel in Louisville
Inspiration for a mid-sized rustic patio remodel in Louisville

 Concept Renovations, Inc.
This master bath remodel in Calabasas exudes elegance with its custom wood cabinetry and luxurious marble shower. The built-in storage offers both functionality and style, seamlessly blending into the design while providing ample space for linens and bathroom essentials. The walk-in shower is lined with stunning marble, complemented by sleek chrome fixtures and a thoughtfully placed grab bar for added safety and comfort. The minimalistic glass enclosure enhances the open feel, allowing natural light to flow throughout the space. The homeowner's goal was to create a spa-like atmosphere, inspired by a recent stay at a luxury hotel, resulting in a serene and practical master bath retreat
 JM Window Treatments Furniture & Design
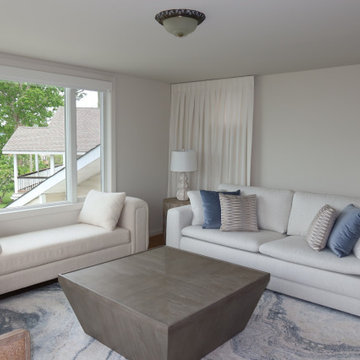
This serene coastal living space blends relaxed elegance with clean, contemporary design. Expansive picture windows flood the room with natural light while showcasing breathtaking waterfront views, creating a seamless connection between indoors and out. Soft neutral furnishings, textured accent chairs, and layered blue and ivory tones reflect the calming palette of the surrounding landscape. Tailored ripple-fold drapery panels add softness and sophistication, framing the space with understated luxury. Anchored by a modern geometric coffee table and an abstract area rug with subtle movement, the room feels both refined and inviting — the perfect setting for gathering, relaxing, and enjoying the view.

Sponsored
Columbus, OH

Hope Restoration & General Contracting
Columbus Design-Build, Kitchen & Bath Remodeling, Historic Renovations
 the WARREN | Interior Design Studio
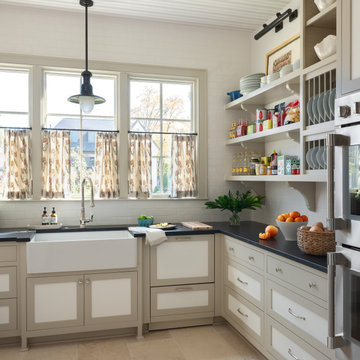
This bright and inviting kitchen blends English country charm with practical functionality. A deep farmhouse sink sits beneath a bank of large windows, allowing natural light to flood the space. Open shelving offers easy access to everyday essentials while adding a curated feel to the design. The mix of custom cabinetry, classic hardware, and warm finishes creates a timeless feel modern function.

 Ellish Builders
Inspiration for a contemporary tile patio remodel in Miami with a roof extension and a bbq area
 TOMRUQUE
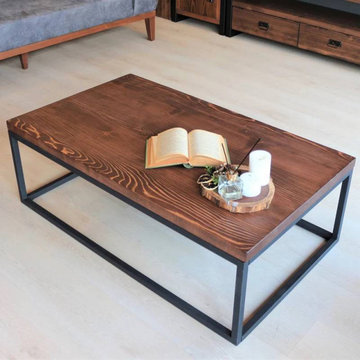
The Renton Rectangular Coffee Table combines solid pine wood, clean lines, and a practical industrial character for modern living spaces. Its spacious tabletop provides room for books, trays, decor, and everyday essentials, while multiple width and height options allow it to suit both compact and larger seating areas. Handcrafted with a smoothly sanded surface and protective finish, Renton highlights the natural wood grain and works beautifully in industrial, rustic-modern, Scandinavian, minimalist, and contemporary interiors.
95