
Search results for "Essential nature" in Home Design Ideas
 McManus Kitchen and Bath
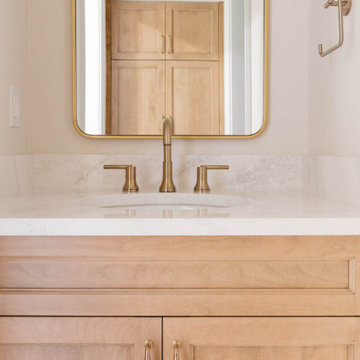
The homeowners wanted more privacy, smarter storage, and a modernized layout—so we reimagined the space to fit their needs.
To improve privacy, we enclosed the toilet area with a new door while keeping natural light from the existing window. We tied the space together with Alluro tile from Esmer Tile, a stunning parquet-style marble mosaic that adds a timeless touch.
For better storage, we installed a custom built-in vanity, giving each user dedicated space to keep essentials organized and within reach.
The tub-to-shower conversion was both an aesthetic and practical update, creating a more open and accessible layout.
 JayMarc Homes
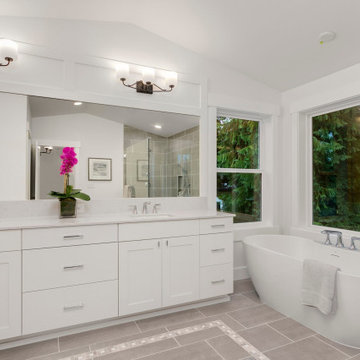
The Belmont's primary bathroom is a serene oasis with its refined design and soothing atmosphere. Gray tiles grace the walls and floors, creating a modern and elegant backdrop. A large mirror enhances the sense of spaciousness and reflects natural light, illuminating the space. The bathroom features white cabinets that provide ample storage and a clean, minimalist aesthetic. These cabinets offer a perfect balance of functionality and style, allowing you to keep your essentials organized while maintaining a sense of elegance. With its combination of gray tiles, white cabinets, and a large mirror, the Belmont's primary bathroom embodies a timeless and inviting ambiance where you can unwind and rejuvenate in comfort.

 JM Window Treatments Furniture & Design
This serene coastal living space blends relaxed elegance with clean, contemporary design. Expansive picture windows flood the room with natural light while showcasing breathtaking waterfront views, creating a seamless connection between indoors and out. Soft neutral furnishings, textured accent chairs, and layered blue and ivory tones reflect the calming palette of the surrounding landscape. Tailored ripple-fold drapery panels add softness and sophistication, framing the space with understated luxury. Anchored by a modern geometric coffee table and an abstract area rug with subtle movement, the room feels both refined and inviting — the perfect setting for gathering, relaxing, and enjoying the view.
Find the right local pro for your project
 Mission Home Remodeling
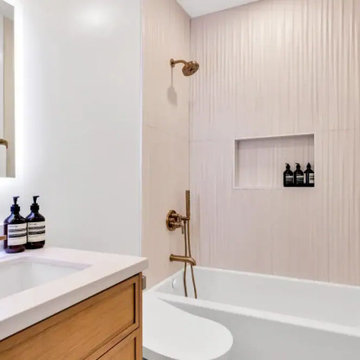
This 25th Street San Francisco bath blends quiet luxury with everyday function. A built-in soaking tub sits beneath a fluted, blush-toned tile wall, paired with an unlacquered brass rain shower and hand-held fixture that warms the space without overpowering it. A recessed niche keeps bath essentials tucked neatly into the tile, while a wide white oak vanity grounds the room with natural texture against the quartz countertop above. Brass cross-handle faucets and a backlit LED mirror add a refined, spa-like glow, finishing a space that feels serene, sophisticated, and entirely livable.
 JayMarc Homes
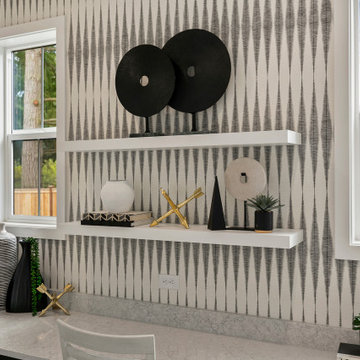
The Meadow's home office is designed for productivity and style. It features a sleek white countertop, providing ample workspace for tasks and projects. A gray wood cabinet offers storage space for office essentials, while adding a touch of sophistication to the room. The walls are adorned with a combination of white and gray wallpaper, adding visual interest and creating a modern atmosphere. White chairs provide comfortable seating for work or meetings, and silver cabinet hardware adds a subtle metallic accent. White shelving enhances organization and display opportunities. The light hardwood flooring completes the space, adding warmth and a natural element to the office. The Meadow's home office is a functional and visually appealing environment that inspires creativity and focus.
 Wheatland Custom Cabinetry & Woodwork
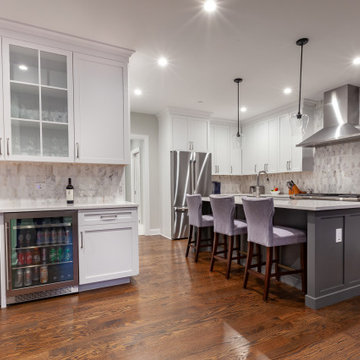
Our clients were in the process of building their home in Roselle, Illinois and were looking for a cabinet maker to work with for cabinetry in their kitchen, bathrooms, and laundry room. All custom cabinetry is frameless full overlay. In the kitchen we finished the perimeter with Benjamin Moore White and the island in Gray. The master bathroom vanity is built with a natural oak and horizontal gray on the slab doors. The Jack & Jill vanity has a shaker door style and finished in Benjamin Moore Naval. Lastly, the en suite bathroom vanity also has a shaker door style and finished in Sherwin Williams Essential gray.
 Artisan Tile Remodeling
Sophisticated and Organized Home Office Nook
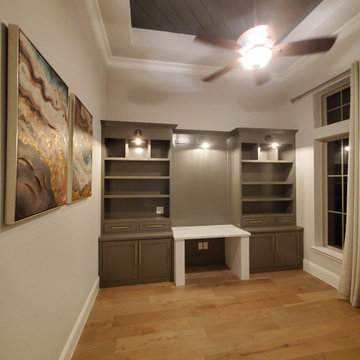
This beautifully crafted custom built-in desk transforms a corner of this home office into a highly functional and stylish workspace. The rich, dark gray cabinetry provides ample closed storage with sleek gold hardware, while open shelving above offers perfect display space for books, decorative items, or office essentials. Integrated lighting illuminates the workspace, creating a bright and inviting atmosphere.
The crisp white countertop offers a clean and spacious area for work, contrasting elegantly with the darker built-ins. The warm wood flooring adds a touch of natural texture and complements the overall sophisticated aesthetic of the room.
This custom design maximizes space and creates a dedicated and organized area within the home office, perfect for productivity and focus. The thoughtful combination of closed and open storage ensures both functionality and visual appeal.

Sponsored
Fredericksburg, OH

High Point Cabinets
Columbus' Experienced Custom Cabinet Builder | 4x Best of Houzz Winner
 Select Design & Build, a pahlisch company
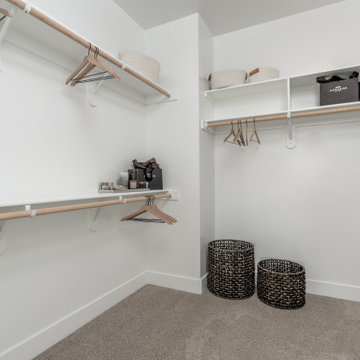
The Carrington’s primary walk-in closet offers a spacious, well-organized dressing area designed for both functionality and style. Custom built-in shelving, ample hanging space, and thoughtfully placed open storage provide room for wardrobe essentials, shoes, and accessories. A neutral color palette and clean, modern finishes keep the space feeling bright, open, and effortlessly organized — a practical extension of the home’s serene, contemporary primary suite.
 JM Window Treatments Furniture & Design
This custom coffee bar blends modern elegance with functional design, featuring rich navy shaker cabinetry accented by warm brass hardware and natural white oak floating shelves. A dramatic full-height quartz backsplash with bold veining creates a striking focal point, seamlessly flowing into the countertop for a clean, luxurious look. Glass-front upper cabinets add balance and display space, while the open shelving keeps everyday essentials within reach. Thoughtfully designed for both style and storage, this built-in coffee station brings a sophisticated café feel to the home.
 Moss Building & Design
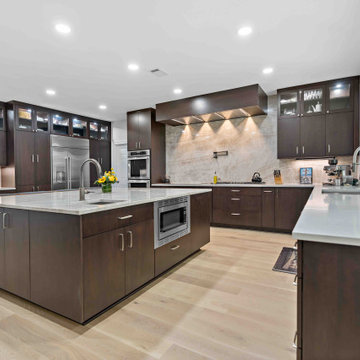
Our MOSS customers are extensive world travelers and admirers of architecture. They knew that they wanted to remodel their more traditional Ashburn home to reflect their desire for contemporary and modern elements, not only in their kitchen but also with the addition of a new family room space that would lead to the backyard. The homeowners worked with an architect directly to design the addition that MOSS executed off the back of their home’s kitchen – it was meant to be a unique contrast to the existing home’s structure while flowing naturally from the original space and was also meant to be used essentially year-round with the doors open or closed. Specific details, including the retractable window from the kitchen to the new family room addition, were added to create the options of multi-use capabilities of the home’s various spaces. Overall, the remodel has given the home the transformation the homeowners longed for and envisioned on their travels.
 Moss Building & Design
Our MOSS customers are extensive world travelers and admirers of architecture. They knew that they wanted to remodel their more traditional Ashburn home to reflect their desire for contemporary and modern elements, not only in their kitchen but also with the addition of a new family room space that would lead to the backyard. The homeowners worked with an architect directly to design the addition that MOSS executed off the back of their home’s kitchen – it was meant to be a unique contrast to the existing home’s structure while flowing naturally from the original space and was also meant to be used essentially year-round with the doors open or closed. Specific details, including the retractable window from the kitchen to the new family room addition, were added to create the options of multi-use capabilities of the home’s various spaces. Overall, the remodel has given the home the transformation the homeowners longed for and envisioned on their travels.
 Inspire Design
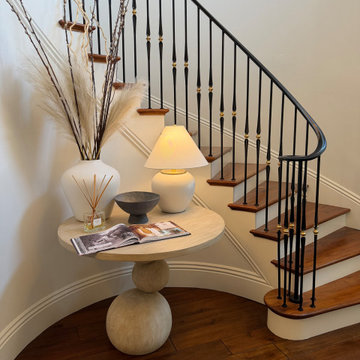
A thoughtfully styled stairwell vignette that transforms a transitional space into a moment of quiet design. A beautifully crafted console table with a sculptural base anchors the area, adding both visual interest and a sense of intentionality the moment you pass by.
A softly glowing table lamp casts a warm, ambient light, enhancing the layered textures and creating an inviting glow in the evenings. The surface is styled as an elegant landing spot for everyday essentials while maintaining a refined, uncluttered look.
Also, a vertical element of lush greenery introduces an unexpected natural softness, bringing life and movement into the space. The combination of clean lines, organic texture, and warm lighting creates a balanced composition that feels elevated, welcoming, and effortlessly considered—even in a typically overlooked corner of the home.
 JM Window Treatments Furniture & Design
This serene coastal living space blends relaxed elegance with clean, contemporary design. Expansive picture windows flood the room with natural light while showcasing breathtaking waterfront views, creating a seamless connection between indoors and out. Soft neutral furnishings, textured accent chairs, and layered blue and ivory tones reflect the calming palette of the surrounding landscape. Tailored ripple-fold drapery panels add softness and sophistication, framing the space with understated luxury. Anchored by a modern geometric coffee table and an abstract area rug with subtle movement, the room feels both refined and inviting — the perfect setting for gathering, relaxing, and enjoying the view.

Sponsored
Columbus, OH
Free consultation for landscape design!

Peabody Landscape Group
Franklin County's Reliable Landscape Design & Contracting
 McManus Kitchen and Bath
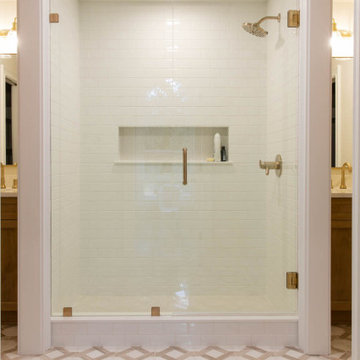
The homeowners wanted more privacy, smarter storage, and a modernized layout—so we reimagined the space to fit their needs.
To improve privacy, we enclosed the toilet area with a new door while keeping natural light from the existing window. We tied the space together with Alluro tile from Esmer Tile, a stunning parquet-style marble mosaic that adds a timeless touch.
For better storage, we installed a custom built-in vanity, giving each user dedicated space to keep essentials organized and within reach.
The tub-to-shower conversion was both an aesthetic and practical update, creating a more open and accessible layout.
 JayMarc Homes
The Belmont's upstairs bedroom is a tranquil retreat with its neutral color palette and elegant furnishings. The beige carpet and white walls create a soothing ambiance, allowing the room to feel light and spacious. The wood stained bedside tables and bedframe add warmth and a touch of sophistication to the space, while also providing functional surfaces for personal items and bedside essentials. The floral bedspread and pillows introduce a delicate and charming element, infusing the room with a hint of nature and softness. This combination of elements creates a harmonious and inviting atmosphere, perfect for rest and relaxation. Whether it's curling up with a good book or enjoying a peaceful night's sleep, the Belmont's upstairs bedroom offers a serene and stylish haven for its occupants.
 Wheatland Custom Cabinetry & Woodwork
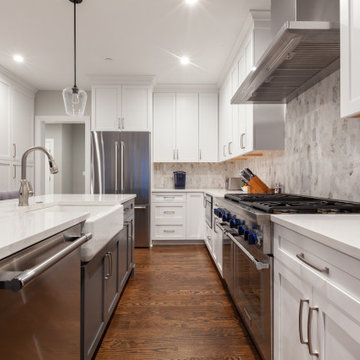
Our clients were in the process of building their home in Roselle, Illinois and were looking for a cabinet maker to work with for cabinetry in their kitchen, bathrooms, and laundry room. All custom cabinetry is frameless full overlay. In the kitchen we finished the perimeter with Benjamin Moore White and the island in Gray. The master bathroom vanity is built with a natural oak and horizontal gray on the slab doors. The Jack & Jill vanity has a shaker door style and finished in Benjamin Moore Naval. Lastly, the en suite bathroom vanity also has a shaker door style and finished in Sherwin Williams Essential gray.

 Scott Sanders LLC
“A Powder Room with Personality” by designer: Scott Sanders
Photo by Nickolas Sargent
www.sargentphoto.com
Tucked between the piano nobile gallery and dining room of this year’s imposing townhouse, designer Scott Sanders chose a decidedly masculine, “gentleman’s library” aesthetic for the essential powder room. It is both tailored yet moody, with distinctive elements carefully selected to insure appeal to either sex. Experienced solo or a deux, as so many powder rooms are, this jewel box is the perfect place to escape from the maddening crowd to exchange a bit of gossip, touch up lipstick or straighten a tie, discretely respond to a text message or, quite frankly, answer nature’s call.
The walls are covered in de Gournay’s new bas relief “Labrado” wallpaper, which has been hand painted to replicate the look of tooled Moroccan leather. Kohler fixtures in dramatic black with chic “Pinstripe” fittings in brushed bronze respond perfectly to the traditions of classic Park Avenue elegance, along with deluxe crocodile accessories. Extraordinary photography and fine art, includingHarry Benson’s iconic 1964 shot of the Beatles’ Pillow Fight at the Plaza Hotel and a pair of exquisite 18th century Goya etchings, complete the composition.

Sponsored
Delaware, OH

Buckeye Basements, Inc.
Central Ohio's Basement Finishing ExpertsBest Of Houzz '13-'21

 Southwest Boulder & Stone
Karen transformed her front yard with 100% drought-tolerant landscaping, using water-wise plants and a wide variety of natural stone materials. Cobble, rubble, pebble, flagstone and crushed rock were combined to create a dry streambed that adds a fluid movement to the yard. A basalt fountain water feature was positioned near the entry.
Since Karen’s home is part of a Homeowner’s Association, speed was essential to the project. She hired Laura Eubanks of Design for Serenity to facilitate the quick turnaround, completing the project in just 5 days. Design for Serenity designed and installed the beautiful landscaping and succulent tapestries, while Karen herself selected the stone.
Karen thinks of landscape rock as a form of art, considering it to be one of the most important elements in her project. She spent several hours with Laura’s team selecting the perfect boulders and materials from our Fallbrook yard. Her hard work paid off: Karen’s guests and HOA neighbors all raved about the impact of natural stone in this total yard transformation.
 A Designed Space
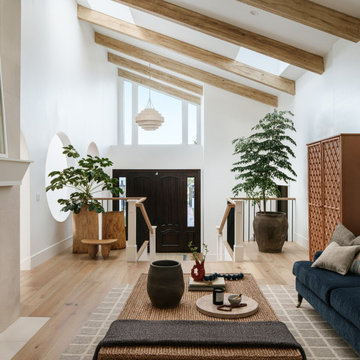
Our client sought to modernize their classic 1970s home while preserving its original charm. This full-home renovation prioritized openness and functionality. We transformed the kitchen into a bright, welcoming space, leveled the sunken living room to expand the living area, and designed seamless indoor-outdoor connections to showcase breathtaking south-west facing golf course & ocean views. The result? A beautifully updated home that harmonizes mid-century character with contemporary comfort.
The architecture was fun to work with, featuring dramatic roof pitches, a striking two-story double-sided fireplace, and thoughtfully designed room-to-room connections. Strategic wall cutouts and varying floor levels added interest and character, making this home a truly unique and dynamic space.
The kitchen connects to the exterior, dining room, and living room, and features a peninsula and a cozy morning nook for gathering. Thoughtful flow was essential for this busy space, creating distinct yet harmonious spaces to enjoy throughout the home.
Texture was thoughtfully incorporated using natural materials, including quartzite with cloud-like movement, woven light fixtures, and high-variation ceramic tile. The oak flooring, rich with knots and striking grain patterns, adds warmth and character to the space.


97