
Search results for "Essential nature" in Home Design Ideas
 JayMarc Homes
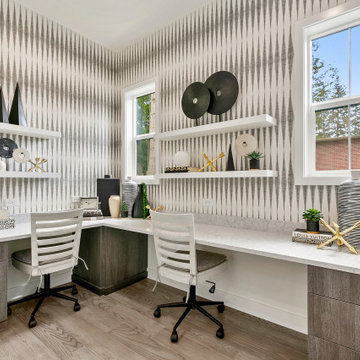
The Meadow's home office is designed for productivity and style. It features a sleek white countertop, providing ample workspace for tasks and projects. A gray wood cabinet offers storage space for office essentials, while adding a touch of sophistication to the room. The walls are adorned with a combination of white and gray wallpaper, adding visual interest and creating a modern atmosphere. White chairs provide comfortable seating for work or meetings, and silver cabinet hardware adds a subtle metallic accent. White shelving enhances organization and display opportunities. The light hardwood flooring completes the space, adding warmth and a natural element to the office. The Meadow's home office is a functional and visually appealing environment that inspires creativity and focus.

 Closet Factory
Revamping the laundry room brings a blend of functionality and style to an often-overlooked space. Upgrading appliances to energy-efficient models enhances efficiency while minimizing environmental impact.
Custom cabinetry and shelving solutions maximize storage for detergents, cleaning supplies, and laundry essentials, promoting an organized and clutter-free environment. Consideration of ergonomic design, such as a folding counter or ironing station, streamlines tasks and adds a touch of convenience.
Thoughtful lighting choices, perhaps with LED fixtures or natural light sources, contribute to a bright and inviting atmosphere. Flooring upgrades for durability, such as water-resistant tiles or easy-to-clean materials, can withstand the demands of laundry tasks.
Ultimately, a remodeled laundry room not only elevates its practical functionality but also transforms it into a well-designed, efficient space that makes the often-dreaded chore of laundry a more pleasant experience.
 Linea39
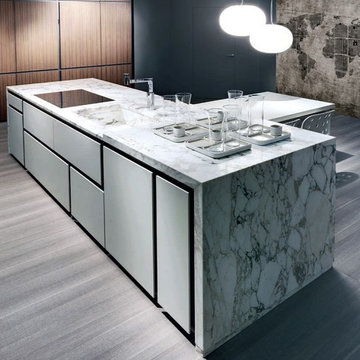
ELAM Kitchens is part of the Tisettanta Group, one of Europe’s leading manufacturers of modern built-in products for the Home. Modernity of design, yet extremely versatile spaces rich in technical values are the trademarks of an ELAM kitchen. The collection is based on a few elements of essential style with clearly defined functions, yet through the creative use of materials (from natural wood to laminates, stainless steel, aluminum, marble and acid-etched glass), and an extremely wide range of glossy or “silk effect” lacquered colors, ELAM provides the kitchen designer with endless interpretation and possibilities.
Find the right local pro for your project
 Linea39
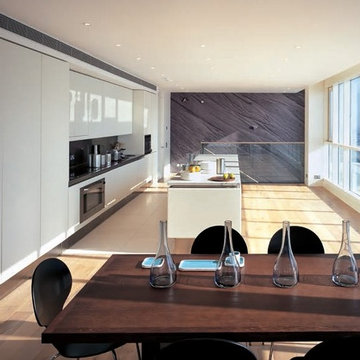
ELAM Kitchens is part of the Tisettanta Group, one of Europe’s leading manufacturers of modern built-in products for the Home. Modernity of design, yet extremely versatile spaces rich in technical values are the trademarks of an ELAM kitchen. The collection is based on a few elements of essential style with clearly defined functions, yet through the creative use of materials (from natural wood to laminates, stainless steel, aluminum, marble and acid-etched glass), and an extremely wide range of glossy or “silk effect” lacquered colors, ELAM provides the kitchen designer with endless interpretation and possibilities.

 Danniels-French Design
This area was originally a poorly laid out kitchen and a smallish dining room. The original kitchen (very bad picture from before they bought shown) had very little counter space and lots of wasted space. This homeowner loves to cook, bake and entertain so a new kitchen was essential!
The space was somewhat limited depth wise and as the only way to change that would have been a costly job of extending the house, so we had to maximize the space the best we could.
My clients did not want bar stools so by opening up the dining room to the kitchen we were able to extend the island creating lots of wonderful counter space with a view to the beautiful back garden.

 Concept Renovations, Inc.
This master bath remodel in Calabasas exudes elegance with its custom wood cabinetry and luxurious marble shower. The built-in storage offers both functionality and style, seamlessly blending into the design while providing ample space for linens and bathroom essentials. The walk-in shower is lined with stunning marble, complemented by sleek chrome fixtures and a thoughtfully placed grab bar for added safety and comfort. The minimalistic glass enclosure enhances the open feel, allowing natural light to flow throughout the space. The homeowner's goal was to create a spa-like atmosphere, inspired by a recent stay at a luxury hotel, resulting in a serene and practical master bath retreat
 JayMarc Homes
The Madera's entry dropzone welcomes you with a stylish and organized space. The white countertop provides a clean and functional surface for storing keys, mail, and other essentials, complemented by medium wooden recessed cabinets that offer ample storage solutions. Potted plants add a refreshing touch of nature, infusing the area with life and vibrancy. A black circular mirror adds a modern and eye-catching element, while bronze cabinet hardware adds a subtle hint of elegance. The finishing touch is the beautifully patterned wallpaper, adding personality and charm to the entry dropzone. Overall, this space is thoughtfully designed to keep belongings organized and to create a warm and inviting first impression.

Sponsored
Columbus, OH

Hope Restoration & General Contracting
Columbus Design-Build, Kitchen & Bath Remodeling, Historic Renovations

 Modern Blaze
The Regale Night Gas Fire Pit Table by CC Products is an elegant luxury fire pit table that will be a perfect addition to your outdoor space.
Mid-sized elegant backyard patio photo in Huntington
Mid-sized elegant backyard patio photo in Huntington
 Linea39
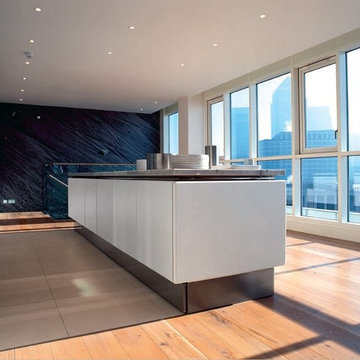
ELAM Kitchens is part of the Tisettanta Group, one of Europe’s leading manufacturers of modern built-in products for the Home. Modernity of design, yet extremely versatile spaces rich in technical values are the trademarks of an ELAM kitchen. The collection is based on a few elements of essential style with clearly defined functions, yet through the creative use of materials (from natural wood to laminates, stainless steel, aluminum, marble and acid-etched glass), and an extremely wide range of glossy or “silk effect” lacquered colors, ELAM provides the kitchen designer with endless interpretation and possibilities.
 JayMarc Homes
The Madera's entry dropzone welcomes you with a stylish and organized space. The white countertop provides a clean and functional surface for storing keys, mail, and other essentials, complemented by medium wooden recessed cabinets that offer ample storage solutions. Potted plants add a refreshing touch of nature, infusing the area with life and vibrancy. A black circular mirror adds a modern and eye-catching element, while bronze cabinet hardware adds a subtle hint of elegance. The finishing touch is the beautifully patterned wallpaper, adding personality and charm to the entry dropzone. Overall, this space is thoughtfully designed to keep belongings organized and to create a warm and inviting first impression.
 Geneva Cabinet
A new design brings opportunities for greatness. The spacious room with beautiful views was a good start. www.genevacabinet.com
Geneva Cabinet Company, Lake Geneva WI However a central fireplace limited the natural flow of activity. Removing the fireplace and borrowing space from the mudroom was a game changer. Essential to the new plan is an inviting island with generous space for storage, meal prep, gatherings and dining.
 Moss Building & Design
Our MOSS customers are extensive world travelers and admirers of architecture. They knew that they wanted to remodel their more traditional Ashburn home to reflect their desire for contemporary and modern elements, not only in their kitchen but also with the addition of a new family room space that would lead to the backyard. The homeowners worked with an architect directly to design the addition that MOSS executed off the back of their home’s kitchen – it was meant to be a unique contrast to the existing home’s structure while flowing naturally from the original space and was also meant to be used essentially year-round with the doors open or closed. Specific details, including the retractable window from the kitchen to the new family room addition, were added to create the options of multi-use capabilities of the home’s various spaces. Overall, the remodel has given the home the transformation the homeowners longed for and envisioned on their travels.
 RED
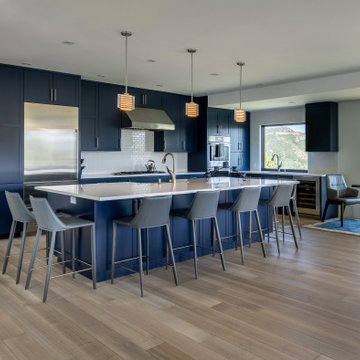
Rooted in Scandinavian principles of simplicity, warmth, and functionality, this kitchen balances clean lines with inviting textures. The matte navy cabinetry brings depth without overpowering the space, while pale wood floors and soft grey accents keep the palette light and calming. Natural light pours in through expansive windows, connecting the space to the surrounding landscape, an essential element of Nordic design. Every detail was considered for both beauty and use, from the integrated appliances to the streamlined hardware and minimalist pendant lighting.

Sponsored
Sunbury, OH

J.Holderby - Renovations
Franklin County's Leading General Contractors - 2X Best of Houzz!

 Interiors by Maite Granda
Project Feature in: Luxe Magazine & Luxury Living Brickell
From skiing in the Swiss Alps to water sports in Key Biscayne, a relocation for a Chilean couple with three small children was a sea change. “They’re probably the most opposite places in the world,” says the husband about moving
from Switzerland to Miami. The couple fell in love with a tropical modern house in Key Biscayne with architecture by Marta Zubillaga and Juan Jose Zubillaga of Zubillaga Design. The white-stucco home with horizontal planks of red cedar had them at hello due to the open interiors kept bright and airy with limestone and marble plus an abundance of windows. “The light,” the husband says, “is something we loved.”
While in Miami on an overseas trip, the wife met with designer Maite Granda, whose style she had seen and liked online. For their interview, the homeowner brought along a photo book she created that essentially offered a roadmap to their family with profiles, likes, sports, and hobbies to navigate through the design. They immediately clicked, and Granda’s passion for designing children’s rooms was a value-added perk that the mother of three appreciated. “She painted a picture for me of each of the kids,” recalls Granda. “She said, ‘My boy is very creative—always building; he loves Legos. My oldest girl is very artistic— always dressing up in costumes, and she likes to sing. And the little one—we’re still discovering her personality.’”
To read more visit:
https://maitegranda.com/wp-content/uploads/2017/01/LX_MIA11_HOM_Maite_12.compressed.pdf
Rolando Diaz Photographer
 Two Navy Lane
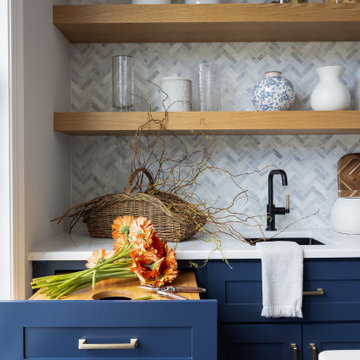
This image captures the perfect marriage of style and function. A sleek warming drawer tucked seamlessly beneath the quartz countertop makes entertaining effortless, keeping pastries fresh and ready for guests. With natural light pouring through oversized windows, this kitchen was designed for comfort, convenience, and those simple joys that make a house feel like home.
 Baychu Builders
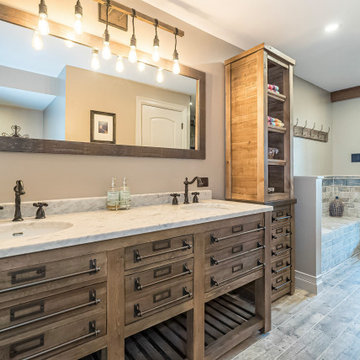
This rustic Southwestern-inspired bathroom features a custom 72" double vanity with inset drawers for sleek, efficient storage and open shelving at the bottom for easy access to essentials. The dark hardwood finish, complemented by black hardware and a granite countertop with backsplash, enhances the space’s elegant yet functional design. Faux wood tile flooring adds warmth, while the custom linen storage cabinet provides ample organization. The large framed mirror and black 3-piece faucets complete the look, making this bathroom the perfect blend of rustic charm and modern luxury.
 Lars Remodeling & Design
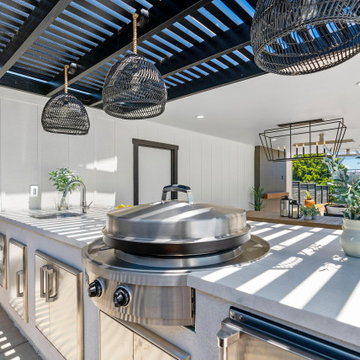
This sleek and modern outdoor kitchen is designed for both functionality and style. The stainless-steel appliances, including a built-in grill and under-counter storage, offer all the essentials for outdoor cooking and entertaining. The minimalist countertops provide ample space for food prep, while the overhead wicker pendant lights add a touch of warmth and texture to the space. The slatted pergola above filters in natural light, creating a beautiful play of shadows and enhancing the open-air ambiance. With this seamless blend of modern and rustic elements, this outdoor kitchen is perfect for hosting gatherings or enjoying casual family meals in the fresh air.

Sponsored
Sunbury, OH
J.Holderby - Renovations
Franklin County's Leading General Contractors - 2X Best of Houzz!
 Artisan Tile Remodeling
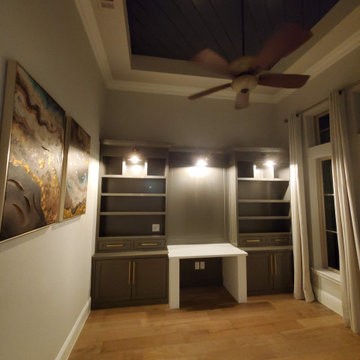
Sophisticated and Organized Home Office Nook
This beautifully crafted custom built-in desk transforms a corner of this home office into a highly functional and stylish workspace. The rich, dark gray cabinetry provides ample closed storage with sleek gold hardware, while open shelving above offers perfect display space for books, decorative items, or office essentials. Integrated lighting illuminates the workspace, creating a bright and inviting atmosphere.
The crisp white countertop offers a clean and spacious area for work, contrasting elegantly with the darker built-ins. The warm wood flooring adds a touch of natural texture and complements the overall sophisticated aesthetic of the room.
This custom design maximizes space and creates a dedicated and organized area within the home office, perfect for productivity and focus. The thoughtful combination of closed and open storage ensures both functionality and visual appeal.
 Schloegel Design Remodel
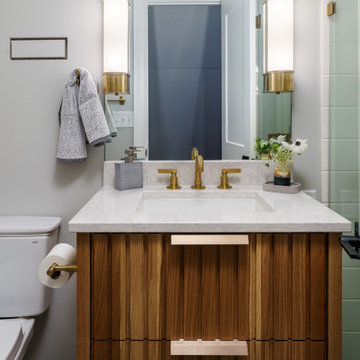
Elevated essentials. We designed this hall bathroom to be a seamless extension of the home’s California Coastal aesthetic, utilizing a custom white oak vanity and artisanal textured tile to create a bright, organic space that feels both modern and timeless.
 Christie Kenny Interiors
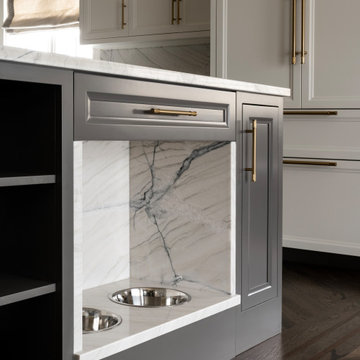
This custom-built-in dog feeding station was thoughtfully integrated into the kitchen island to combine everyday functionality with elevated design. Wrapped in the same dramatic quartzite used throughout the kitchen, the station feels seamlessly incorporated into the cabinetry rather than added as an afterthought. Stainless steel inset bowls provide convenience and durability, while the dedicated feeding area keeps pet essentials organized and visually refined. This detail reflects the overall design philosophy of the home: luxurious, highly functional, and tailored specifically to the family’s lifestyle.
92