
Search results for "Essential practice" in Home Design Ideas
 Dream Coast Builders

Welcome to our Houzz profile! We specialize in transforming homes with a focus on modern aesthetics and functional design. Our projects span from custom homes with elegant gable roofs to beautifully landscaped gardens featuring lush greenery and serene swimming pools.
Located in Clearwater, FL, and Tampa, we offer expert general contracting services for remodeling and home additions. Whether you envision a modern house with sleek glass doors and windows or a cozy retreat with stylish sofas and lounge chairs, we bring your interior ideas to life.
Our designs include attention to detail, from concrete flooring to stylish curtains and beautiful home decor. We create spaces that include essential features like LCDs for entertainment, under-pool lights for ambiance, and practical additions like umbrella tables for outdoor gatherings.
Explore our portfolio to see how we can enhance your home with clear-water swimming pools, charming plants, and trees, along with a beautiful view from every angle. Discover how we can make your house's exterior and main entry, including a steel door, both welcoming and stylish.
Let us help you with your next project, whether it's a renovation or a new build. Contact us today to start creating your dream space!
 Furniture Row
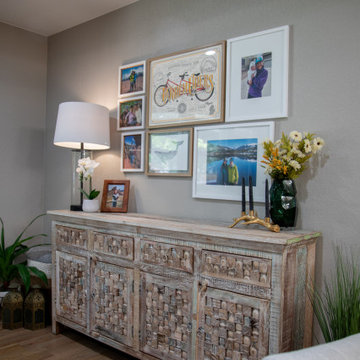
Kate’s Chennai Sideboard brings practical storage and visual interest to a dining room designed for real family gatherings. Its unique design gives everyday entertaining essentials a home while complementing the warm wood tones and welcoming, collected feel of the space.
 Fabl Design
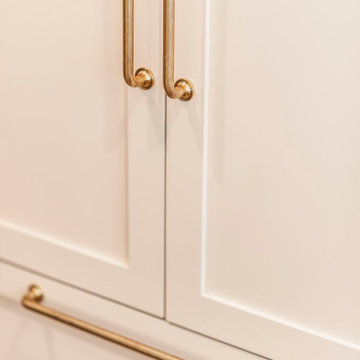
This kitchen renovation project combines modern functionality with classic farmhouse charm to create a warm and inviting culinary space. The room features custom cabinetry painted in a soft beige hue, lending a serene and cohesive look to the entire kitchen. The cabinets are complemented by sleek, modern hardware that adds a subtle touch of sophistication.
A standout feature of this kitchen is the expansive countertop, crafted from a rich, textured material that provides ample space for meal preparation and entertaining. The countertops are paired with a stylish apron-front sink, enhancing the farmhouse aesthetic while ensuring practical utility.
The kitchen boasts state-of-the-art stainless steel appliances, seamlessly integrated into the cabinetry for a streamlined appearance. The large double-door refrigerator and professional-grade gas range are both high-performing and visually striking, ensuring the kitchen is as functional as it is beautiful.
Natural light floods the space through three large windows adorned with charming café curtains, creating a bright and airy atmosphere. Pendant lights hang gracefully above the sink area, providing both task lighting and a decorative element that ties the design together.
A handwoven area rug in soft, muted tones adds warmth and texture to the dark hardwood flooring, further enhancing the inviting feel of the kitchen. Open shelving units and cleverly placed nooks offer additional storage and display opportunities, allowing for a personalized touch with decor and kitchen essentials.
Overall, this kitchen renovation project successfully marries timeless farmhouse elements with modern design features, resulting in a space that is both aesthetically pleasing and highly functional.
Find the right local pro for your project
 Schloegel Design Remodel
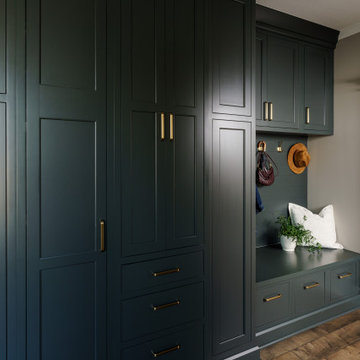
A highly functional mudroom entryway designed to streamline everyday comings and goings, this space sits just off the garage entry for maximum convenience. A built-in bench creates a comfortable spot to sit while removing shoes, with deep drawers below to neatly store footwear and keep clutter out of sight. Above, a row of sturdy hooks offers easy access for bags, umbrellas, and keys—keeping daily essentials right where you need them.
Flanking the bench, full-height cabinetry and additional upper cabinets provide generous storage for everything from cleaning supplies to seasonal gear and household overflow. The result is a clean, organized drop zone that blends practicality with a polished, custom look—perfect for busy households that want both style and efficiency right at the door.
 Riverside Construction, LLC
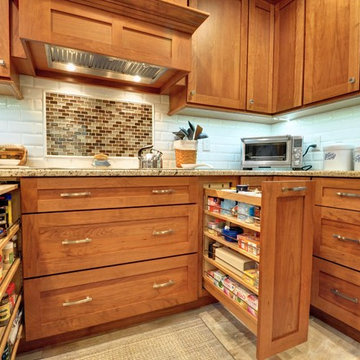
While these Lafayette homeowners were generally content with their kitchen’s overall footprint, they were discontent with the functional use of their space and the dated style. They needed more storage, better functional use of their cabinet space, and a brighter, more sophisticated design. Riverside recommended a pull and replace renovation as the perfect solution.
The first step was to remove the soffit over the bar seating area, replacing it with two beautiful bubble glass pendants that created a striking focal point for the room. The dated cabinets were replaced with Wellborn Premier Prairie Full Overlay Cherry cabinetry and 5-piece drawer fronts that were finished with a ‘ginger’ stain. The couple especially loved the practical pull-out drawers for easy access to spices and other cooking essentials.
A glossy white ceramic tile backsplash lightened up the kitchen, while the Daltile Deco Mosaic mural behind the stovetop created another decorative focal point for the room. The new Giallo Ornamental Granite countertops were finished with a half bevel edge and the flooring was replaced with Cove Creek Glazed Porcelain floor tile.
 Babette’s Furniture & Home
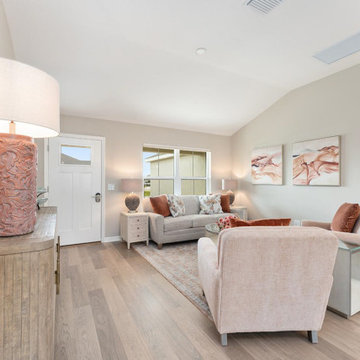
This inviting living room creates a harmonious blend of comfort and style, perfect for relaxation and gathering. Anchoring the space is a plush custom Smith Brothers sofa, offering generous seating and a refined aesthetic. It's beautifully flanked by two custom Smith Brothers chairs, providing additional comfortable seating options that complement the sofa's design.
Adding a touch of practical elegance, the Maren Chairside Table by Riverside is ideally positioned to serve as a convenient surface for essentials or decorative items. A striking statement piece, the Classic Home Alpine Reclaimed Pine Four Door Cabinet introduces rustic charm and ample storage, showcasing the beauty of reclaimed materials. The interplay of custom upholstered pieces with the unique reclaimed cabinet creates a truly distinctive and welcoming atmosphere.
 Fabl Design
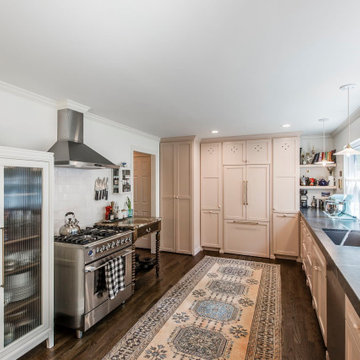
This kitchen renovation project combines modern functionality with classic farmhouse charm to create a warm and inviting culinary space. The room features custom cabinetry painted in a soft beige hue, lending a serene and cohesive look to the entire kitchen. The cabinets are complemented by sleek, modern hardware that adds a subtle touch of sophistication.
A standout feature of this kitchen is the expansive countertop, crafted from a rich, textured material that provides ample space for meal preparation and entertaining. The countertops are paired with a stylish apron-front sink, enhancing the farmhouse aesthetic while ensuring practical utility.
The kitchen boasts state-of-the-art stainless steel appliances, seamlessly integrated into the cabinetry for a streamlined appearance. The large double-door refrigerator and professional-grade gas range are both high-performing and visually striking, ensuring the kitchen is as functional as it is beautiful.
Natural light floods the space through three large windows adorned with charming café curtains, creating a bright and airy atmosphere. Pendant lights hang gracefully above the sink area, providing both task lighting and a decorative element that ties the design together.
A handwoven area rug in soft, muted tones adds warmth and texture to the dark hardwood flooring, further enhancing the inviting feel of the kitchen. Open shelving units and cleverly placed nooks offer additional storage and display opportunities, allowing for a personalized touch with decor and kitchen essentials.
Overall, this kitchen renovation project successfully marries timeless farmhouse elements with modern design features, resulting in a space that is both aesthetically pleasing and highly functional.

Sponsored
Delaware, OH

Buckeye Basements, Inc.
Central Ohio's Basement Finishing ExpertsBest Of Houzz '13-'21
 Revival House
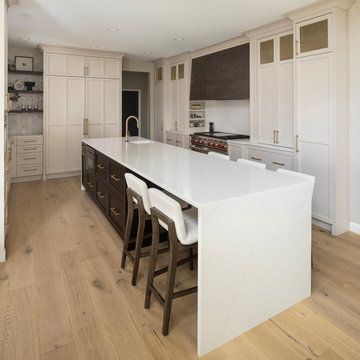
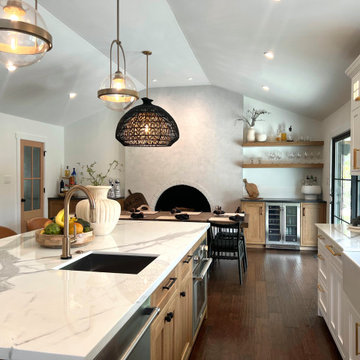
The kitchen island serves as a multifunctional centerpiece, thoughtfully integrating a drawer microwave, ample storage, and comfortable seating. Positioning the microwave within the island enhances accessibility and streamlines the cooking process, offering a sleek alternative to traditional countertop or over-the-range models. This design choice not only frees up valuable counter space but also contributes to a clean, uncluttered aesthetic. Incorporating a microwave into the island can improve kitchen workflow and provide a modern, streamlined appearance.
Beyond housing the microwave, the island offers generous storage solutions, accommodating cookware, utensils, and other essentials to maintain an organized kitchen environment. The inclusion of seating transforms the island into a social hub, inviting family and friends to gather for casual meals or engage in conversation during meal preparation. This harmonious blend of functionality and design underscores the island's role as both a practical workspace and a welcoming gathering spot within the home.
 Serenella Interiors/Ideazione Design
Step into a beautifully renovated farmhouse kitchen that perfectly blends rustic charm with modern elegance. This expanded space, achieved by thoughtfully removing walls, offers a welcoming and open environment ideal for both everyday living and entertaining.
The kitchen features a harmonious mix of warm wood and crisp white cabinets, creating a balanced and inviting atmosphere. The white cabinets add a touch of contemporary flair, while the wood cabinets bring in natural warmth and a nod to traditional farmhouse style.
The countertops are adorned with sleek, durable quartz, providing a polished surface that is both beautiful and practical for daily use. The generous counter space offers ample room for meal prep, baking, and family gatherings.
Complementing the cabinetry and countertops are high-end finishes and fixtures, including a farmhouse sink and vintage-inspired hardware that add a touch of nostalgia. The open shelving made from reclaimed wood allows for both storage and display of your favorite kitchen essentials and decor.
The wide plank flooring ties the room together with its natural texture and durability, enhancing the farmhouse aesthetic. Pendant lighting above the island and countertops adds both functional light and stylish accents.
Overall, this farmhouse kitchen renovation showcases an expanded, airy space that seamlessly merges the old with the new, offering a perfect setting for creating lasting memories.
 Windhill+Co.
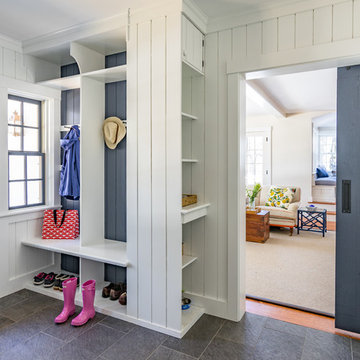
The Timothy Hyde House, c. 1729, dear to the homeowners for its historic details, but long-lacking the family oriented spaces and living areas essential for today’s extended family lifestyle. Unwilling to compromise an ounce of character, this growing family longed for more practical amenities like a visitor’s private retreat with bedroom, living room and bath, garage parking, a proper master bedroom layout with full bath and walk-in closet, in addition to a new kitchen that would function as the heart of the home. Ultimately the total square footage was doubled and the entire flow of the home was reworked keeping all of the character details intact. The kitchen is the hub, serving up its center island topped off with reclaimed white oak once belonging to a barn built in the 1880’s; jet mist leather granite tops off the remainder of the kitchen. Custom cable lighting was the ingenious solution for the complicated preservation of the original exposed beams and posts in the kitchen. The barn door was custom crafted from original timbers. Many cups of coffee will be enjoyed at the cozy, sun-filled dining nook overlooking the family room and new adjacent deck. The rear, separate entry mudroom with step-up laundry was a long awaited luxury over the previous basement facilities. Moving upstairs, a centrally located bathroom was removed to create a wheelhouse style landing/passage hall, now home to a quiet workspace, featuring original wide plank floors and tailor-made sconces. Baths were added and upgraded including soapstone tops, marble, a glorious soaker tub in the generous master bath, all giving the home a taste of luxury. Bathing in sunlight rests the master suite starring the original beams, cathedral ceilings, and well-suited chandelier. Throughout the home strategically designed built-ins provide a plethora of storage and organization. This 280 year-old Colonial shines on brighter than ever. We are proud to have been part of its long history.
Photo by Eric Roth
 Tati Goldstein Interior Design
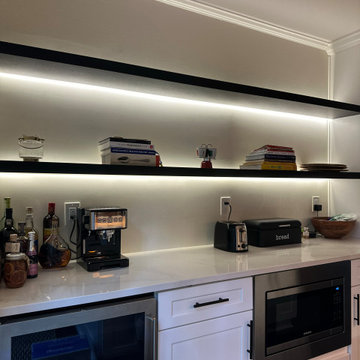
This contemporary kitchen exudes a sleek and modern vibe, enhanced by custom-built open shelving with integrated LED lighting. The floating shelves create a minimalist look, providing ample space for stylish displays and easy access to everyday essentials. The soft LED lights add a sophisticated glow that highlights the items on display while also illuminating the workspace below, creating both functionality and ambiance.
Set against a clean, neutral backdrop, the shelves and lighting offer a refined contrast, accentuating the kitchen’s streamlined aesthetic. The marble countertop below complements the modern design, adding elegance and practicality. This thoughtfully designed kitchen combines style with convenience, making it a perfect setting for both daily use and entertaining guests.
 I'm The Man Services
? COMPLETE KITCHEN REMODEL | COLORADO SPRINGS
This Colorado Springs kitchen renovation transformed an outdated builder-grade kitchen into a modern, functional space designed around improved storage, durable finishes, and everyday living.
? PROJECT INCLUDED
✔️ Complete kitchen demolition
✔️ Removal of existing cabinets and countertops
✔️ Flooring removal and replacement
✔️ New two-tone kitchen cabinetry
✔️ White shaker-style upper cabinets
✔️ Contrasting gray lower cabinets
✔️ Full-height pantry storage
✔️ New countertop installation
✔️ Farmhouse-style sink
✔️ Updated plumbing connections
✔️ Custom herringbone backsplash
✔️ Luxury vinyl plank flooring
✔️ Cabinet hardware installation
✔️ Appliance integration
?️ CUSTOM CABINET & STORAGE UPGRADES
One of the biggest improvements was redesigning the kitchen with a more intentional cabinet layout.
White upper cabinets help keep the kitchen feeling bright and open, while contrasting gray lower cabinets add visual depth and create a modern two-tone design.
Full-height pantry cabinetry was incorporated near the refrigerator to increase storage while creating a more finished, built-in appearance.
? CUSTOM HERRINGBONE BACKSPLASH
The herringbone backsplash became one of the defining features of the completed kitchen.
Careful layout planning, laser alignment, consistent spacing, and detailed cuts around outlets and corners were essential to creating a clean, professional finished installation.
✨ THE RESULT
What started as a dated builder-grade kitchen was transformed into a brighter, more functional space featuring improved storage, modern finishes, durable flooring, and custom craftsmanship.
? WHY CHOOSE I'M THE MAN SERVICES?
Every remodeling project is personally managed from demolition through completion with a focus on quality craftsmanship, attention to detail, and practical solutions designed around how homeowners actually use their homes.
If you need it done right, I'm The Man. ??
 East Coast Flooring and Interiors
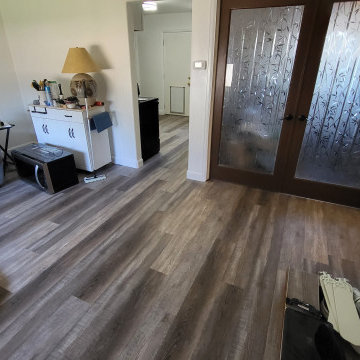
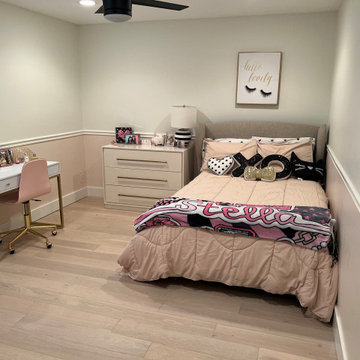
For this beautiful single-family home in Weston, we completed a stunning wood flooring installation using around 2,500 square feet of Hallmark Regatta Halyard Oak throughout the entire house. The Hallmark Regatta Halyard Oak is a unique waterproof flooring with a floating installation, eliminating the need for adhesive. Unlike traditional options, this real wood can be clicked together and installed directly over existing flooring, avoiding demolition and dust. From the kitchen to the bedrooms, bathrooms to the living room, this specific Hallmark Regatta Halyard Oak not only provides exceptional aesthetics but also offers the practical benefit of waterproof support, ensuring the floor's longevity.

Sponsored
Sunbury, OH

J.Holderby - Renovations
Franklin County's Leading General Contractors - 2X Best of Houzz!
 Concept Renovations, Inc.
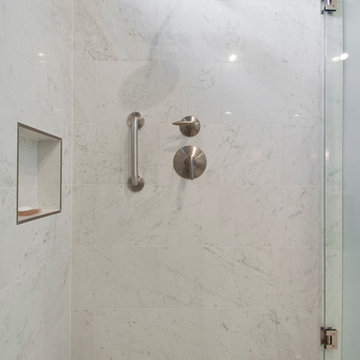
This master bath remodel in Calabasas exudes elegance with its custom wood cabinetry and luxurious marble shower. The built-in storage offers both functionality and style, seamlessly blending into the design while providing ample space for linens and bathroom essentials. The walk-in shower is lined with stunning marble, complemented by sleek chrome fixtures and a thoughtfully placed grab bar for added safety and comfort. The minimalistic glass enclosure enhances the open feel, allowing natural light to flow throughout the space. The homeowner's goal was to create a spa-like atmosphere, inspired by a recent stay at a luxury hotel, resulting in a serene and practical master bath retreat
 Jakub Sebela Woodwork Inc.
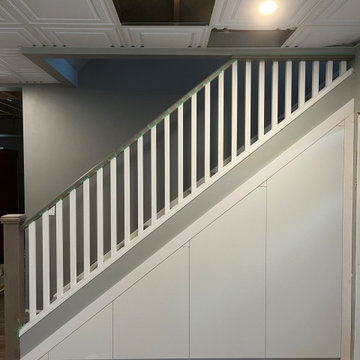
Maximize unused space with custom under-stairs storage designed for both style and functionality. This project features built-in cabinets and drawers, providing smart storage solutions while seamlessly blending with the home’s design. Perfect for organizing everyday essentials, shoes, or household items, our tailored craftsmanship ensures a practical and elegant use of space.
 Cresmark Custom Homes

This butler’s pantry strikes the perfect balance of charm and functionality. Soft blue cabinetry with warm wood accents adds character and depth, while open shelving keeps essentials both beautiful and accessible. Integrated appliances, a built-in wine fridge, and abundant storage make this space as practical as it is stylish. With brass hardware and a clean marble-look countertop, this pantry feels like a seamless extension of the kitchen—perfect for entertaining and everyday living.
 Nova Remodeling Inc
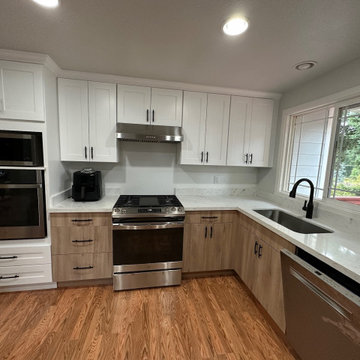
This stunning kitchen transformation brings a modern, clean, and functional design to a previously outdated space. The remodel focused on enhancing aesthetics, storage, and efficiency while maintaining a warm and inviting atmosphere.
Project Features:
✅ Two-Tone Cabinetry:
Upper cabinets in crisp white shaker style for a bright, open feel.
Lower cabinets in a light wood finish for warmth and natural contrast.
✅ High-End Countertops:
Elegant white quartz with subtle veining, offering durability and a luxurious touch.
✅ Upgraded Appliances & Fixtures:
Built-in stainless steel double oven and modern gas range.
Stylish range hood for a sleek and functional upgrade.
Black hardware & faucet for a contemporary contrast.
Integrated dishwasher for a seamless look.
✅ Improved Storage & Organization:
Deep drawers for pots, pans, and kitchen essentials.
Tall pantry-style cabinets for additional storage.
✅ Lighting & Finishing Touches:
Bright recessed lighting for a well-lit workspace.
Crown molding for an elegant finishing detail.
This Woodinville kitchen remodel blends modern sophistication with warmth and practicality, creating the perfect space for both cooking and entertaining.

Sponsored
Columbus, OH

Hope Restoration & General Contracting
Columbus Design-Build, Kitchen & Bath Remodeling, Historic Renovations
 Bennett Contracting, Inc.
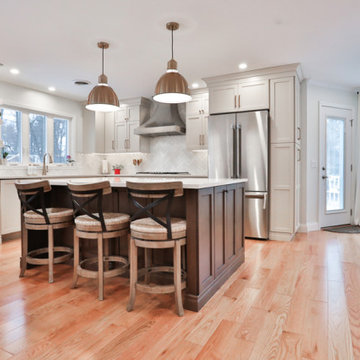
This kitchen remodel in Schenectady is not just a makeover – it’s a storage revolution!! The clients came to us with one major request: maximize the storage possibilities! Project Manager, Anthony Mulligan, and Designer, Sarah McDonald, didn’t just enlarge the kitchen, they utilized every inch of space to create a storage paradise for our wonderful clients. First, we took down some walls and expanded into the underutilized office area making the living room, dining room and kitchen more of an open concept. Clever storage solutions like the tall pantry, built-ins surrounding the fridge and elegant floating shelves were incorporated so we could ensure that everything in the kitchen had its own place, making organizing a breeze. No more cluttered counters here! The spacious island is perfect for hosting large family gatherings and, of course, providing additional storage for all the kitchen essentials. What a storage powerhouse! No longer will the clients need to sacrifice style for practicality – we’ve achieved the perfect balance! Connect with us now to talk about your next remodeling project and let us show you what we have in store.
 JayMarc Homes

The Meadow's Laundry Room is a functional and stylish space designed to make laundry tasks easier. It features a sleek white countertop that offers ample workspace for folding and sorting clothes. Dark wooden cabinets provide plenty of storage for laundry essentials and help keep the room organized. The white laundry machine blends seamlessly with the surroundings, while the gray flooring adds a touch of sophistication. White upper cabinets provide additional storage options, keeping supplies and detergents within easy reach. Gray tiles on the floor create a clean and modern look, while the white walls contribute to a bright and fresh atmosphere. The Meadow's Laundry Room is a practical and well-designed space that combines functionality with aesthetic appeal.

 Skypak GmbH
Airport codes are among the most concise and recognisable symbols of international travel. Created to identify destinations with precision, three-letter combinations such as FRA, JFK and SYD have acquired a meaning that extends far beyond logistics. They can evoke the memory of an arrival, the feeling of returning home or the anticipation of a journey still to come.
The Skypak Airline Trolley – Airport Codes Edition translates this universal visual language into a distinctive piece of contemporary furniture. Airport codes in a dot-matrix-inspired typeface extend across the door and side panels, giving the characteristic trolley silhouette a graphic identity connected to destinations around the world.
Constructed from aluminium and stainless steel, the full-size trolley measures approximately 103 centimetres high, 30 centimetres wide and 40 centimetres deep. Its compact proportions preserve valuable floor space, while integrated wheels allow it to be moved easily between different areas.
The interior can be individually configured with drawers, shelves and storage elements. In the contemporary home office shown here, dark wooden drawers introduce warmth and material contrast, while the open lower shelves provide accessible storage for books, devices and everyday work essentials. Positioned beside the desk, the trolley functions as a mobile storage cabinet without visually overwhelming the room.
Its flexibility also allows the Airport Codes Edition to take on different roles in other interiors. It can serve as an exclusive minibar in a private residence, a mobile bar in a lounge, a coffee station in an office or a compact service and storage unit in a hotel suite.
This versatility reflects Skypak’s approach to functional design: creating furniture that combines mobility, technical clarity and a strong visual narrative. For architects and interior designers, the trolley offers a characterful focal point that can be integrated into residential, hospitality and executive environments.
More than a practical storage solution, the Airline Trolley – Airport Codes Edition expresses an enduring fascination with aviation and the personal stories associated with destinations around the world.
(AI-assisted visualalisation of a real product.)
41