
Search results for "Essential practice" in Home Design Ideas
 JDI Construction
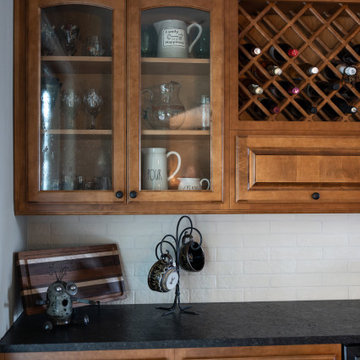
This beautiful traditional kitchen is adorned with exquisite wood cabinets that exude warmth and timeless charm. A focal point of this culinary haven is the open wine rack, inviting you to display your favorite vintages with elegance. The expansive green island commands attention, serving as both a stylish centerpiece and a practical workspace.
This versatile island is equipped with a convenient sink, a discreet dishwasher, and a built-in microwave, offering a seamless blend of functionality and aesthetics. Ample storage ensures that your kitchen essentials are neatly tucked away, maintaining the pristine allure of the space.
Adding a contemporary touch, the kitchen is adorned with sleek black hardware and fixtures, creating a harmonious contrast with the rich wood tones. The cohesive integration of black elements ties the entire look together, elevating the traditional design with a modern edge.
Step into a culinary realm where timeless beauty meets modern functionality – this traditional kitchen is a testament to the perfect blend of classic style and contemporary convenience."
 MA Properties
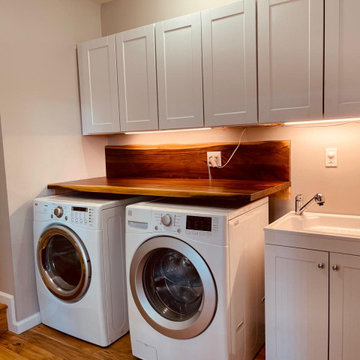
**Del Mar Laundry Room Remodel | Custom Cabinetry & Smart Storage Solutions**
This Del Mar laundry room remodel was designed to maximize storage, organization, and everyday functionality. MA Properties transformed the space with custom-built cabinetry, durable countertops, dedicated laundry storage, and a clean, modern layout tailored to the homeowner's needs.
The project focused on improving workflow, increasing usable storage space, and creating a bright, organized environment that complements the home's overall design. High-quality finishes, thoughtful cabinet configurations, and efficient space planning help keep laundry essentials concealed while maintaining easy access.
As a Del Mar general contractor, MA Properties specializes in laundry room remodeling, custom cabinetry, home renovations, and residential remodeling throughout Del Mar, Encinitas, Solana Beach, Rancho Santa Fe, Carmel Valley, and surrounding San Diego communities.
Whether you're looking to update a small laundry area or create a fully customized utility space, our team delivers practical solutions with attention to detail, craftsmanship, and long-term durability.
 Funtime Cabinet Factory
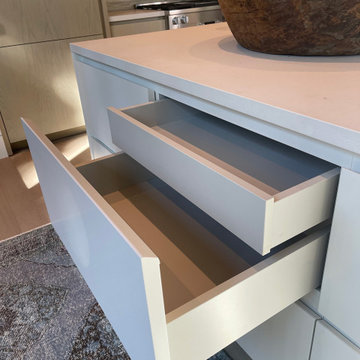
A close-up of thoughtful design and expert craftsmanship—this custom kitchen island features a concealed double-drawer system that maximizes storage without compromising clean, modern lines. The minimalist slab fronts create a seamless aesthetic, while the inner drawer offers practical organization for smaller essentials. It’s a smart, sleek solution that reflects the precision and quality behind every Funtime Cabinet Factory project.
Find the right local pro for your project
 Windhill+Co.
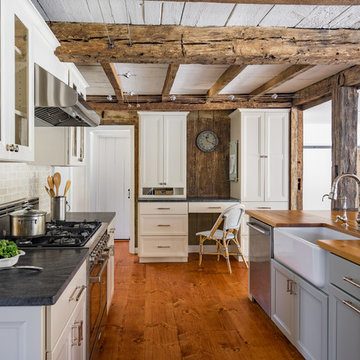
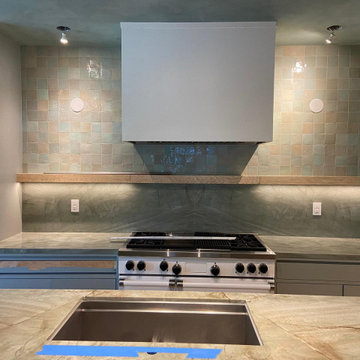
The Timothy Hyde House, c. 1729, dear to the homeowners for its historic details, but long-lacking the family oriented spaces and living areas essential for today’s extended family lifestyle. Unwilling to compromise an ounce of character, this growing family longed for more practical amenities like a visitor’s private retreat with bedroom, living room and bath, garage parking, a proper master bedroom layout with full bath and walk-in closet, in addition to a new kitchen that would function as the heart of the home. Ultimately the total square footage was doubled and the entire flow of the home was reworked keeping all of the character details intact. The kitchen is the hub, serving up its center island topped off with reclaimed white oak once belonging to a barn built in the 1880’s; jet mist leather granite tops off the remainder of the kitchen. Custom cable lighting was the ingenious solution for the complicated preservation of the original exposed beams and posts in the kitchen. The barn door was custom crafted from original timbers. Many cups of coffee will be enjoyed at the cozy, sun-filled dining nook overlooking the family room and new adjacent deck. The rear, separate entry mudroom with step-up laundry was a long awaited luxury over the previous basement facilities. Moving upstairs, a centrally located bathroom was removed to create a wheelhouse style landing/passage hall, now home to a quiet workspace, featuring original wide plank floors and tailor-made sconces. Baths were added and upgraded including soapstone tops, marble, a glorious soaker tub in the generous master bath, all giving the home a taste of luxury. Bathing in sunlight rests the master suite starring the original beams, cathedral ceilings, and well-suited chandelier. Throughout the home strategically designed built-ins provide a plethora of storage and organization. This 280 year-old Colonial shines on brighter than ever. We are proud to have been part of its long history.
Photo by Eric Roth
 Lignum Custom Woodwork
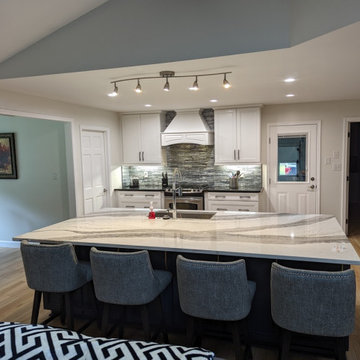
Enhance your kitchen with custom floating wood shelves, expertly crafted for a modern and seamless look. Designed for both style and practicality, these shelves offer:
✔ Elegant Oak Finish – Warm, natural wood tones that complement any kitchen aesthetic.
✔ Integrated LED Lighting – Provides ambient illumination and enhances the overall design.
✔ Seamless Floating Design – A clean and modern look with hidden mounting for a sleek finish.
✔ Functional & Stylish Storage – Perfect for displaying dishware, decor, or everyday kitchen essentials.
These custom kitchen shelves bring warmth and sophistication, blending seamlessly with high-end countertops and cabinetry for a refined and modern space.
 7 Day Kitchens
This charming family home in Belmont was in dire need of some tender loving care. The original builder-grade cabinetry and countertops were outdated and in need of an upgrade.
The kitchen was once isolated from the dining room and living room, making entertaining guests a real chore. Cooking in the kitchen meant being cut off from the rest of the household, leading to a disconnect during family time. So, we decided to make some sweeping changes.
The most transformative change was the removal of the load bearing wall separating the kitchen and living room. This created a spacious open-concept kitchen with a massive island, perfect for hosting and socializing. We upgraded the cabinets to reflect a contemporary aesthetic and added a stunning hood vent. The built-in hutch was replaced by a refrigerator and beverage center, providing ample storage space and more practical usage. The kitchen was also equipped with modern features such as roll-out trays, a trash can pull-out, spice racks, and utensil organizers. We replaced the older-style double door base cabinets with modern drawer bases for easy access, and increased the height of the cabinets from 30 inches to 36 inches, giving the kitchen a fresh, airy look and additional storage space.
The laundry room also received a makeover, with new cabinets above the washer and dryer and a tall linen/storage closet, making it more functional and storage-friendly. The small pantry closet was transformed into a sprawling 12 foot deep walk-in pantry with new shelves, cabinetry and lighting, providing ample space for all your pantry essentials. We also upgraded the flooring on the first floor with durable LVP flooring, elevating the overall aesthetic and feel of the home. All of these changes were completed in a mere 21 days, from start to finish.
 FBC Remodel
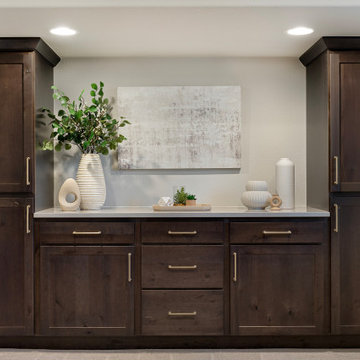
Sophisticated Basement Built-In with Warm Wood Tones and Modern Accents
This beautifully designed built-in brings both form and function to a finished basement, offering elegant storage paired with a clean, curated aesthetic. Crafted in rich espresso-stained wood cabinetry, the unit features sleek brass hardware for a contemporary yet timeless look.
Symmetrical tall cabinets anchor each side, perfect for tucking away games, movies, or entertaining essentials, while a center console with deep drawers offers additional storage. The quartz countertop creates an ideal space for displaying artful décor, greenery, and collected treasures, effortlessly softening the overall design.
Recessed lighting highlights the beautiful textures and neutral tones, while a layered mix of ceramic and wood decorative objects adds dimension and interest. Whether used as a basement bar, media storage, or entertaining hub, this built-in proves that practicality can be stunningly stylish.

Sponsored
Delaware, OH

Buckeye Basements, Inc.
Central Ohio's Basement Finishing ExpertsBest Of Houzz '13-'21
 Mastercraft Wood & Hardware
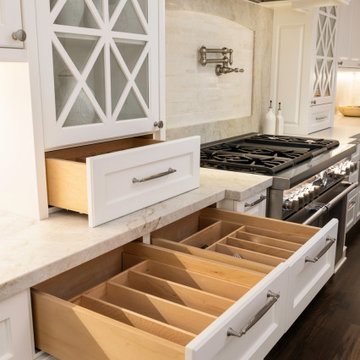
Custom Maple Drawer Organizers
These beautifully crafted drawer organizers bring thoughtful, elegant functionality to the kitchen. Made from prefinished maple, each insert is custom designed to perfectly fit the drawers, providing dedicated spaces for cutlery and cooking utensils. One organizer is conveniently located in the glass tower area, ideal for entertaining and quick access to serving pieces, while the other is positioned beside the main cooking zone to keep essential tools close at hand. The natural maple finish adds warmth and a refined touch, transforming everyday storage into a showcase of craftsmanship and practicality.
 JayMarc Homes
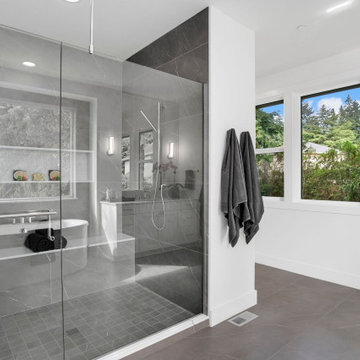
The Atwater's Primary Bathroom showcases a modern and elegant design. The gray flooring adds a sleek and contemporary touch, complemented by the clean and crisp white walls. A glass shower enclosure enhances the sense of openness and spaciousness, allowing natural light to flow into the shower area. A convenient shower niche provides a practical storage solution for bath essentials. Large windows bring in ample natural light, creating a bright and inviting atmosphere. The bathroom is adorned with gray towels, adding a subtle color accent and creating a cohesive look with the flooring. The combination of gray flooring, white walls, glass shower enclosure, and large windows creates a harmonious and serene ambiance in the Atwater's Primary Bathroom.
 Bennett Contracting, Inc.
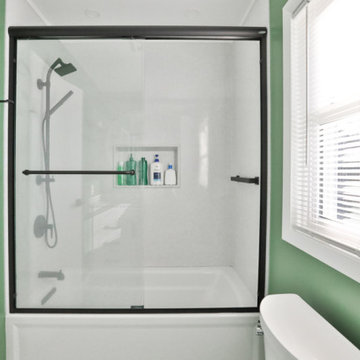
As we start to notice the vibrant colors of spring beginning to peek through last week’s snowstorm, it’s the perfect time to unveil one of our recent primary bath renovations. Led by Project Manager, Steve Shanholtz, and Designers, Justina Auer and Sarah Domery, this project was a collaborative effort from start to finish. Our clients came to us with their flooring tile already selected, serving as the catalyst for our creative vision. It’s hard to find the centerpiece of this space, as so many aspects of the room elicit a “Wow!” reaction. With a palette of lush greens and crisp whites, this renovation is a testament to the beauty of renewal and rejuvenation. The Cambria Clifton countertop seamlessly carries the essence of green throughout the space with tiny pops of a bold black hardware adding to the sophistication of this modern bath – a striking choice against the pristine white cabinetry. Practicality meets elegance in the shower with the use of Onyx walls, chosen for their easy maintenance without compromising on style. A thoughtful rearrangement of the sink allowed for the addition of a linen cabinet, providing ample storage for towels and bath essentials. We are so proud of the impeccable work by our guys in the field, especially our lead carpenter on this project, Brian Halme. As we usher in the season of renewal, there’s no better time to breathe new life into your home. Give us a call so we can transform your space into a sanctuary of style and comfort!
 Seattle Cabinets
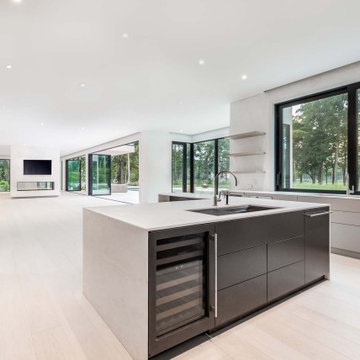
We are proud to share with you an exciting cabinet project in Bellevue that involved both the kitchen and bathroom. The client desired a European style with sleek, modern aesthetics, and we were thrilled to bring their vision to life.
In the kitchen, we installed stunning flat-panel cabinets that exude a contemporary charm. The upper cabinets reached all the way to the ceiling, optimizing storage space and providing a seamless, polished look. These upper cabinets not only offer ample storage but also add a touch of elegance to the entire kitchen.
To further enhance functionality, we incorporated wide drawers into the design. These spacious drawers make organizing and accessing kitchen essentials a breeze. They provide a convenient and stylish solution for storing utensils, cookware, and other items.
For the finishes, we employed a combination of light and dark tones to create a striking contrast. The light finishes brought an airy and open feel to the space, while the dark finishes added depth and sophistication. This harmonious interplay of colors created a visually appealing and modern atmosphere in the kitchen.
In the bathroom, we continued the European influence with floating cabinets. These cabinets, devoid of visible legs or support, create a sleek and minimalist look while maximizing floor space. The floating design also makes cleaning a breeze, as there are no obstacles or obstructions to maneuver around.
The end result was a beautiful and functional space that seamlessly blended modern aesthetics with practicality.#europeanstylecabinets #modernkitchen #floatingvanity #flatdesign #seattlecabinets #moderndesigns
 UpperKey
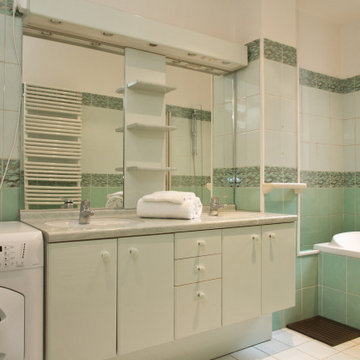
In many Parisian apartments, the bathroom may not have a window or a ventilation system. This can lead to issues with humidity and mold growth, which can be harmful to both the occupants of the apartment and the building itself. To combat this issue, some Parisians have installed dehumidifiers or air purifiers in their bathrooms, while others may leave the door open or use natural remedies such as vinegar or essential oils to combat moisture and odor. Despite these challenges, Parisians continue to make the most of their bathroom facilities, finding creative and practical solutions to the unique issues posed by their apartments' design and layout.
 MDRN Remodeling Company
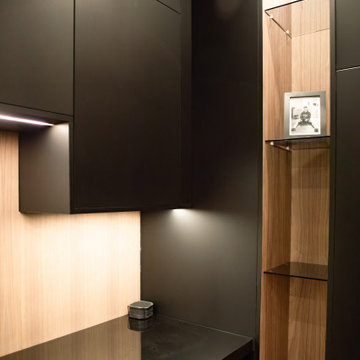
The remodel of an office space located in Beverly Hills serves as a shining example of how thoughtful design and skilled craftsmanship can transform a workspace into a haven of productivity and comfort. Our team undertook a comprehensive renovation that included various elements essential for creating an appealing office environment. From the electrical work to the intricate lime wash walls, the installation of a modern HVAC system, luxurious tile floors, and custom cabinetry, each detail was meticulously handled to meet the specific needs of our client, who is also the landlord of the building.
As the project neared completion, the excitement in the air was palpable. The final reveal was met with enthusiasm from the client, who was thrilled with the transformation. The office space, now brimming with character and practicality, stands as a testament to our commitment to quality and attention to detail. It was gratifying to see the landlord’s reaction; his delight indicated that we achieved our goal of crafting a space that exceeded expectations.
The Beverly Hills office remodel exemplifies how well-thought-out renovations can lead to extraordinary results, making it a space that even at the end of a long workday, one would be reluctant to leave.

Sponsored
Columbus, OH

Hope Restoration & General Contracting
Columbus Design-Build, Kitchen & Bath Remodeling, Historic Renovations
 Carey's Custom Woodworking, Inc
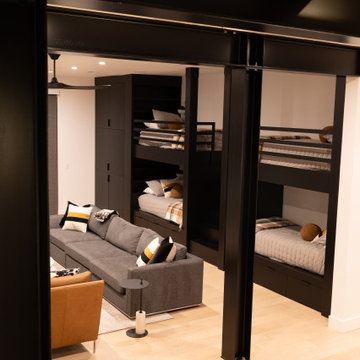
We custom-designed the cabinetry here to maximize space and bring a cool, modern vibe that kids and adults alike will love. With built-in bunks that are both sturdy and stylish, plus clever storage for all the sleepover essentials, it’s the ultimate hangout spot that’s as practical as it is playful.
 G&H Cabinetry and Woodworks
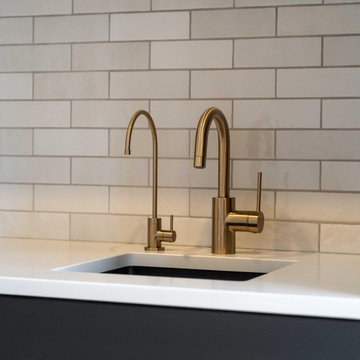
Welcome to a culinary haven where contemporary sophistication meets practical design in this custom kitchen adorned with soaring 10 ft ceilings. The modern ambiance is immediately apparent, with sleek Shaker-style doors painted in a bold, elegant black, creating a striking contrast against the expansive height of the room.
The kitchen is not merely a cooking space; it's a statement of style and functionality. A walk-in butler's pantry offers an abundance of storage and organizational possibilities, ensuring that every culinary tool and ingredient has its designated place. This pantry is seamlessly integrated into the kitchen layout, allowing for easy access to essentials while maintaining a clean, uncluttered appearance.
At the heart of the kitchen stands a spacious working island, its sleek black surface providing a chic and durable workspace. This island is designed for efficiency, equipped with state-of-the-art appliances and ample storage, making meal preparation a seamless and enjoyable experience.
Adjacent to the working island, a stylish dining island beckons, featuring exquisite waterfall countertops that cascade gracefully to the floor. This design not only adds a touch of luxury but also serves as an inviting space for casual dining and entertaining guests. The smooth, uninterrupted surface of the waterfall countertops enhances the modern aesthetic, while the choice of gold-colored handles and knobs adds a touch of opulence to the overall design.
Emphasizing the kitchen's commitment to customization and luxury, the appliances seamlessly blend into the cabinetry. The panel-ready fridge maintains the sleek, uniform appearance of the kitchen, ensuring that the focus remains on the design elements rather than the machinery.
Crowning this culinary masterpiece is a custom wood hood, adding a touch of warmth and organic texture to the predominantly modern setting. This thoughtful integration of natural materials creates a harmonious balance between contemporary aesthetics and timeless appeal.
In this custom kitchen with its high ceilings, modern Shaker-style doors, black color palette, and opulent gold accents, culinary enthusiasts are invited to elevate their cooking experience in an environment where functionality meets exquisite design.

 Drury Design
The Setup
For this primary bathroom project, the homeowners wanted to transform their large, T-shaped bathroom into a functional, multi-purpose sanctuary. The existing layout was inefficient, with a bulky built-in tub, a closed-off shower, and an awkward footprint that limited practical use.
This remodel also presented a unique challenge – the homeowners wanted to use the space for workouts as well. The design needed to maximize the large open area in the middle of the T, providing enough room for yoga and light free-weight exercises while maintaining the bathroom’s aesthetic and functionality.
Design objectives:
Expand and brighten the shower area without major layout changes
Replace the oversized built-in tub with a sleek freestanding alternative
Create a flexible space for workouts while maintaining the bathroom’s design integrity
Address cold flooring with added comfort solutions
Enhance lighting for both beauty and functionality
Incorporate storage for workout equipment and everyday essentials
Integrate natural elements to accommodate the homeowners’ love of plants
The Remodel
Design challenges to be solved:
Shower Expansion – The homeowners want a more open, spa-like shower but don’t want to dramatically alter the footprint.
Workout Integration – Balancing fitness functionality with a serene bathroom design will require creative layout adjustments.
Storage Solutions – With workout gear to stow away, the space needs discrete and versatile storage options.
Lighting – Enhancing both natural and artificial lighting to brighten the large space.
Cold Floors – Positioned above the garage, the bathroom tends to feel colder than the adjacent primary bedroom. A solution is needed to add warmth and comfort during use, without the need to reconfigure the home’s overall heating system.
The Renewed Space
Design solutions:
Spa-Like Shower Expansion – Removing a wall and replacing it with glass transformed the shower into an open, airy retreat, allowing natural light to flow freely through the space. A curved black river rock floor and neutral linear wall tiles add warmth and texture, while carefully placed niche lighting enhances the tranquil, luxurious atmosphere.
Workout-Friendly Layout – A custom full-length mirror was strategically placed to accommodate multiple uses, creating a fitness studio-like experience for yoga or light weight training. The mirror’s size and positioning allow for clear visibility during workouts, while also enhancing the room by adding light and a greater sense of depth.
Custom Storage Solutions – A custom cabinet with a wood top was crafted to discreetly store workout equipment, preserving the clean, open feel of the space. Its design not only enhances functionality but also creates a sense of symmetry, bringing visual balance and cohesion to the overall layout.
Enhanced Lighting – Replacing the shower wall with glass, installing a full-length mirror, and incorporating vanity mirrors with built-in lighting dramatically brighten the space. LED strip lighting under the cabinets, along the tub half wall, and in both the side and shower niches adds layered illumination, enhancing both function and ambiance.
Heated Floors – Installing heated flooring provides consistent warmth and comfort year-round, enhancing the space for both workouts and daily routines. A European-style towel warmer brings additional warmth and a touch of luxury, elevating the overall experience.
Final Thoughts:
This transformed bathroom blends luxury with intentional design. By addressing the homeowners’ needs – from workout flexibility to spa-inspired details – the space now serves multiple purposes without compromise. The warm cabinetry, black accents and thoughtful lighting tie the design together, while the curved textures and plant-friendly ledge add a personalized touch. This bathroom is now a bright, welcoming sanctuary for daily routines and mindful moments.
 SHIFT Interiors
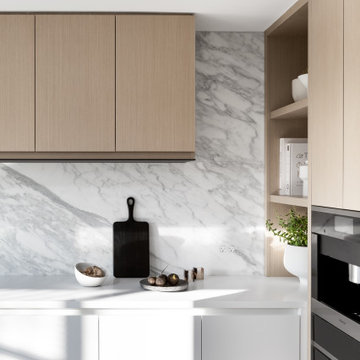
A charming and vibrant kitchen corner, brimming with life and practical storage solutions. This sweet corner is thoughtfully designed to accommodate all your kitchen essentials while providing an open nook for showcasing your favourite accessories.

Sponsored
Westerville, OH

Custom Home Works
Franklin County's Award-Winning Design, Build and Remodeling Expert
 Delta Tile
Backsplash Tile Installation in Charlotte NC
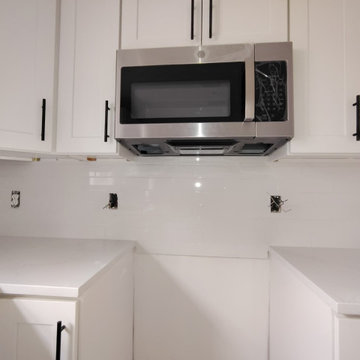
Backsplash tile installation in Charlotte, NC is a practical way to upgrade a kitchen without a full renovation. We recently worked on a project in Dilworth where the homeowners wanted a modern but subtle design to complement their cabinets and countertops.
The challenge was working around uneven wall surfaces and ensuring a consistent layout across multiple outlets and corners. We installed a ceramic subway tile backsplash with precise spacing and clean edge finishes. Proper adhesive selection and grout sealing were essential for durability and stain resistance.
We help homeowners across areas like Plaza Midwood and NoDa achieve functional and visually balanced backsplash installations.
 The Renowned Group
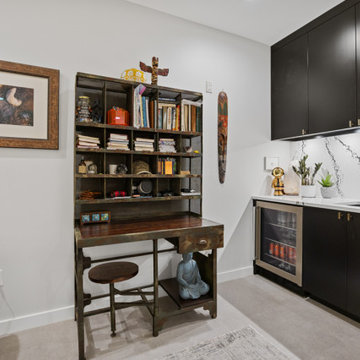
This sleek and functional wet bar was cleverly added by reducing the depth of a spare bedroom closet in this 3-story condo. Taking advantage of the existing plumbing from the adjacent bathroom wall, water and drain lines were seamlessly integrated. The bar features a stunning Cambria Oakleigh countertop and backsplash, offering a polished, high-end marble look with dark veining that brings elegance to the space. The matte black faucet adds a modern, bold contrast against the bright countertop, while black cabinetry provides plenty of hidden storage for bar essentials. With a built-in beverage fridge, this wet bar is both stylish and practical, perfect for entertaining or enjoying a quiet evening at home.
 JDI Construction
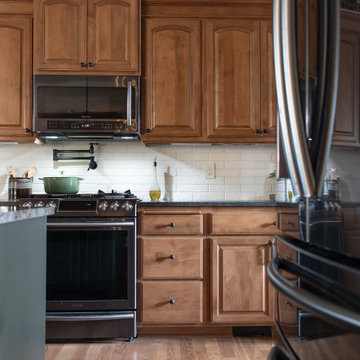
This beautiful traditional kitchen is adorned with exquisite wood cabinets that exude warmth and timeless charm. A focal point of this culinary haven is the open wine rack, inviting you to display your favorite vintages with elegance. The expansive green island commands attention, serving as both a stylish centerpiece and a practical workspace.
This versatile island is equipped with a convenient sink, a discreet dishwasher, and a built-in microwave, offering a seamless blend of functionality and aesthetics. Ample storage ensures that your kitchen essentials are neatly tucked away, maintaining the pristine allure of the space.
Adding a contemporary touch, the kitchen is adorned with sleek black hardware and fixtures, creating a harmonious contrast with the rich wood tones. The cohesive integration of black elements ties the entire look together, elevating the traditional design with a modern edge.
Step into a culinary realm where timeless beauty meets modern functionality – this traditional kitchen is a testament to the perfect blend of classic style and contemporary convenience."
44