
Search results for "Essential practice" in Home Design Ideas
 USA HOME REMODELING
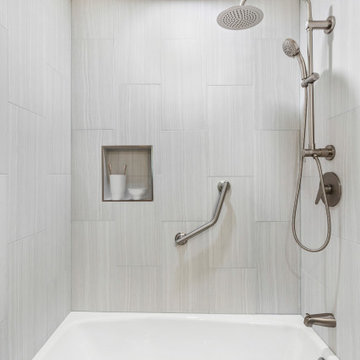
This close-up reveals the fresh sophistication of the newly renovated tub and shower area in this Mission Viejo guest bathroom. The sleek, large-format porcelain tiles in a soft horizontal grain create a contemporary yet calming backdrop. A brushed nickel rain showerhead paired with a handheld sprayer provides both luxury and versatility, perfect for daily use or a spa-like experience. The custom-built recessed niche offers practical, stylish storage for bath essentials, while the grab bar ensures safety without compromising on design. The clean lines of the new tub and the subtle contrast of neutral tones make the space feel open and serene. Thoughtfully chosen materials and finishes deliver both function and elegance. This transformation reflects a perfect balance of modern style, comfort, and accessibility.
 Virginia Tradition Builders LLC
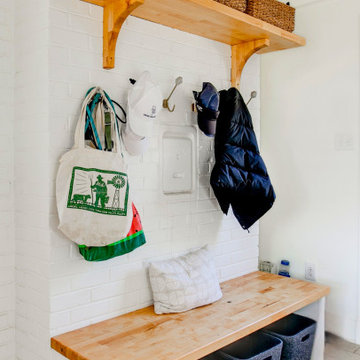
This practical mudroom features a built-in bench with a butcher block top, hooks for coats and bags, and overhead shelving for baskets, offering functional storage that keeps everyday essentials tidy. Painted brick and soft natural finishes bring warmth and brightness to the space.
 Built by Krueger
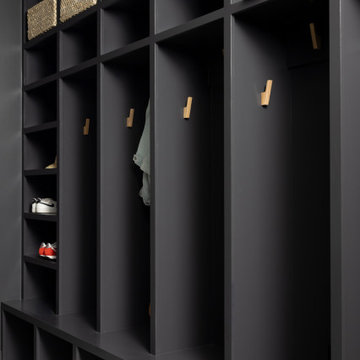
This mudroom features tall open cubbies finished in a deep, modern tone. Natural woven baskets line the top for hidden storage, while wooden hooks offer a spot for coats, hats, and bags. Open shelving on the side and cubbies below provide space for shoes and everyday essentials.
Find the right local pro for your project
 JSC Corp
This master bathroom renovation turned out beautifully! The marble tile is super shiny, sleek and clean look. The massive rain shower head, in the walk in shower, is very inviting. Also, the beautiful soaker tub is practically begging you to relax in a nice bubble bath. The whole bathroom has a wonderful glow that is not only beautiful, but also completely functional to every need. The toilet room has the perfect storage nook for all of your bathroom essentials.
 Windhill+Co.
The Timothy Hyde House, c. 1729, dear to the homeowners for its historic details, but long-lacking the family oriented spaces and living areas essential for today’s extended family lifestyle. Unwilling to compromise an ounce of character, this growing family longed for more practical amenities like a visitor’s private retreat with bedroom, living room and bath, garage parking, a proper master bedroom layout with full bath and walk-in closet, in addition to a new kitchen that would function as the heart of the home. Ultimately the total square footage was doubled and the entire flow of the home was reworked keeping all of the character details intact. The kitchen is the hub, serving up its center island topped off with reclaimed white oak once belonging to a barn built in the 1880’s; jet mist leather granite tops off the remainder of the kitchen. Custom cable lighting was the ingenious solution for the complicated preservation of the original exposed beams and posts in the kitchen. The barn door was custom crafted from original timbers. Many cups of coffee will be enjoyed at the cozy, sun-filled dining nook overlooking the family room and new adjacent deck. The rear, separate entry mudroom with step-up laundry was a long awaited luxury over the previous basement facilities. Moving upstairs, a centrally located bathroom was removed to create a wheelhouse style landing/passage hall, now home to a quiet workspace, featuring original wide plank floors and tailor-made sconces. Baths were added and upgraded including soapstone tops, marble, a glorious soaker tub in the generous master bath, all giving the home a taste of luxury. Bathing in sunlight rests the master suite starring the original beams, cathedral ceilings, and well-suited chandelier. Throughout the home strategically designed built-ins provide a plethora of storage and organization. This 280 year-old Colonial shines on brighter than ever. We are proud to have been part of its long history.
Photo by Eric Roth
 W. S. Feldt General Contractor, Inc.
When only one or two people can reasonably be in the kitchen at a given time in a household that is full of people, it’s time to think about possibilities for creating a space where everyone has a spot to fit in. The kitchen in this 1920s Tudor home was dark, constrained, and cut off from the rest of the house. These aspects made for limited functionality when entertaining guests. The goal of this renovation, designed by Kasa Architecture and K&L Interiors, sought to eliminate those characteristics while keeping in the period of the home.
One of the first things completed was to widen the opening which connects the dining room and kitchen. This created more space for the movement of people during a gathering and brightened up both rooms. The fixtures, hardware, and wallpaper were thoughtfully chosen by K&L Interiors to unite the spaces in a style reminiscent of the 1920s. The crown molding throughout the kitchen and the entryway was custom made to match the original.
Next, an extended island was added to the kitchen to provide versatile counter space for entertaining as well as a casual seating area. The island was designed to accommodate a beverage fridge at one end which in turn saves room in the main refrigerator for other things.
Additionally, the doorway at the back of the kitchen was widened and new French doors were installed. This enhanced the kitchen by adding light and easier access to the back deck. In order to widen the back door, the original exterior brick had to be removed. To keep the house looking true to its original appearance, the brick had to be matched and replaced once the doors were installed.
In a small kitchen maximizing space is essential. The design of this renovation accomplished this by re-purposing an existing coat closet. One of the walls in the closet was extended into the entryway of the home and then that space was turned into a walk-in pantry. Other ways storage was generated and counter space maximized was to put a knife block and coffee station enclosed behind cabinet doors.
The end result of this renovation is a bright and open space defined by the period and style of the 1920s with added functionality and practicality of modern times which encompasses casual and formal gatherings.
 Aquatica Plumbing Group

The ultra simple, minimalist silhouette of this 4-piece set connects with the modern desire for an eco-friendly style of bathroom, delivering a solution to the practicalities of versatile bathroom storage, cleanliness, and well-lit mirrors translated in style.
Elegant matte white washbasin
Above in chic contrast, the pristine white mineral/marble composite delivers a smooth, matt finish which is velvety to touch. The basin is essentially rectangular, softened by curved corners. Our mineral/marble composite is composed 75% by natural mineral fillers and 25% polyester resin. The technical enamel film that covers the surface is polyester acrylate, which obtains excellent resistance properties. Its aesthetic, mechanical and chemical features make this material perfect for bathrooms and public spaces.
Forest tones
The hard-wearing composite veneer base features the high contrast grain of Tobacco Sherwood for a natural, rustic yet contemporary look. A bold surface full of character inspired by the Po Plain oaks and the unmistakable language of nature. The selected shades allow Sherwood to be used in classic and contemporary spaces, panelling, and fit-outs that require stylish visual and tactile details. The generous drawer – over 100 cm wide (41.25 in) and 35 cm deep (13.75 in) is finished to a tee with the single strip metal griff handle.
Room for everything when you need it
Above, a pop of color in the handy 2-shelf vertical wall unit takes the set right out of the ordinary, the bright yellow matt lacquer providing a cherry, fun element to your bathroom. Each shelf is 10" (25 cm) high - plenty of room for those taller creams, potions and lotions. Beside it sits the first of the two useful wall mirrors, allowing to people to carry out their morning rituals at the same time: the first is 19.75" (50 cm) square, the second smaller mirror 19.75" (50 cm) high x 13.75" (35 cm) wide.

Sponsored
Columbus, OH

Hope Restoration & General Contracting
Columbus Design-Build, Kitchen & Bath Remodeling, Historic Renovations
 MA Properties
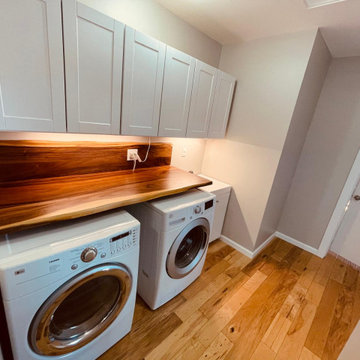
**Del Mar Laundry Room Remodel | Custom Cabinetry & Smart Storage Solutions**
This Del Mar laundry room remodel was designed to maximize storage, organization, and everyday functionality. MA Properties transformed the space with custom-built cabinetry, durable countertops, dedicated laundry storage, and a clean, modern layout tailored to the homeowner's needs.
The project focused on improving workflow, increasing usable storage space, and creating a bright, organized environment that complements the home's overall design. High-quality finishes, thoughtful cabinet configurations, and efficient space planning help keep laundry essentials concealed while maintaining easy access.
As a Del Mar general contractor, MA Properties specializes in laundry room remodeling, custom cabinetry, home renovations, and residential remodeling throughout Del Mar, Encinitas, Solana Beach, Rancho Santa Fe, Carmel Valley, and surrounding San Diego communities.
Whether you're looking to update a small laundry area or create a fully customized utility space, our team delivers practical solutions with attention to detail, craftsmanship, and long-term durability.
 Closet Factory
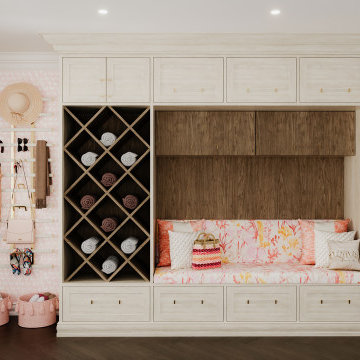
Mudrooms are practical entryway spaces that serve as a buffer between the outdoors and the main living areas of a home. Typically located near the front or back door, mudrooms are designed to keep the mess of the outside world at bay.
These spaces often feature built-in storage for coats, shoes, and accessories, helping to maintain a tidy and organized home. Durable flooring materials, such as tile or easy-to-clean surfaces, are common in mudrooms to withstand dirt and moisture.
Additionally, mudrooms may include benches or cubbies for convenient seating and storage of bags or backpacks. With hooks for hanging outerwear and perhaps a small sink for quick cleanups, mudrooms efficiently balance functionality with the demands of an active household, providing an essential transitional space in the home.
 Carey's Custom Woodworking, Inc
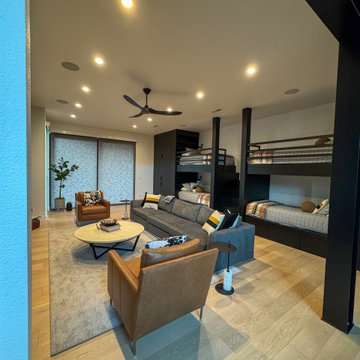
We custom-designed the cabinetry here to maximize space and bring a cool, modern vibe that kids and adults alike will love. With built-in bunks that are both sturdy and stylish, plus clever storage for all the sleepover essentials, it’s the ultimate hangout spot that’s as practical as it is playful.
 JayMarc Homes
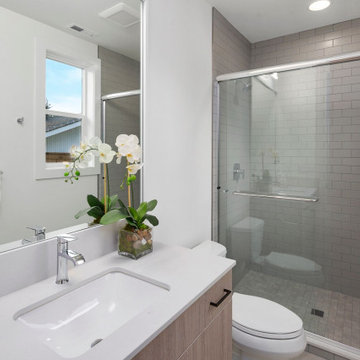
The Quinn's Primary Bathroom is designed with elegance and functionality in mind. The white countertop serves as a clean and stylish surface, providing ample space for personal care items. Gray cabinets offer a touch of sophistication and ample storage for towels and other bathroom essentials. Silver bath hardware adds a sleek and polished look, while black cabinet hardware adds a contrasting element, creating visual interest. The gray subway tile on the walls adds texture and a modern touch to the bathroom. A mirror completes the space, providing a practical and decorative element. The Quinn's Primary Bathroom combines style and functionality to create a tranquil and inviting space for relaxation and self-care.
 Talon Construction Inc.
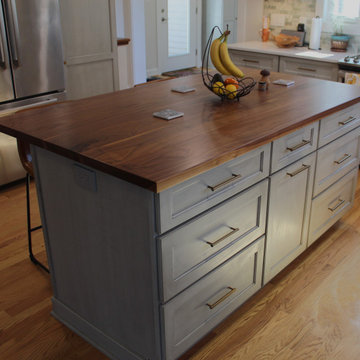
An open floor plan kitchen renovation essentially merges your kitchen area with another living space, typically the dining room or living room, creating a more spacious and interconnected feel.
Opening Up the Space and Removing walls:
This is the key step, taking down non-load-bearing walls that separate the kitchen from the living or dining area. You'll want to consult a structural engineer to ensure any remaining walls can support the weight of the house.
Considering beams or columns:
Depending on the layout and size of the opening, you might need exposed beams or support columns to maintain structural integrity. These can be incorporated into the design as a stylish feature.
Kitchen Repositioning and Functionality:
Rethinking the work triangle: The work triangle refers to the refrigerator, sink, and stove - the most used areas in a kitchen. In an open plan, you'll want to ensure these elements remain close together for an efficient workflow. This might involve rearranging cabinetry or appliances.
Creating a focal point: An island is a popular choice in open concept kitchens. It can house the sink, cooktop, provide additional storage and counter space, and even offer seating for guests to chat while you cook. Peninsula counters can also be used for a similar effect.
Unifying Design Elements: Use consistent flooring throughout the open area to create a cohesive flow. You can also extend the same color scheme or material accents (like backsplash tile) from the kitchen into the adjoining space.
Letting in Light: Maximize natural light by incorporating large windows or skylights. This will brighten the entire open area and make it feel even more spacious.
Storage Solutions: With an open plan, you might lose some wall space for cabinets. Consider built-in storage solutions like pantry cabinets or creative mudroom cabinetry to ensure you have enough storage for your kitchenware.
An open floor plan kitchen renovation can be a transformative project, creating a light-filled and social space in your home. By carefully planning the layout, incorporating design elements that unify the space, and addressing practical considerations with lighting and storage, you can achieve a beautiful and functional open concept kitchen.
 Avishay Contractors - Kitchen & Bath Remodelers
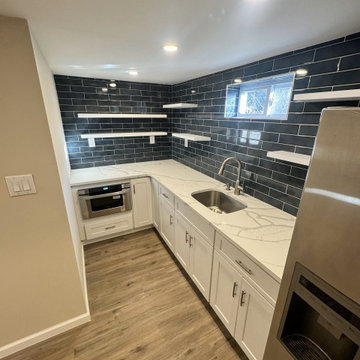
Stylish Basement Kitchenette with Modern Finishes
This beautifully designed basement kitchenette features a sleek and contemporary aesthetic with a bold navy blue subway tile backsplash, highlighted by contrasting white grout. White shaker-style cabinetry provides ample storage, complemented by elegant marble-look quartz countertops that offer both durability and sophistication. Floating white shelves enhance the open-concept feel, perfect for displaying decor or kitchen essentials. A stainless steel undermount sink with a modern high-arc faucet adds functionality, while a built-in microwave drawer seamlessly integrates into the cabinetry for a streamlined look. The warm woodgrain flooring balances the cool tones, creating an inviting and practical space ideal for entertaining or everyday use.

Sponsored
Delaware, OH

Buckeye Basements, Inc.
Central Ohio's Basement Finishing ExpertsBest Of Houzz '13-'21

 Luxury Antonovich Design AE
In the gleaming skyline of Dubai, where architectural marvels reach toward the heavens, interior spaces demand equal brilliance. Antonovich Group, renowned for their modern interior design villa Dubai expertise, has expanded their mastery to the luxury apartment sector, delivering bespoke residential experiences that redefine vertical living.
Their recent apartment project in Downtown Dubai showcases the firm's exceptional ability to translate the grandeur of villa design into more compact yet equally sophisticated urban spaces. The residence received a comprehensive transformation that eliminated standard apartment constraints through innovative spatial reconfiguration and custom architectural interventions.
"Luxury apartment design requires a different approach than villa interiors," explains Antonovich Group's design director. "We focus on creating the perception of expanded space while maintaining the intimate comfort that makes an apartment feel like home."
The company's signature approach begins with architectural enhancement—removing non-essential walls, raising ceiling heights where structurally possible, and installing floor-to-ceiling windows that maximize natural light and panoramic views. These fundamental changes create the canvas upon which Antonovich Group applies their design artistry.
What truly distinguishes their apartment projects is the attention to bespoke elements. Rather than relying on standard solutions for furnishing apartment Dubai residences, Antonovich Group creates custom pieces scaled precisely for each space. From built-in seating that maximizes floor area to multifunctional furnishings that adapt to different needs, every element serves both aesthetic and practical purposes.
Materials play a crucial role in their apartment designs, with selections that would typically be found in the most exclusive modern interior design villa Dubai projects. Italian marble, exotic woods, bronze accents, and artisanal glass create a rich sensory experience that elevates the entire residence.
 The Decorating Therapist
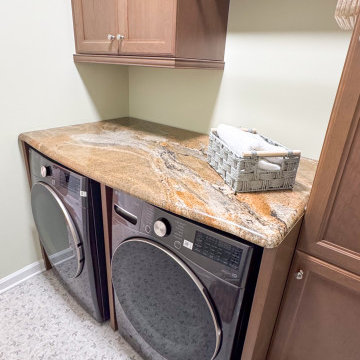
Like many modern homes, this family's primary entrance is through the garage, making the laundry and mudroom an essential part of everyday life. Rather than treating it as a purely utilitarian space, the renovation transformed the room into a beautiful, highly functional transition area that welcomes the homeowner with the same level of design and craftsmanship found throughout the rest of the home. Thoughtful cabinetry, durable finishes, and refined details prove that hardworking spaces can be both practical and luxurious.
In keeping with the project's commitment to sustainable luxury and thoughtful resourcefulness, the natural stone countertop from the original kitchen island was repurposed for the laundry room. Reusing this premium material not only reduced waste but also introduced the elegance and durability of natural stone into a hardworking space. The result is a custom laundry room that combines timeless design, environmental responsibility, and everyday functionality—demonstrating that luxury is as much about thoughtful planning as it is about beautiful materials.
 Rae Muranski
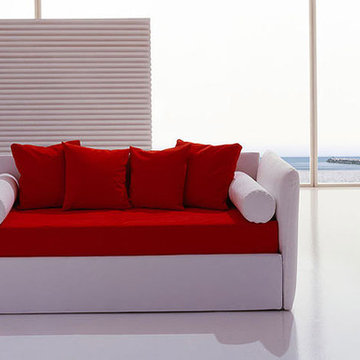
Sofa Bed by Italian Bolzan. A clear and essential design enhances the natural easy lines of Biba collection. Soft and balanced proportions make these beds an intimate place where you can be cuddled in your dreams.
An accurate planning and design provide a piece of furniture that meets the practical needs of modern life: a taste for attractive items that are also functional
Made in Italy

 Drury Design
The Setup
For this primary bathroom project, the homeowners wanted to transform their large, T-shaped bathroom into a functional, multi-purpose sanctuary. The existing layout was inefficient, with a bulky built-in tub, a closed-off shower, and an awkward footprint that limited practical use.
This remodel also presented a unique challenge – the homeowners wanted to use the space for workouts as well. The design needed to maximize the large open area in the middle of the T, providing enough room for yoga and light free-weight exercises while maintaining the bathroom’s aesthetic and functionality.
Design objectives:
Expand and brighten the shower area without major layout changes
Replace the oversized built-in tub with a sleek freestanding alternative
Create a flexible space for workouts while maintaining the bathroom’s design integrity
Address cold flooring with added comfort solutions
Enhance lighting for both beauty and functionality
Incorporate storage for workout equipment and everyday essentials
Integrate natural elements to accommodate the homeowners’ love of plants
The Remodel
Design challenges to be solved:
Shower Expansion – The homeowners want a more open, spa-like shower but don’t want to dramatically alter the footprint.
Workout Integration – Balancing fitness functionality with a serene bathroom design will require creative layout adjustments.
Storage Solutions – With workout gear to stow away, the space needs discrete and versatile storage options.
Lighting – Enhancing both natural and artificial lighting to brighten the large space.
Cold Floors – Positioned above the garage, the bathroom tends to feel colder than the adjacent primary bedroom. A solution is needed to add warmth and comfort during use, without the need to reconfigure the home’s overall heating system.
The Renewed Space
Design solutions:
Spa-Like Shower Expansion – Removing a wall and replacing it with glass transformed the shower into an open, airy retreat, allowing natural light to flow freely through the space. A curved black river rock floor and neutral linear wall tiles add warmth and texture, while carefully placed niche lighting enhances the tranquil, luxurious atmosphere.
Workout-Friendly Layout – A custom full-length mirror was strategically placed to accommodate multiple uses, creating a fitness studio-like experience for yoga or light weight training. The mirror’s size and positioning allow for clear visibility during workouts, while also enhancing the room by adding light and a greater sense of depth.
Custom Storage Solutions – A custom cabinet with a wood top was crafted to discreetly store workout equipment, preserving the clean, open feel of the space. Its design not only enhances functionality but also creates a sense of symmetry, bringing visual balance and cohesion to the overall layout.
Enhanced Lighting – Replacing the shower wall with glass, installing a full-length mirror, and incorporating vanity mirrors with built-in lighting dramatically brighten the space. LED strip lighting under the cabinets, along the tub half wall, and in both the side and shower niches adds layered illumination, enhancing both function and ambiance.
Heated Floors – Installing heated flooring provides consistent warmth and comfort year-round, enhancing the space for both workouts and daily routines. A European-style towel warmer brings additional warmth and a touch of luxury, elevating the overall experience.
Final Thoughts:
This transformed bathroom blends luxury with intentional design. By addressing the homeowners’ needs – from workout flexibility to spa-inspired details – the space now serves multiple purposes without compromise. The warm cabinetry, black accents and thoughtful lighting tie the design together, while the curved textures and plant-friendly ledge add a personalized touch. This bathroom is now a bright, welcoming sanctuary for daily routines and mindful moments.

Sponsored
Sunbury, OH

J.Holderby - Renovations
Franklin County's Leading General Contractors - 2X Best of Houzz!
 Water Creation
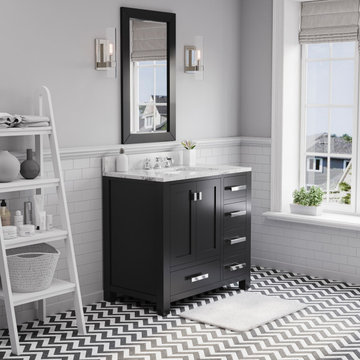
Madison collection by Water Creation, the premier single/double sink bathroom vanity set, will magnify a level of sophistication and classic to any bathroom's decor. Constructed of solid hardwood and engineered with joinery techniques, this vanity is beautifully designed and built to last. The clean and simplified line can serve as plug-and-play components for contemporary design. Incorporated with nature’s magical Ingredient, this minty fresh color Glacial Green is a gorgeous colorway for creating an aesthetic in your bathroom. Practical and stylish elements include soft-close doors and drawer(s) to keep toiletries and cleansing essentials neatly tucked away. The lustrous Italian Carrara white marble with integrated ceramics rectangular sink all bring confidence to the aesthetic aspect and superior craftsmanship which brings European sensibility to your space.
 Cresmark Custom Homes
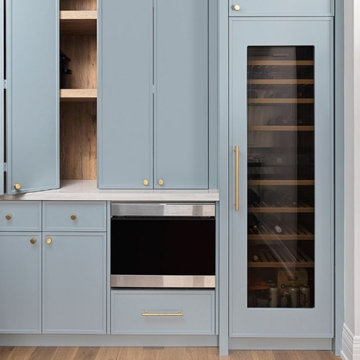
This butler’s pantry strikes the perfect balance of charm and functionality. Soft blue cabinetry with warm wood accents adds character and depth, while open shelving keeps essentials both beautiful and accessible. Integrated appliances, a built-in wine fridge, and abundant storage make this space as practical as it is stylish. With brass hardware and a clean marble-look countertop, this pantry feels like a seamless extension of the kitchen—perfect for entertaining and everyday living.
 Funtime Cabinet Factory
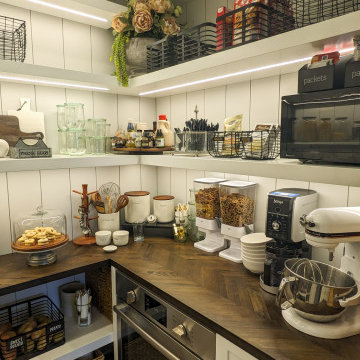
This custom walk-in pantry by Funtime Cabinet Factory combines farmhouse charm with practical elegance. White vertical shiplap walls, floating shelves with integrated LED lighting, and rich wood countertops create a warm, functional space for everyday essentials. Built-in organization—complete with labeled wire baskets, glass jars, and natural woven accents—ensures everything has its place while adding texture and visual interest. Designed to make storage feel stylish, this pantry brings order and beauty to the heart of the home.
43