
Search results for "Essential practice" in Home Design Ideas
 Practical Charm
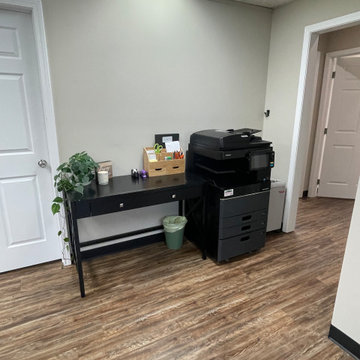
This space sorely needed a functioning print/copy area. It has all the essentials with the added wimsy of this creeping vine plant.
Home design - contemporary home design idea in Other
Home design - contemporary home design idea in Other
 Roeser Home Remodeling
This active, forward-thinking couple bought a new house in order to “right-size” for the next chapter in their lives. They found a ranch home in a neighborhood they liked, but the floor plan needed a remodel in order to fit their lifestyle.
Two small bedrooms were combined in order to make one large master. The existing living room and garage were combined to make one large living space. The floor of the garage was raised to be on an equal plane to the existing living room. Hardwood was added to match the existing flooring and then all was refinished for a fresh look.
A large ViWinco Bay Window was added where the garage door once was, and a Velux Solar Skylight was installed to add to the natural sunlight coming from the bay. Custom built-ins lined the furthest wall for storage and closet space. Sliding doors were installed as an entrance and exit to the back of the existing house.

A new extended length garage was added for the owner’s vehicles with spare room for the homeowners brewing experiments. Azek window and door trim surrounded the newly installed ViWinco windows along with Cedar Siding mimicking the house. Liftmaster Garage Doors were installed with dual controls for the car and a spare for safety and easy entry.
Hangout for Grandchildren
These two people are much too busy with their jobs and their many hobbies, from beer brewing, to gardening, and everything in between. But they needed a place where grandchildren could hang out and watch a movie when they came to visit. A part of their basement was finished into a perfect space with a lot of storage for games, books, movies and any other toys or crafts that may need to be stored for frequent visits. Custom bookshelves lined two walls and one was designed for the television and all its components. The area was carpeted and a hall was created with tile to another storage cabinet for linens. A nice basement bathroom was created opposite to the laundry area.
Basement Bathroom Remodel
A Sterling Accord, 60” Seated Shower was installed in the bathroom with a Moen 4-functioning massaging hand shower with slide bar for the shower feature. A Wellborn select vanity was selected with upgraded solid wood, dovetail drawers. Moen’s hardware on the cabinets compliments the brushed nickel plumbing fixtures in Moen’s Voss Series.
The Highline Kohler comfort height toilet, along with the Grip-tight Cachet seat added to the practicality, along with the beauty of this basement bath. A Verdera Kohler mirrored cabinet was installed, giving this homeowner more storage for all those bathroom essentials.
Kohler was also installed in this remodel, as the Caxton sink is a bathroom favorite among many of our clients.
The Caesar stone countertop in Urban Safari, along with the 12” X 12” Castelbianco Nasino Ivory tile flooring, softens the look and brings it all together. This wonderful couple can now concentrate on their gardening and savoring the long days of summer.
 USA HOME REMODELING
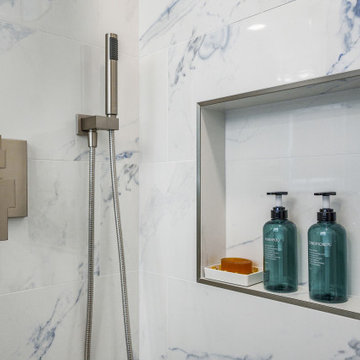
A closer look at the custom shower details in this Irvine bathroom remodel by USA Home Remodeling. Large-format marble-look porcelain tile with subtle blue veining creates a bright, luxurious backdrop while giving the walk-in shower a clean and seamless appearance.
The oversized recessed shower niche provides generous built-in storage for shampoo, conditioner, and everyday bath essentials while keeping the shower uncluttered. A sleek metal trim frames the niche for a crisp, finished look that complements the brushed nickel shower controls and handheld sprayer.
These thoughtful details combine practical storage with spa-inspired design, bringing both functionality and refined style to this Orange County primary bathroom renovation.
Find the right local pro for your project
 Bennett Contracting, Inc.
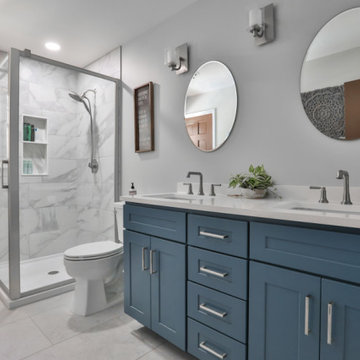
This next bathroom transformation was absolutely incredible! The bathroom hadn’t been updated in over 60 years and was ready for a new facelift. Project Manager, Anthony Mulligan, and Designer, Sarah McDonald, worked their magic to create the idea for what this space would look like. The shower, which once resembled and avocado-tiled cave, is unrecognizable from its former state. The walls came down and two sides of sleek clear glass were installed. The built-in niche offers an ample storge space for all the shower essentials. The new vanity was converted from a single bowl to a double bowl, adding both style and practicality. The change not only enhances the overall look but provides more space for morning routines. The old pendant lights were taken down and replaced with chic, modern wall sconces. The new fixtures provide the perfect amount of lighting for the space. Every detail was thoughtfully considered and our masterful lead carpenter, Ryan Smith, crafted a space that was not only beautiful, but highly functional. We’re thrilled with the results, and we are so happy the homeowner is, as well.
 Closet Factory

Introducing a captivating blue wall unit, a fusion of form and function that transforms your living space into a realm of style and organization. This stunning furniture piece is a testament to design brilliance, combining essential features with eye-catching aesthetics.
Vibrant Blue Hue: The wall unit is drenched in a bold, vibrant blue finish, invoking feelings of tranquility and contemporary flair. The color serves as the focal point of the room, making a statement and infusing energy into the space.
Sleek Modern Design: The unit boasts a sleek and modern design, characterized by clean lines, minimalistic detailing, and a seamless, cohesive appearance. It effortlessly blends into various interior styles, from minimalist to eclectic.
Ample Storage: This wall unit is not just a pretty face; it's highly practical too. It offers generous storage with multiple shelves and cabinets, providing ample space to stow away your books, electronics, décor, and more. The open shelving allows you to showcase your favorite items.
 0932
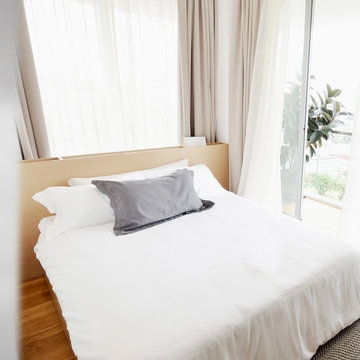
0932A transmutable space that is at once a luxurious extension into the living area - literally managed by the tasteful use of parallel lines in 3-dimensional geometry. - www.0932.am
Type . Residential
Location . Singapore
Floor Area . 1,108 SQ FT
Year of Completion . 2012
Photo credit . David Chan & Dennis Lim Text Credit . Pamela Lim
Interior . 0932 Design Consultants www.0932.am
 Anthony Shields and Sons Inc.
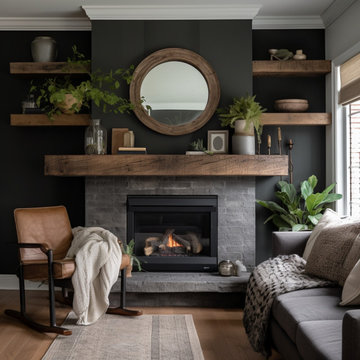
Elevate your fireplace with our Mantels with Matching Shelves collection, where functionality meets style seamlessly. Crafted from the finest reclaimed pine wood beams, each mantel exudes rustic charm and character. Paired with perfectly coordinated shelves, these pieces offer both visual appeal and practical storage solutions. Whether you're looking to display cherished decor or keep everyday essentials within reach, our matching mantels and shelves are designed to meet your needs. Explore our numbered collection and discover the perfect combination to enhance your living space with warmth and sophistication.

Sponsored
Columbus, OH

Hope Restoration & General Contracting
Columbus Design-Build, Kitchen & Bath Remodeling, Historic Renovations
 Maple & Gray
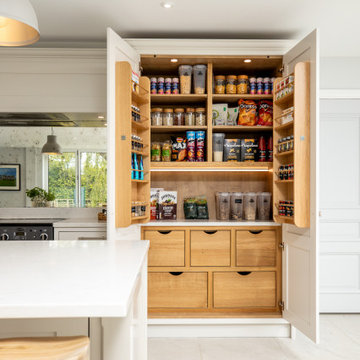
Working closely with our clients, we created this stunning open plan kitchen and bootility room. The neutral tones create a calm and relaxing space with plenty of warmth from the warmer tones and texture in the room.
There is plenty of space and storage in this bespoke contemporary shaker kitchen making it a functional and practical hub for this large 6 person family. The overall design is classic with clean lines and minimal fuss yet the beaded bespoke shaker cabinetry offers a subtle detail which is complimented with the stylish satin nickel handles and classic marble quartz worktops.
The kitchen boasts some lovely bespoke features including a larder cupboard with door mounted spice racks, solid oak cutlery dividers and knife blocks as well as a striking antique mirror splashback.
The bootility room is a hub of activity and includes all the washing and cleaning essentials as well as plenty of storage and a dedicated space for hanging coats.
 MIB Luxury Homes
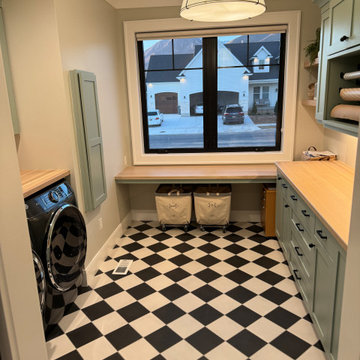
This laundry room is a stylish and highly functional space, featuring sleek black front-load washer and dryer units set beneath a warm butcher block countertop, perfect for folding laundry or organizing essentials. A soft green cabinet with crown molding offers overhead storage, while a matching hanging rod provides a practical spot for air-drying clothes. The room is grounded by bold black-and-white checkered tile flooring, adding a classic yet playful touch. Clean lines, soft neutral walls, and thoughtful use of space make this laundry room both beautiful and efficient.
 FarEnd Cabinetry
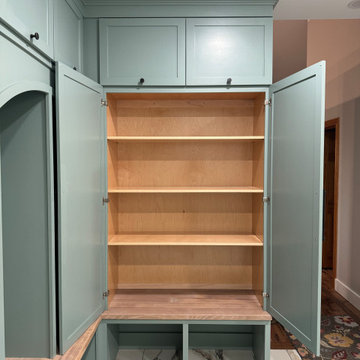
This custom mudroom combines classic craftsmanship with functional design. The main feature is a set of open, arched lockers painted in a rich aquamarine blue-green, topped with lift-up upper storage cabinets for seasonal gear and less used essentials. Below, a white oak bench adds warmth and durability, with shoe cubbies tucked neatly underneath. A connected utility cupboard provides additional concealed storage, blending seemingly into cabinetry. Adjacent to the mudroom lockers is a tall custom shoe cabinet with white oak slatted shelves. This project blends timeless details with modern practicality, offering a beautifully organized entry solution. Perfect for busy households looking to combine aesthetic appeal with smart storage.
 Williamsons Kitchens
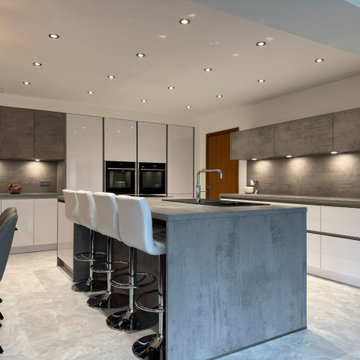
This stunning kitchen project in Fraserburgh perfectly blends modern aesthetics with functionality. The client envisioned a contemporary kitchen that maximised practicality while incorporating a striking island.
To achieve the desired look, we selected the Nolte Lux range with integrated MatrixArt handleless trims for a sleek and seamless appearance. Finished in Gloss White, the cabinetry is paired with Beton Concrete accents, creating a balanced mix of light and texture for a truly sophisticated feel.
The worktops, also by Nolte, feature a robust 40mm Concrete design, adding to the industrial yet refined charm of the space.
High-performance NEFF appliances were chosen to ensure the kitchen meets the demands of modern living. These include two Slide&Hide single ovens, a vented induction hob with an integrated extractor, and essential built-in appliances such as a fridge freezer and dishwasher.
A Blanco Zia sink in Anthracite was paired with a Quooker Fusion Square tap in a Chrome finish, offering instant boiling water for added convenience.
To enhance the flow of the home, a structural wall was removed, opening the kitchen into the conservatory and creating a spacious living area ideal for family gatherings and shared meals.
The multifunctional island serves as a focal point, combining a cooking zone, washing-up area, and informal dining space. Tall units were meticulously designed to extend to the ceiling, incorporating a goal post niche for added storage and visual interest.
Our expert team fully managed this project, ensuring a seamless experience from start to finish. Detailed drawings were provided to all on-site trades, resulting in a beautifully executed kitchen tailored to the client’s needs.
Ready to transform your space? Contact us today to begin your journey towards the kitchen of your dreams!
 Go Home Builders
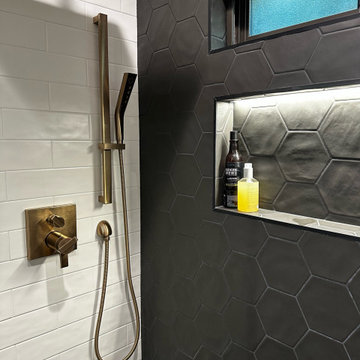
Enter a ‘Modern Chic’ serene and luxurious oasis, where every detail has been thoughtfully designed to create a captivating bathroom experience. The walls are covered with classic white subway tiles, adding a timeless charm to the space. At your feet, a mesmerizing black hexagon charcoal floor starts from the entrance all the way to the back, nicely climbing up the shower wall. Furthermore, it’s a striking and modern touch that immediately catches your eye.
Relaxation Starts Here
Approaching the shower area, you can’t help but feel a sense of excitement. A sleek glass sliding door begs you to step inside and enjoy a refreshing shower. Easily gliding open, it offers both privacy and a spacious open feel to the room.
Take a moment to appreciate the elegant fixtures and faucets in a warm bronze finish. Their subtle glow beautifully complements the white tiles, adding a touch of sophistication and style. In addition, each tap and handle reflects meticulous attention to detail, showcasing the careful craftsmanship that went into creating this exquisite bathroom.
Attention on You
Turn your attention to the vanity area, where a mirror has built-in lighting. The soft glow creates a flattering ambiance, casting a warm and inviting light across the entire bathroom. It should be noted, the mirror not only serves its practical purpose but also adds a touch of glamour and elegance to the space, enhancing your daily morning routine.
Now, focus on the custom-made vanity cabinet, expertly crafted from dark walnut. The rich, luxurious wood exudes timeless beauty and sophistication. Additionally, it offers ample storage and space, cleverly designed to keep all your essentials organized and within easy reach. Sitting atop the cabinet is a stunning white slab counter with delicate grey veins across its surface.
Elegant Lighting
To enhance the overall atmosphere, recessed LED lights have been strategically placed throughout the bathroom. Casting a soft glow, highlighting the textures, colors, and architectural features. Clearly, the combination of light and shadow creates a captivating visual effect, adding depth and dimension to the space.
This detailed designed bathroom harmoniously blends style and functionality, creating a haven of beauty and relaxation. It invites you to unwind and escape from the outside world. Subsequently, immerse yourself in this captivating bathroom experience, where every element has been carefully curated to provide a serene and rejuvenating environment.
 Stubing LLC
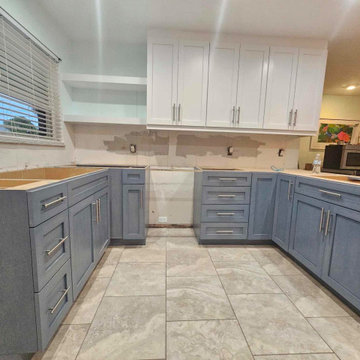
Welcome to a kitchen where modern sophistication meets timeless charm—a space designed with custom cabinets that seamlessly blend contrasting hues to create a captivating visual harmony. In this design, the base cabinets are finished in a sleek, contemporary shade of grey, while the upper cabinets exude a crisp, clean elegance in pristine white.
The lower grey cabinets serve as a foundation, grounding the space with a sense of depth and modernity. Their smooth, matte finish adds a touch of sophistication while offering ample storage for pots, pans, and kitchen essentials. Soft-close drawers and doors ensure quiet functionality, enhancing the overall user experience.
In contrast, the upper white cabinets contribute to an open and airy atmosphere, reflecting natural light and making the kitchen feel more spacious. Their matte finish creates a bright backdrop that complements any style of décor, from minimalist to transitional.
Each cabinet is meticulously crafted from premium materials, ensuring durability and resilience to daily wear and tear. Integrated handles or sleek hardware in brushed nickel add a contemporary touch while maintaining the clean lines of the design.
Under-cabinet lighting illuminates the workspace, enhancing visibility and functionality while creating a warm and inviting ambiance. This subtle lighting detail not only adds practicality but also highlights the textures and finishes of the cabinetry.
Whether you're cooking a family meal or entertaining guests, our custom kitchen cabinets with grey base and white upper cabinets offer a sophisticated blend of style and functionality. Embrace the versatility of this design, creating a kitchen that becomes the heart of your home—a space where modern aesthetics meet timeless appeal effortlessly.
Sponsored
Columbus, OH
Hope Restoration & General Contracting
Columbus Design-Build, Kitchen & Bath Remodeling, Historic Renovations
 Closet Factory
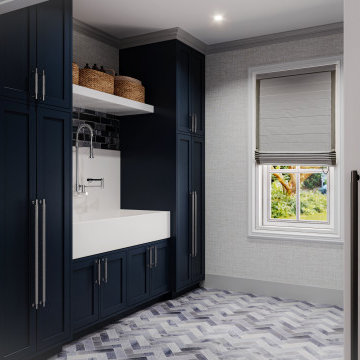
Revamping the laundry room brings a blend of functionality and style to an often-overlooked space. Upgrading appliances to energy-efficient models enhances efficiency while minimizing environmental impact.
Custom cabinetry and shelving solutions maximize storage for detergents, cleaning supplies, and laundry essentials, promoting an organized and clutter-free environment. Consideration of ergonomic design, such as a folding counter or ironing station, streamlines tasks and adds a touch of convenience.
Thoughtful lighting choices, perhaps with LED fixtures or natural light sources, contribute to a bright and inviting atmosphere. Flooring upgrades for durability, such as water-resistant tiles or easy-to-clean materials, can withstand the demands of laundry tasks.
Ultimately, a remodeled laundry room not only elevates its practical functionality but also transforms it into a well-designed, efficient space that makes the often-dreaded chore of laundry a more pleasant experience.
 Carey's Custom Woodworking, Inc
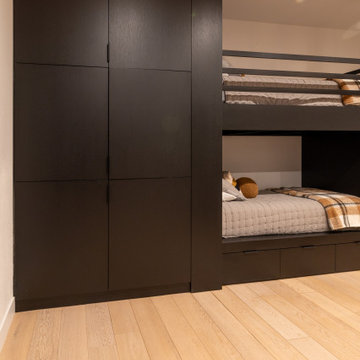
We custom-designed the cabinetry here to maximize space and bring a cool, modern vibe that kids and adults alike will love. With built-in bunks that are both sturdy and stylish, plus clever storage for all the sleepover essentials, it’s the ultimate hangout spot that’s as practical as it is playful.
 Concept Renovations, Inc.
This master bath remodel in Calabasas exudes elegance with its custom wood cabinetry and luxurious marble shower. The built-in storage offers both functionality and style, seamlessly blending into the design while providing ample space for linens and bathroom essentials. The walk-in shower is lined with stunning marble, complemented by sleek chrome fixtures and a thoughtfully placed grab bar for added safety and comfort. The minimalistic glass enclosure enhances the open feel, allowing natural light to flow throughout the space. The homeowner's goal was to create a spa-like atmosphere, inspired by a recent stay at a luxury hotel, resulting in a serene and practical master bath retreat
 Grandeur Hills Group,Inc.
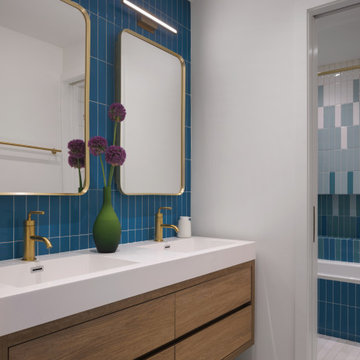
This fun and functional kids' bathroom features vibrant blue tiles that bring a splash of color and energy to the space. A mix of navy, sky, and aqua tiles create a playful mosaic effect, adding depth and personality to the shower and backsplash areas. A durable, easy-to-clean vanity with ample storage keeps essentials organized, while rounded edges and kid-friendly fixtures add safety and comfort. The bright blue theme is balanced with white accents and soft lighting, making the room feel open and welcoming. Practical yet stylish, this bathroom is designed to grow with the kids, combining youthful charm with timeless design.

Sponsored
Sunbury, OH

J.Holderby - Renovations
Franklin County's Leading General Contractors - 2X Best of Houzz!
 Foster Remodeling Solutions, Inc.
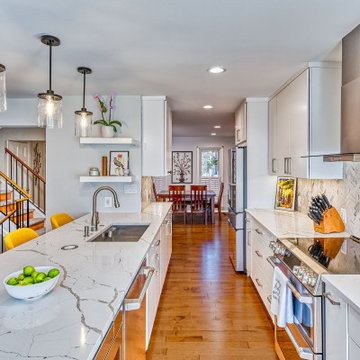
Contemporary meets function in this Oakton, VA remodel. When it comes to home transformations, Foster Remodeling Solutions knows how to bring visions to life. Recently, a family came to us with a desire for a spacious, open kitchen perfect for entertaining, loaded with extra storage, a sleek bar area, and even custom cabinets for their beloved dogs. We took their vision and turned it into a stunning reality, creating a home that balances beauty and practicality.
Kitchen Transformation: An Open, Inviting Space
The kitchen renovation began with a bold change: we removed the wall between the kitchen and dining room to create a seamless, open-concept layout. This reimagined space centers around a large, welcoming island that now serves as a gathering place for friends and family. The added bar area brings a touch of sophistication, ideal for hosting, while custom cabinets were carefully designed for easy access to pet essentials—making the kitchen functional for everyone in the family.
With contemporary cabinetry and streamlined storage solutions, this kitchen offers both convenience and style. Every detail, from the lighting to the countertop finish, was chosen to complement the family’s lifestyle, making it not only a cooking space but also an entertainment hub.
 Bennett Contracting, Inc.
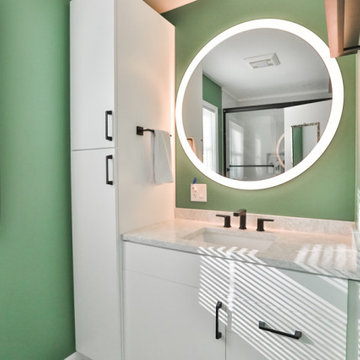
As we start to notice the vibrant colors of spring beginning to peek through last week’s snowstorm, it’s the perfect time to unveil one of our recent primary bath renovations. Led by Project Manager, Steve Shanholtz, and Designers, Justina Auer and Sarah Domery, this project was a collaborative effort from start to finish. Our clients came to us with their flooring tile already selected, serving as the catalyst for our creative vision. It’s hard to find the centerpiece of this space, as so many aspects of the room elicit a “Wow!” reaction. With a palette of lush greens and crisp whites, this renovation is a testament to the beauty of renewal and rejuvenation. The Cambria Clifton countertop seamlessly carries the essence of green throughout the space with tiny pops of a bold black hardware adding to the sophistication of this modern bath – a striking choice against the pristine white cabinetry. Practicality meets elegance in the shower with the use of Onyx walls, chosen for their easy maintenance without compromising on style. A thoughtful rearrangement of the sink allowed for the addition of a linen cabinet, providing ample storage for towels and bath essentials. We are so proud of the impeccable work by our guys in the field, especially our lead carpenter on this project, Brian Halme. As we usher in the season of renewal, there’s no better time to breathe new life into your home. Give us a call so we can transform your space into a sanctuary of style and comfort!
 Schulte Design Build
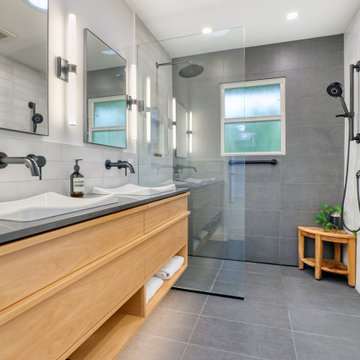
In this 2024 build, our clients wanted a bathroom reimagined for easy access in and out of the shower, with thoughtful features like safety bars, a Toto toilet, and a seamless design to last for years to come. We ensured the space was not only aesthetically pleasing but also incredibly functional, incorporating modern fixtures and finishes that meet their evolving needs.
Another feature of this remodel is the heated towel rack, providing extra comfort and luxury. The sleek, wall-mounted faucets and double sinks add a contemporary touch, while glass shower has a wide opening making it easy to access - this thoughtful design makes it both beautiful and practical. We also included custom cabinetry in a natural wood finish, adding warmth and storage without compromising the clean, modern aesthetic.
Our goal is to create spaces that support our clients' desires to live in their homes for as long as possible, combining style with essential functionality. If you’re looking to update your home, whether for aging in place, accessibility improvements, a growing family, or just a much-needed refresh, we’re here to discuss your options. Contact us today to start your transformation!
47