
Search results for "Establishing designated" in Home Design Ideas

 Robert M. Cain, Architect
Essential client goals were a sustainable low-maintenance house, primarily single floor living, orientation to views, natural light to interiors, establishment of individual privacy, creation of a formal outdoor space for gardening, incorporation of a full workshop for cars, generous indoor and outdoor social space for guests and parties.
The Holly Hill house is comprised of three wings joined by bridges: An architect's wing with a master garden to the east, an engineer’s wing with automobile workshop and a central activity, kitchen, living, dining wing.

 Kevin McManamon Interior Design
Rather than combine rooms, as is common in many new homes, Kevin separated each space along more traditional lines. The dining room, although connected to the kitchen through a swinging door, is best seen through the gracious French doors near the home's entry.
The eclectic style of the room gets its footings from the traditional antique yew table and mid-19th century, gold-leaf-on-bronze chandelier teamed with contemporary black Italian leather chairs, an iron sideboard, and a sea-grass rug. The intimate spaces are meant to encourage sophisticated entertaining.
Neutral colors and white walls in the dining room and other rooms establish a classic backdrop for the furnishings, making it easier to combine traditional and contemporary elements.

 Norsk Design-Build
The project started out as a poorly imagined 1980’s kitchen, family room and dining room that was very compartmentalized and dark. We established a seamless connection between these spaces by designing a great room concept with an African mahogany edge.
The kitchen features a waterfall style engineered quartz countertop on the island with a 6 cm edge detail,reeded glass cabinets and a natural stone quartzite mosaic backsplash. The result is a beautiful combination of modern lines with warm and organic material creating a spectacular home for both living and entertaining.
Find the right local pro for your project

 Grandin & McIntyre Landscape Design
An archetypal Vancouver garden distinct to the rain rich areas of coastal B.C. Large Cedars, enormous Rhododendrons and Camellias, whose blooms weave exotically through evergreen masses, create an ethereal quality in this garden. The client wanted to reveal this jewel like quality while eking out a little more people space.
The challenge was in retaining the existing trees and large broadleaf evergreens while significantly re-organizing the grades in a design concept that established a strong relationship between the house and garden.
A real lack of light was a challenge for growing. Green became a colour of many faces, amplified by contrasting textures and rays of sun through branches. A thoughtful eye and a smart pruning program is required for the ongoing maintenance of this garden. The reward is literally breathtaking - a magical place where the line between worlds is blurred.
 Colorado Wallpaper Pros
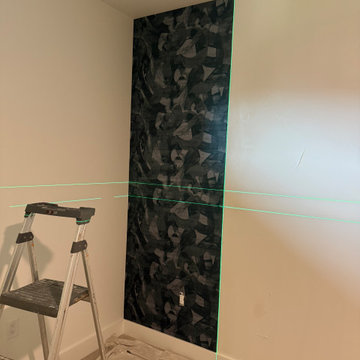
Installation-in-progress view of dark Phillip Jeffries Broad Strokes designer wallcovering in a luxury Steamboat Springs condo bedroom. Green laser lines were used to establish precise plumb and level reference points before positioning the delicate textile panels. Careful layout was essential to balance the abstract pattern and protect the silk-thread surface from adhesive.
 Nightingale Co.
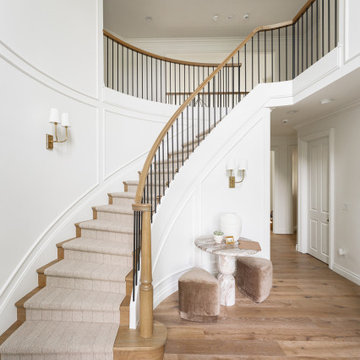
A light-filled entry featuring a sweeping staircase, custom wall paneling, and refined architectural detailing. White oak accents, iron balusters, and layered millwork establish a timeless first impression, creating a welcoming foyer that balances classic craftsmanship with modern elegance.
 User
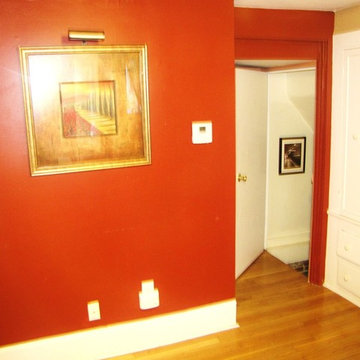
Location: Medford Square
Note: Parking included.
We currently have a 2 Bedroom Available: $1250.00 Wow!
This property has undergone comprehensive renovations & remodeling with specific design guidelines established to accommodate all of the exacting elements.
With a spacious 947 sq. Ft - This unit offers 2 beds 1 bath. New hardwood floors, High End Marble Bathroom, Large Yard/Picnic Area, Laundry, Front Porch, Close to T & Free designated parking space. Walking distance to the upcoming Medford Square & T Stop. It is an ultimate convenience wrapped into an unparalleled Medford lifestyle experience.
Neighborhood Description
Walking distance to the upcoming Medford Square & T Stop. It is an ultimate convenience wrapped into an unparalleled Medford lifestyle experience.

Sponsored
Columbus, OH

Wannemacher Interiors
Customized Award-Winning Interior Design Solutions in Franklin Cnty OH
 Furniture Row
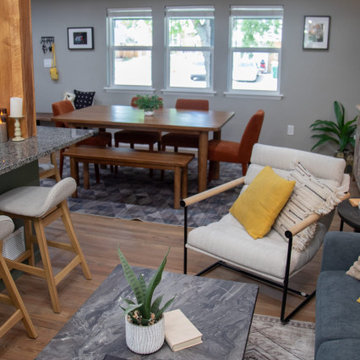
Rather than relying on walls, this space uses furniture placement to define distinct functional zones while preserving an open, connected feel. A sectional and paired seating pieces establish a clear conversation area, anchoring the living space without interrupting sightlines or flow.
By grouping furniture intentionally, each zone feels purposeful and intuitive, guiding movement through the room while avoiding visual clutter. This approach allows the layout to remain flexible and cohesive, supporting everyday use as well as social gatherings without sacrificing openness.
 Isaac's Ironworks
www.isaacsironworks.com/
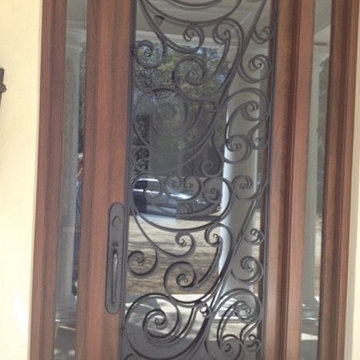
At ISAAC’S IRONWORKS we are dedicated to handcrafting high quality traditional and contemporary metalwork designs. Established in California in 1989 we are family run business with a team of skilled and experienced craftsmen.
You can always count on us with innovation and customer service. We have in house design capabilities, and can handle all type of custom work.
Call for a FREE ON-SITE ESTIMATE
818-982-1955
 Schulte Roofing
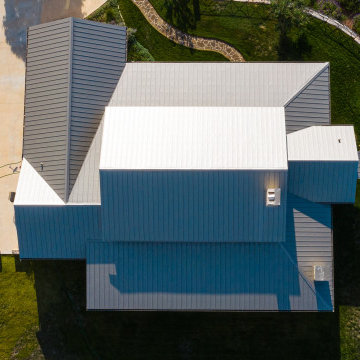
The bird’s-eye view reveals how each slope, valley, and fabricated transition was shaped to manage controlled runoff, a key requirement for rainwater-dependent Hill Country communities. The dual-chimney configuration, gutter pathing, and fastener-free appearance were engineered to perform as a unified system. The accuracy seen here is built on the same standards upheld by our well-established roofing company offices across the Brazos Valley. Schulte Roofing is recognized as an experienced entity for refined residential metal systems, and we are highly respected as a leading San Antonio roofing company for our technical craftsmanship.
 Little Miracles Designs
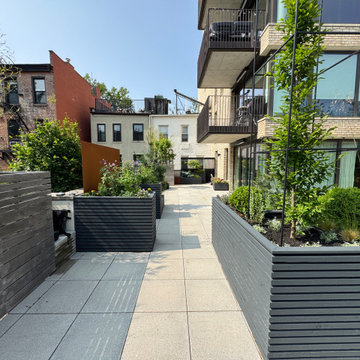
Perched atop a garage on the second floor of a newly built condo, this expansive rooftop in Carroll Gardens felt almost too vast to comprehend. The design challenge was to create intimacy and human scale. A figure-eight path guides movement through a series of distinct garden rooms. Crisp, angular planters—some sunken, others raised—establish a dynamic visual rhythm that plays with elevation. A custom pergola defines the dining zone, while a built-in bench and L-shaped sofa create a quiet corner ideal for working outdoors. Year-round visual interest was a priority, especially from the interior, so conifers and ornamental grasses provide structure through the winter months.
 K&A Construction
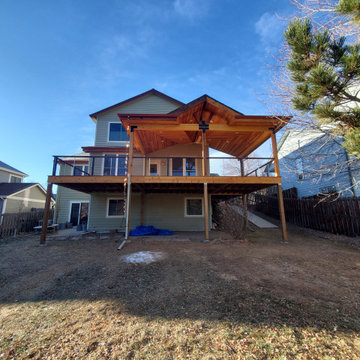
The needs for this project included an expansive outdoor space that provides an unobstructed view of the open space behind the home while also being able to enjoy the sunny Colorado weather. Through an in depth design process the decision to use Tigerwood, a hardwood decking, was established. Tigerwood provides a long lasting decking option that looks beautiful and absorbs wear and tear much better than its softwood and composite counterparts.
For the roof it was decided that a timber frame design with cedar tongue and groove would be the best duo for form, function, and aesthetics. This allowed for multiple lights, outlets, and a ceiling fan to be integrated into the design.

 Outside InStyle
Photo by Katrina Coombs
Contemporary Hawaii-imagined tropical landscape with natural rock cascading water feature. Rock cemented to insure child safety. Tropical look planted with limited water use water wise plantings. Established palms will require less water.

Sponsored
Columbus, OH
Wannemacher Interiors
Customized Award-Winning Interior Design Solutions in Franklin Cnty OH

 Creative Surfaces Countertops & Tile
This beautiful home sits in a older, well established neighborhood in the central part of the city surround by mature trees. Newly married, this young couple wanted to take the traditional home and make it more transitional aligning themselves with today's trends of grays and white. Here you'll find a massive kitchen island and perimeter of Cambria Swanbridge quartz countertops; island cabinets are dark gray while perimeter cabinets are white. Finished with a white glossy subway tile backsplash. For texture they added light distressed hardwood flooring. It's stunning!

 Gardner/Fox Associates, Inc
Creamy neutrals abound in this Bryn Mawr classic master bath renovation. A clever rearrangement, handsome cabinetry and borrowed space make all the difference in this room. The use of honed marble and cream cabinetry established the luxurious yet casual feel the homeowners were after. Mirrored cabinet fronts add visual interest and a bit of “pop and sparkle” to the subdued palette.
 K&A Construction
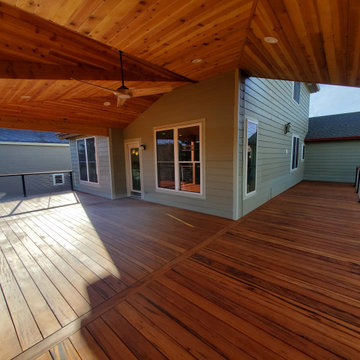
The needs for this project included an expansive outdoor space that provides an unobstructed view of the open space behind the home while also being able to enjoy the sunny Colorado weather. Through an in depth design process the decision to use Tigerwood, a hardwood decking, was established. Tigerwood provides a long lasting decking option that looks beautiful and absorbs wear and tear much better than its softwood and composite counterparts.
For the roof it was decided that a timber frame design with cedar tongue and groove would be the best duo for form, function, and aesthetics. This allowed for multiple lights, outlets, and a ceiling fan to be integrated into the design.
 Kimberley Kay Interiors
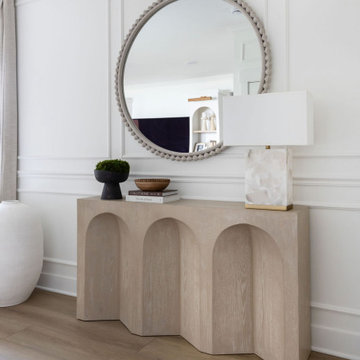
The entry was transformed into a striking first impression through the thoughtful layering of custom millwork, statement wallcoverings, and carefully curated finishes. What was once a simple builder-grade foyer now feels rich with character and architectural presence, setting the tone for the entire home. The addition of custom detailing, elevated lighting, and warm textures creates an inviting arrival experience, while the cohesive design elements carried throughout the residence establish a sense of elegance, sophistication, and intentionality from the moment guests walk through the door.


 CM Custom Design
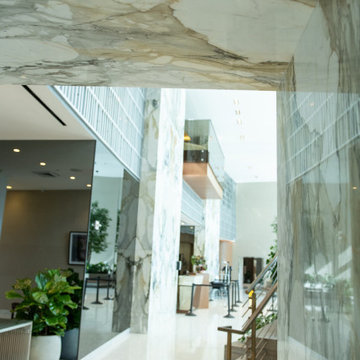
True luxury lies in the flawless union of form and utility. Tailored architectural joinery elevates focal areas—from custom chef’s kitchens and climate-controlled wine displays to expansive walk-in dressing suites and executive home offices. Every custom fixture is engineered with exacting precision, featuring concealed soft-close hardware, integrated low-voltage LED channels, and seamless panel alignment designed to optimize spatial flow while establishing an ambiance of quiet sophistication.
 User
67 Location: Medford Square
Note: Parking included.
We currently have a 2 Bedroom Available: $1250.00
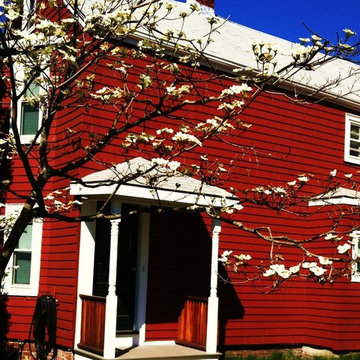
This property has undergone comprehensive renovations & remodeling with specific design guidelines established to accommodate all of the exacting elements.
With a spacious 947 sq. Ft - This unit offers 2 beds 1 bath. New hardwood floors, High End Marble Bathroom, Large Yard/Picnic Area, Laundry, Front Porch, Close to T & Free designated parking space. Walking distance to the upcoming Medford Square & T Stop. It is an ultimate convenience wrapped into an unparalleled Medford lifestyle experience.
Neighborhood Description
Walking distance to the upcoming Medford Square & T Stop. It is an ultimate convenience wrapped into an unparalleled Medford lifestyle experience.
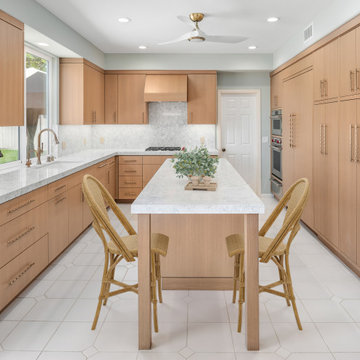
 Lars Remodeling & Design
This Chula Vista kitchen transformation blends natural materials with modern refinement to create a serene, inviting space. The custom rift-cut oak cabinetry adds warmth and architectural interest, while tall pantry units offer generous hidden storage that keeps the design sleek and uncluttered.
A full-height quartz backsplash seamlessly transitions into the countertops, emphasizing the continuous flow and simplicity of the layout. The combination of cool quartz surfaces and warm wood tones establishes a calm, balanced environment. Subtle lighting, refined hardware, and precise detailing come together to highlight the kitchen’s quiet sophistication and timeless appeal.
133