
Search results for "Eventually" in Home Design Ideas
 User

UserBuilt to last! Custom kayak rack made out of Epay wood from Brazil. This tropical hardwood will not rot or splinter. Designed and made in our shop.
Photo by Mo Fitzgerald
 Louise Johnson, In the Garden Landscape and Design
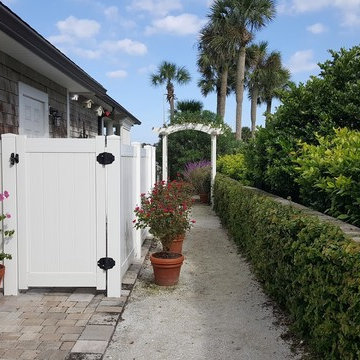
Inspiration for a large traditional partial sun side yard concrete paver retaining wall landscape in Jacksonville.


Find the right local pro for your project
 Studio McGee
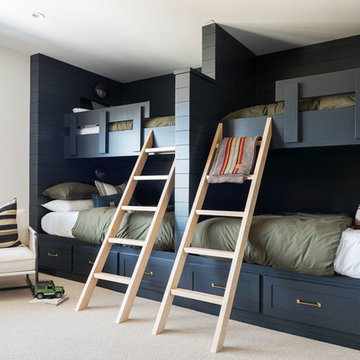
Example of a bedroom and large transitional boy carpeted and beige floor kids' bedroom design in Salt Lake City with white walls
 Katherine Forst Mosaics
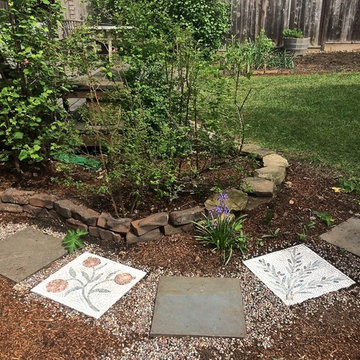
Design ideas for a mid-sized mediterranean backyard concrete paver garden path in New York.
 Thomas Towne Reavey, Inc.

Beach style master beige tile medium tone wood floor and brown floor bathroom photo in Los Angeles with shaker cabinets, medium tone wood cabinets, blue walls, an undermount sink and white countertops




 HMH Architecture + Interiors
Originally built to house a garage, workshop and wood storage, this simple structure has been gently re-imagined into a unique guesthouse with a rustic accents and modern comforts.
The exterior retains the classic barn appearance, with the addition of carefully placed windows and industrial-looking Corten steel siding. The introduction of a large dormer to the center of the structure was a simple move, but provided multiple functions:
• breaks up the 8’-0” ceiling on the main floor, letting in additional daylight and providing visual relief to the otherwise low ceiling
• creates circulation space with the rustic steel stair and bridge
• utilizes reclaimed wood siding on the ceiling and walls, contrasting with white drywall and clean bright finishes
• visually connects the two upstairs bedrooms with the main floor
The focus of the interior was to preserve and accentuate the barn features as much as possible, and have a warm and cozy, energy efficient guest house. Programming included two bedrooms, two bathrooms, dining area, farmhouse kitchen and pantry, living room and laundry room.
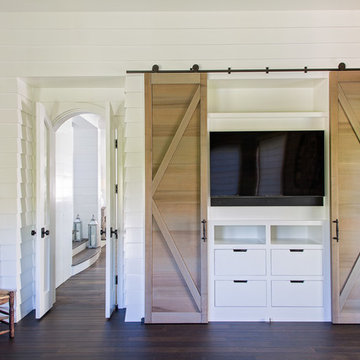
Materials and furnishes were selected to create a clean, comfortable and inviting interior with a rustic edge. The exposed steel beam was left unfinished showing its existing wear and tear, and the new steel stair was left raw to eventually age and match the beam. Durable and economical oak floors were used throughout. Traditional subway tile and penny rounds contrast with the modern, clean lines of the kitchen and bathrooms. A custom sliding barn door adds texture to the kitchen and closes off the pantry and laundry room from the space. Furniture was a mix of new and existing, which makes the spaces both familiar and comfortable.
All in all, there is a timeless look to the end product; a traditional farmstead structure has definitely been giving a great new lease on life.
Andrew Pogue


 Keller/Eaton Architects
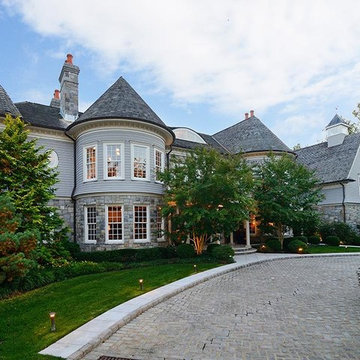
Stone mansion needed customizing for eventual owners. Work on entryway, stairway, pool house, gazebo and family/playroom.
Example of a huge classic gray three-story stone gable roof design in New York
Example of a huge classic gray three-story stone gable roof design in New York
 Su Casa Design Inc.
Larry Goldstein
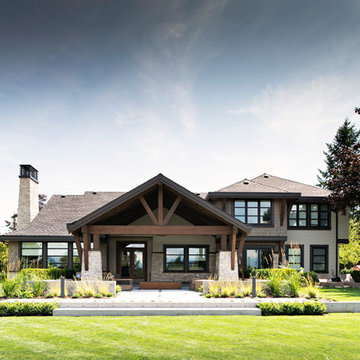
Inspiration for a large rustic two-story wood exterior home remodel in Vancouver with a hip roof
Inspiration for a large rustic two-story wood exterior home remodel in Vancouver with a hip roof
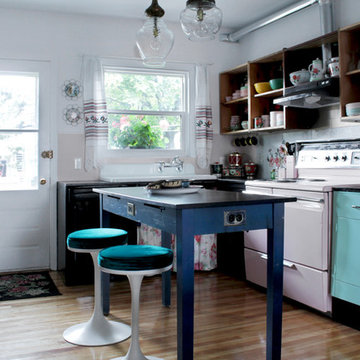


 Scrafano Architects
Catherine Tighe
Inspiration for a small contemporary bathroom remodel in Los Angeles with a wall-mount sink
Inspiration for a small contemporary bathroom remodel in Los Angeles with a wall-mount sink
 Schmidt Homes, Inc.

Eat-in kitchen - mid-sized transitional u-shaped light wood floor eat-in kitchen idea in Minneapolis with an undermount sink, shaker cabinets, medium tone wood cabinets, quartz countertops, white backsplash, subway tile backsplash, stainless steel appliances, an island and white countertops
 Kylie M Interiors
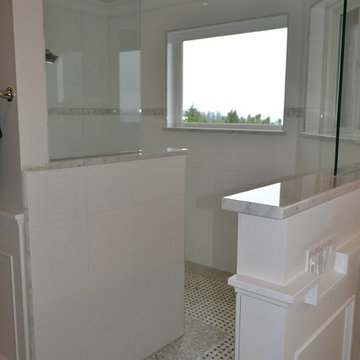
This walk in shower becomes wheelchair friendly once the lip is removed in preparation for eventual use. We used a basketweave marble tile, mosaic tile and porcelain tile along with white wainscoting and natural light to take this open layout master bedroom / bathroom to the next level


66