
Search results for "Eventually" in Home Design Ideas
 Lowell Custom Homes

www.lowellcustomhomes.com - This beautiful home was in need of a few updates on a tight schedule. Under the watchful eye of Superintendent Dennis www.LowellCustomHomes.com Retractable screens, invisible glass panels, indoor outdoor living area porch. Levine we made the deadline with stunning results. We think you'll be impressed with this remodel that included a makeover of the main living areas including the entry, great room, kitchen, bedrooms, baths, porch, lower level and more!
 Lenox House Design

This lower level bar was a special surprise from wife to husband - the custom Criss Craft boat island was kept under wraps until unveiled in a special moment. The floor is a wide plank floor that mimics wood but with fun blue and grey color tones. The backsplash tile is an oversides arabesque mosaic in a blue that miimics the lake water. The bar is truly a kitchenette for entertaining on the lake level, complete with full fridge, range, dishwasher and built in bar on that far left cabinet. The counterstools were custom made for the project by a local craftsman.
 Bridgford Construction Inc.
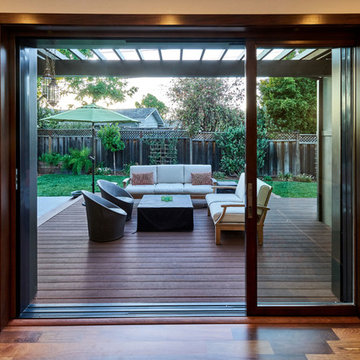
Patio - mid-sized transitional backyard patio idea in San Francisco with decking and a pergola
Find the right local pro for your project
 Darren Pincus
Darren Pincus for Jamie Robins Furniture Ltd
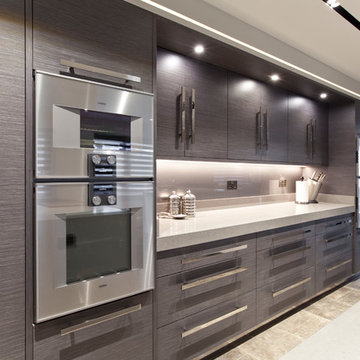
Inspiration for a large contemporary ceramic tile and gray floor eat-in kitchen remodel in Manchester with an undermount sink, flat-panel cabinets, dark wood cabinets, quartzite countertops, gray backsplash, glass sheet backsplash, stainless steel appliances, two islands and gray countertops
Inspiration for a large contemporary ceramic tile and gray floor eat-in kitchen remodel in Manchester with an undermount sink, flat-panel cabinets, dark wood cabinets, quartzite countertops, gray backsplash, glass sheet backsplash, stainless steel appliances, two islands and gray countertops
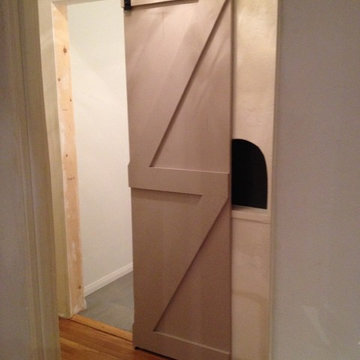
 Samantha G
Barn Door install in progress. We continue to work on it actually, closing the gap between the drywall and the door proves a greater struggle than we anticipated. However, in our case, it is an issue that a wider door would fully resolve, which is what we plan to do (eventually).

 Kelly Martin Interiors
This remodel was located in the Hollywood Hills of Los Angeles.
Eat-in kitchen - mid-sized mid-century modern u-shaped dark wood floor and brown floor eat-in kitchen idea in San Francisco with an undermount sink, flat-panel cabinets, medium tone wood cabinets, quartz countertops, blue backsplash, ceramic backsplash, colored appliances, a peninsula and white countertops
Eat-in kitchen - mid-sized mid-century modern u-shaped dark wood floor and brown floor eat-in kitchen idea in San Francisco with an undermount sink, flat-panel cabinets, medium tone wood cabinets, quartz countertops, blue backsplash, ceramic backsplash, colored appliances, a peninsula and white countertops

 Influence Outdoors Landscape Design & Build
Rock pool,rock waterfalls,water spills,firebowls
Pool - tropical pool idea in Orange County
Pool - tropical pool idea in Orange County

 Barker Architecture Office
Eclectic open concept medium tone wood floor family room photo in New York with white walls
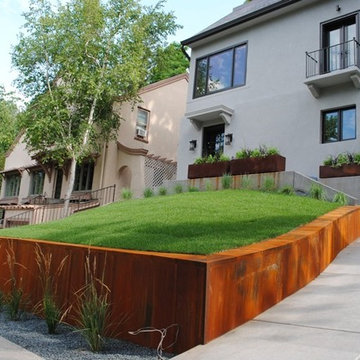
 Landscape Love
This Minneapolis couple was looking to add the finishing touches to their two-year renovation of this classic house-on-a-hill...following their clean design sensibility throughout the rest of the house, we drew inspiration from the Walker Art Center and created a design that incorporated a rusted steel facade for the old stucco wall, sharp lines of prairie grasses, and a bed of creeping Pachysandra that will eventually fill the hill with a lush green carpet.
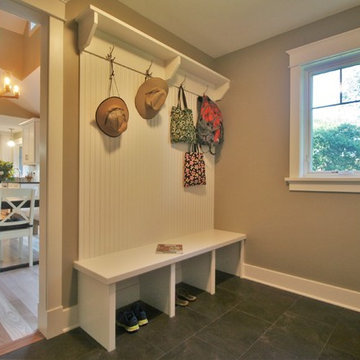
 Dexter Builders
This room is actually plumbed for an eventual first floor laundry with the PEX cables and fittings already installed in the walls. With a growing family, the owners prefer at this time the convenience and organization of a drop zone upstairs, and appreciate the downstairs laundry in order to organize clothes and close the door when company comes. This forward thinking will save the owners time and money to move the laundry room when their priorities change.
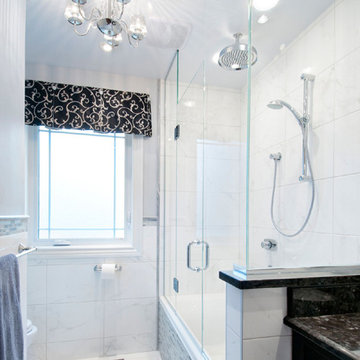
 Robert Bisson designer d'intérieur
Example of a small minimalist kids' white tile and ceramic tile ceramic tile corner bathtub design in Montreal with an undermount sink, shaker cabinets, black cabinets, granite countertops, a one-piece toilet and white walls
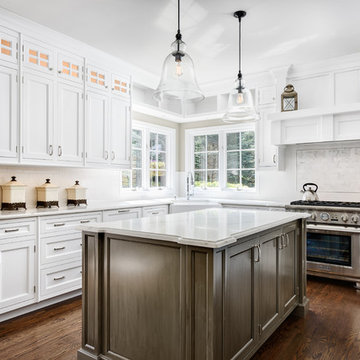
 Stoneridge Builders Inc.
Inspiration for a timeless l-shaped dark wood floor and brown floor enclosed kitchen remodel in Chicago with a farmhouse sink, raised-panel cabinets, white cabinets, white backsplash, subway tile backsplash, stainless steel appliances and an island
 FormLA Landscaping

The family questioned the health of the non-native street trees and aimed to plan ahead for the potential loss of shade. The young Coast Live Oak planted to the left of the veggie beds will eventually have an expansive canopy to replace shade and support native fauna.
 Professional Gardener & Landscape Services, LLC
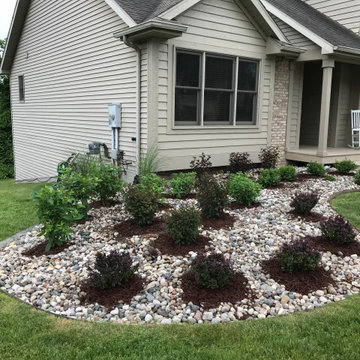
The homeowner wanted to take an existing landscape and remove all of the plant material and install new shrubs. I came in and removed a Spruce tree that was going to become diseased and eventually the homeowner's would have to have it removed. I was able to plant the new plants right through the existing rocks. I planted Barberry, Hydrangeas, Ninebark, Boxwood, Cypress, and a Specimen Cedar Tree. The job was minimally invasive to the property.
 J. Dimas Design

The formal living area of a North Carolina Home to empty nesters. This room is open to the enclosed 3-seasons room that overlooks a golf course.
Inspiration for a large timeless open concept medium tone wood floor living room remodel in Wilmington with beige walls
Inspiration for a large timeless open concept medium tone wood floor living room remodel in Wilmington with beige walls
 Asher Seaton Homes
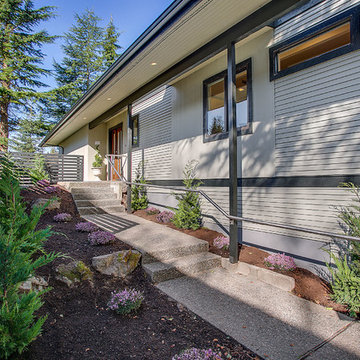
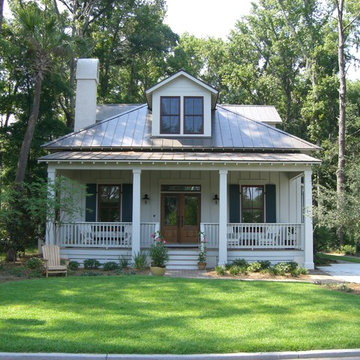
Inspiration for a mid-sized 1950s beige one-story wood gable roof remodel in Los Angeles with a shingle roof

 Andrea Mars
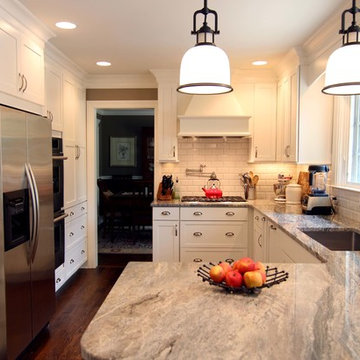
A traditional colonial in Rochester gets a upgrade in cabinetry and storage solutions, as well as a beautiful dining nook and a more open feel to the adjacent family room.

 Indigo Gardens & Design
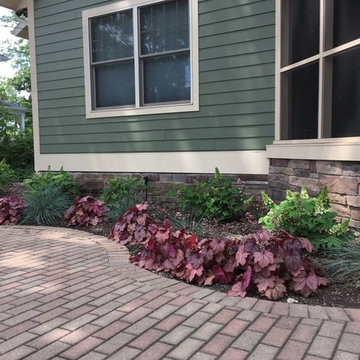
The young Hydrangea 'Ruby Slippers' in the back of the bed will eventually get to about four feet and provide a green and pink background to the reddish purple Heuchera in the front. Blue Oat Grass adds a cool blue accent to the pinks and purples.
67