
Search results for "Eventually" in Home Design Ideas


 Passive Design Solutions
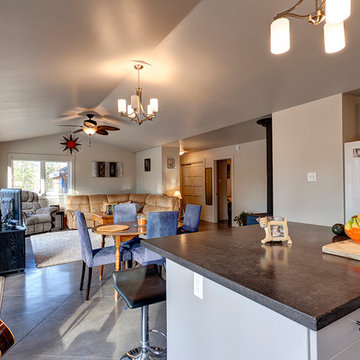
This project was commissioned by one of our regular tradesmen - a huge vote of confidence when our builders want these houses for themselves! One of the least expensive houses we’ve built to date, proving that near-passive house efficiency can be coupled with construction costs equivalent to code-built custom costs. This project was designed to eventually be net-zero, and the solar array necessary to provide all energy to this house was priced under $20,000 installed.
Find the right local pro for your project
 Southview Design
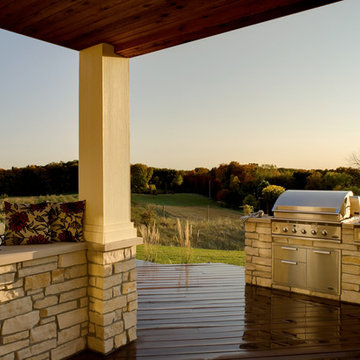
Sheltered space underneath the elevated porch will eventually be enclosed by drop down screens and provide the perfect outdoor dining area.
Photo of a mid-sized full sun backyard landscaping in Minneapolis with decking.
Photo of a mid-sized full sun backyard landscaping in Minneapolis with decking.
 XAG Designs
For this growing family we designed a convertible second floor adding over 800 square feet upstairs. In its current form the upstairs has an oversized Loft, Bedroom, Bath, and large Attic for storage. The oversized Loft will eventually convert into a loft and second Bedroom. Downstairs was a complete remodel. In the kitchen we opened up the wall into the courtyard with a large bi-fold window for entertaining and interacting with the children while they play in the front courtyard.

 50 Degrees North Architects
Overview
Extension and complete refurbishment.
The Brief
The existing house had very shallow rooms with a need for more depth throughout the property by extending into the rear garden which is large and south facing. We were to look at extending to the rear and to the end of the property, where we had redundant garden space, to maximise the footprint and yield a series of WOW factor spaces maximising the value of the house.
The brief requested 4 bedrooms plus a luxurious guest space with separate access; large, open plan living spaces with large kitchen/entertaining area, utility and larder; family bathroom space and a high specification ensuite to two bedrooms. In addition, we were to create balconies overlooking a beautiful garden and design a ‘kerb appeal’ frontage facing the sought-after street location.
Buildings of this age lend themselves to use of natural materials like handmade tiles, good quality bricks and external insulation/render systems with timber windows. We specified high quality materials to achieve a highly desirable look which has become a hit on Houzz.
Our Solution
One of our specialisms is the refurbishment and extension of detached 1930’s properties.
Taking the existing small rooms and lack of relationship to a large garden we added a double height rear extension to both ends of the plan and a new garage annex with guest suite.
We wanted to create a view of, and route to the garden from the front door and a series of living spaces to meet our client’s needs. The front of the building needed a fresh approach to the ordinary palette of materials and we re-glazed throughout working closely with a great build team.
 Bennett Lerner Interiors
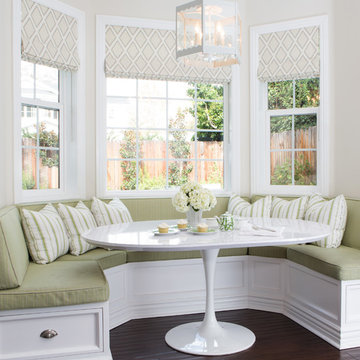
Transitional dark wood floor dining room photo in Los Angeles with beige walls
 Limestone Trail Co. Inc.

This 10' x 12' poolside retreat offers shade and cool beverage for your guests. It features an entertainment window, a shade overhang and a stylish metal roof. This is an oasis on a beautiful day!

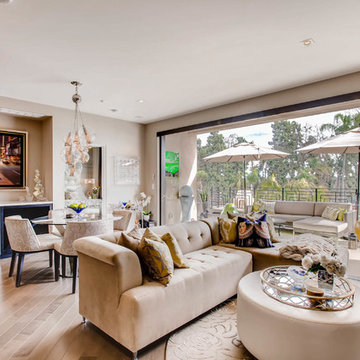
Inspiration for a large modern freestanding desk concrete floor home office library remodel with white walls, a two-sided fireplace and a wood fireplace surround

 Carl Akins Company
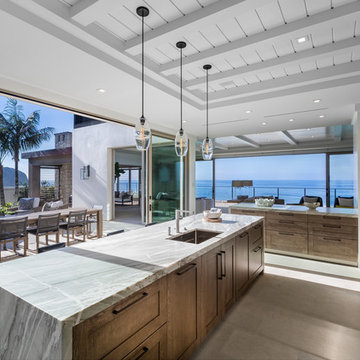
Inspiration for a coastal galley gray floor kitchen remodel in Orange County with an undermount sink, shaker cabinets, medium tone wood cabinets, white backsplash, stone slab backsplash, stainless steel appliances, an island and gray countertops
 von der Goltz & Assali Design Studio

Gorgeous, Sweet and Sophisticated this tween bedroom will grow with her for years to come and eventually be converted into an office or guest bedroom.

 Margot Hartford Photography
Photo: Margot Hartford © 2016 Houzz
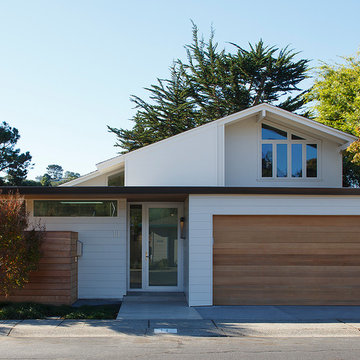
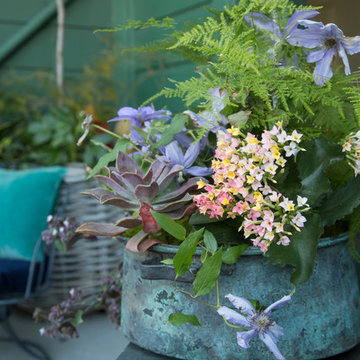
Example of an eclectic home design design in San Francisco
Example of an eclectic home design design in San Francisco


 THE KING'S MASONS
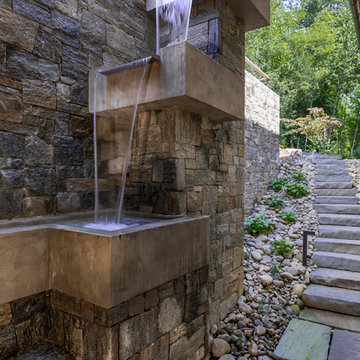

The height of the walls allow for seating as well as earth retention. We re-constructed the fountain pool and coping.
Example of a large transitional patio design in DC Metro
Example of a large transitional patio design in DC Metro
 Studio 49 Home Design Group, LLC
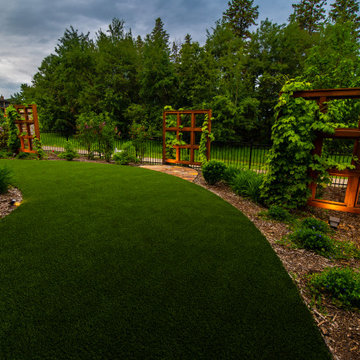
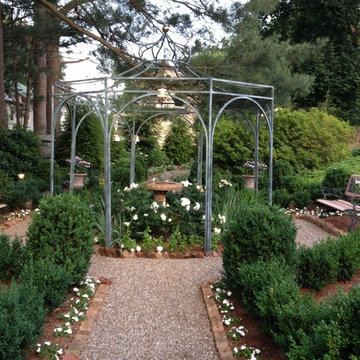
Inspired by travel to gardens in Italy and England the boxwood parterre garden was a must for these homeowners. A large green wall will of Hemlock will eventually provide complete privacy from the neighbors house.

65