
Search results for "Eventually" in Home Design Ideas

 Drewett Works
Believe it or not, this award-winning home began as a speculative project. Typically speculative projects involve a rather generic design that would appeal to many in a style that might be loved by the masses. But the project’s developer loved modern architecture and his personal residence was the first project designed by architect C.P. Drewett when Drewett Works launched in 2001. Together, the architect and developer envisioned a fictitious art collector who would one day purchase this stunning piece of desert modern architecture to showcase their magnificent collection.
The primary views from the site were southwest. Therefore, protecting the interior spaces from the southwest sun while making the primary views available was the greatest challenge. The views were very calculated and carefully managed. Every room needed to not only capture the vistas of the surrounding desert, but also provide viewing spaces for the potential collection to be housed within its walls.
The core of the material palette is utilitarian including exposed masonry and locally quarried cantera stone. An organic nature was added to the project through millwork selections including walnut and red gum veneers.
The eventual owners saw immediately that this could indeed become a home for them as well as their magnificent collection, of which pieces are loaned out to museums around the world. Their decision to purchase the home was based on the dimensions of one particular wall in the dining room which was EXACTLY large enough for one particular painting not yet displayed due to its size. The owners and this home were, as the saying goes, a perfect match!
Project Details | Desert Modern for the Magnificent Collection, Estancia, Scottsdale, AZ
Architecture: C.P. Drewett, Jr., AIA, NCARB | Drewett Works, Scottsdale, AZ
Builder: Shannon Construction | Phoenix, AZ
Interior Selections: Janet Bilotti, NCIDQ, ASID | Naples, FL
Custom Millwork: Linear Fine Woodworking | Scottsdale, AZ
Photography: Dino Tonn | Scottsdale, AZ
Read More:
Awards: 2014 Gold Nugget Award of Merit
Feature Article: Luxe. Interiors and Design. Winter 2015, “Lofty Exposure”
 Sustainable Horticultural Environments

Waterfall renovated from Asian to Northern-themed with large, round river rock. slate, and pebbles, with real wood hollow stump and moss on shelves. Niches provide access for blue cypresses, the "woods", to peek through and eventually branch over waterfall.
 Kati Curtis Design
Marco Ricca Studio
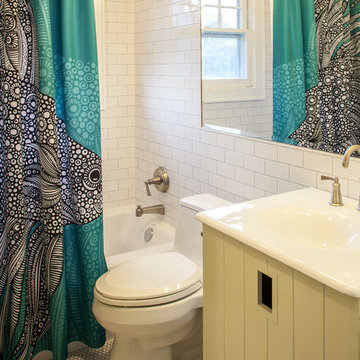
Bathroom - transitional bathroom idea in New York with an integrated sink
Bathroom - transitional bathroom idea in New York with an integrated sink
Find the right local pro for your project
 Ben Herzog
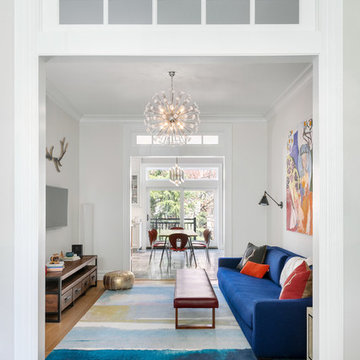
Transitional medium tone wood floor and brown floor living room photo in New York with white walls and a wall-mounted tv

 Deborah Leamann
Tom Grimes

Example of a mid-sized classic u-shaped limestone floor and beige floor eat-in kitchen design in New York with a farmhouse sink, beaded inset cabinets, white cabinets, marble countertops, beige backsplash, terra-cotta backsplash, white appliances, an island and white countertops
Example of a mid-sized classic u-shaped limestone floor and beige floor eat-in kitchen design in New York with a farmhouse sink, beaded inset cabinets, white cabinets, marble countertops, beige backsplash, terra-cotta backsplash, white appliances, an island and white countertops
 ASQUITH Architecture
Photography: Nanne Springer
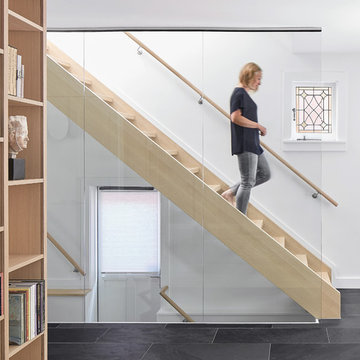
Example of a danish wooden straight glass railing staircase design in Toronto
Example of a danish wooden straight glass railing staircase design in Toronto

 Anna Jacoby Interiors
Ian Coleman Studio

Inspiration for a small coastal master blue tile and glass tile porcelain tile corner shower remodel in San Francisco with an undermount sink, raised-panel cabinets, dark wood cabinets, quartz countertops and gray walls
Inspiration for a small coastal master blue tile and glass tile porcelain tile corner shower remodel in San Francisco with an undermount sink, raised-panel cabinets, dark wood cabinets, quartz countertops and gray walls

 The Foxy Garden
This is an example of a mid-sized contemporary drought-tolerant and full sun backyard stone landscaping in San Francisco.
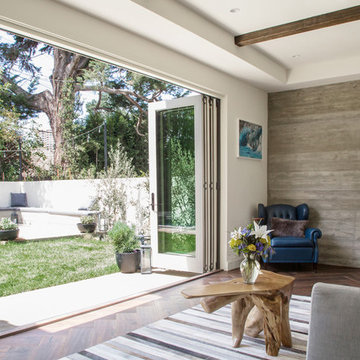
 Dana Benson Construction
Interior Design by Grace Benson
Photography by Bethany Nauert
Example of a mid-sized transitional dark wood floor and brown floor sunroom design in Los Angeles with a standard ceiling
Example of a mid-sized transitional dark wood floor and brown floor sunroom design in Los Angeles with a standard ceiling
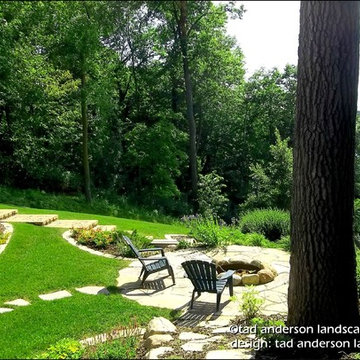
 Anderson Design / ErosionZ. Minnesota Landscape.
Firepit Setting. This is campfire style, with a simple granite fieldstone fire ring. The firepit overlooks the entire bay below. Credit: Tad Anderson. All rights exclusively reserved.
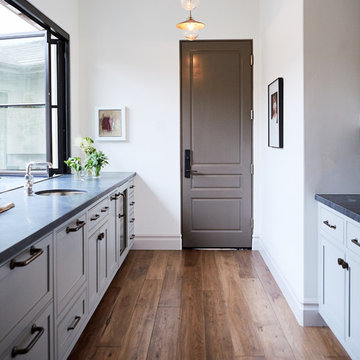
 SDG Architects
Photo by John Merkl
Inspiration for a mid-sized mediterranean l-shaped medium tone wood floor and brown floor open concept kitchen remodel in San Francisco with a single-bowl sink, multicolored backsplash, ceramic backsplash, paneled appliances, an island and beige countertops
Inspiration for a mid-sized mediterranean l-shaped medium tone wood floor and brown floor open concept kitchen remodel in San Francisco with a single-bowl sink, multicolored backsplash, ceramic backsplash, paneled appliances, an island and beige countertops
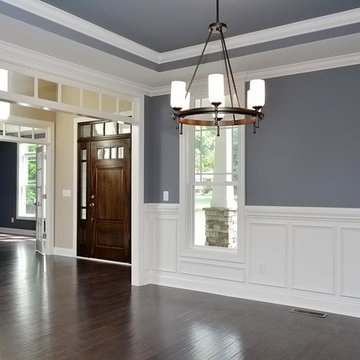
 Grayson Dare Homes, Inc.
Dwight Myers Real Estate Photography
Inspiration for a large craftsman dark wood floor enclosed dining room remodel in Raleigh with gray walls and no fireplace
Inspiration for a large craftsman dark wood floor enclosed dining room remodel in Raleigh with gray walls and no fireplace

 SLC Interiors
Beach style multicolored floor bathroom photo in Boston with shaker cabinets, white cabinets, white walls, an undermount sink and white countertops

 Studio H2O/PSC Distribution
Beautiful modern kitchen with flare and function seamlessly integrated.
Example of a large minimalist l-shaped medium tone wood floor eat-in kitchen design in Cedar Rapids with a farmhouse sink, flat-panel cabinets, dark wood cabinets, quartz countertops, gray backsplash, glass tile backsplash, stainless steel appliances and an island
Example of a large minimalist l-shaped medium tone wood floor eat-in kitchen design in Cedar Rapids with a farmhouse sink, flat-panel cabinets, dark wood cabinets, quartz countertops, gray backsplash, glass tile backsplash, stainless steel appliances and an island
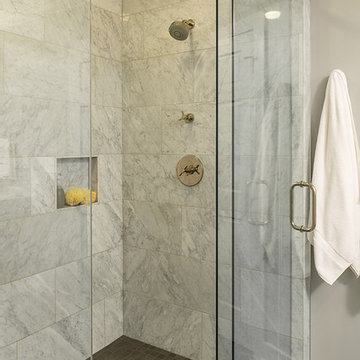


 Terrain Construction Group
The space is small but looks expansive due to high ceilings and incredible detail in the moldings.
Inspiration for a small timeless dark wood floor entry hall remodel in New York with white walls and a dark wood front door
Inspiration for a small timeless dark wood floor entry hall remodel in New York with white walls and a dark wood front door
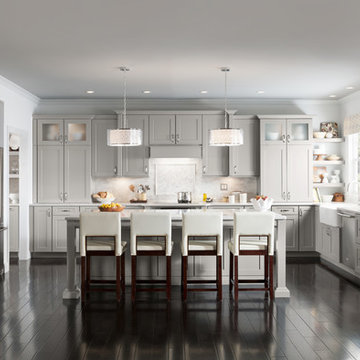
 Shenandoah Cabinetry
Example of an eclectic l-shaped dark wood floor kitchen design in DC Metro with a farmhouse sink, shaker cabinets, gray cabinets, quartz countertops, multicolored backsplash, stone tile backsplash, stainless steel appliances and an island

70