
Search results for "Ever changing" in Home Design Ideas
 Dreamworks Remodeling
Lester O'Malley

Inspiration for a large modern master beige tile and stone tile travertine floor alcove shower remodel in Orange County with an undermount sink, raised-panel cabinets, dark wood cabinets, an undermount tub, a one-piece toilet and beige walls
Inspiration for a large modern master beige tile and stone tile travertine floor alcove shower remodel in Orange County with an undermount sink, raised-panel cabinets, dark wood cabinets, an undermount tub, a one-piece toilet and beige walls
 Darlene Halaby Photography
Photo: Darlene Halaby Photography © 2019 Houzz
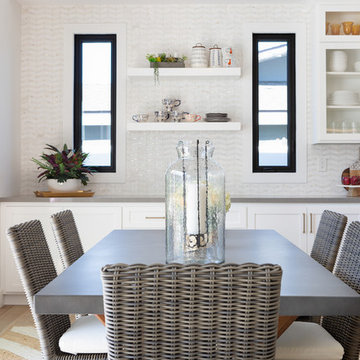
Inspiration for a dining room remodel
Inspiration for a dining room remodel

Find the right local pro for your project
 Love Of Function space planning and design

Inspiration for a mid-sized modern u-shaped gray floor laundry room remodel in Austin with an undermount sink, flat-panel cabinets, white cabinets and black backsplash
 Amber Freda Garden Design
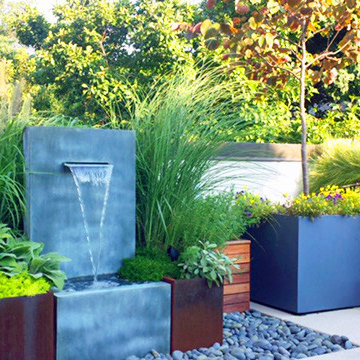
This Boerum Hill, Brooklyn rooftop terrace garden features a zinc fountain flanked by corten steel planters, custom-built ipe wood planters, bench seating, and a bed of Mexican beach stones. Many people enjoy outdoor fountains for the relaxing sound they provide, which can also help to drown out noises from A/C units or other jarring sounds of the city. We also designed these beautiful ipe (pronounced e-pay) wood planters and a comfortable built-in bench with storage under the seats. Check out the before photo at www.amberfreda.com.

 Meyer Design
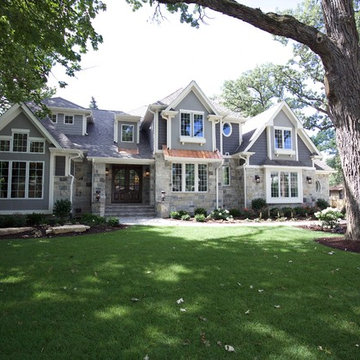
This exterior combines traditional Americiana and European manor details. The elegant castle stone has plenty of color against the dark contrast of the siding. The copper roofs and window boxes are just some of the features on this home.
Architect: Meyer Design
Builder: Lakewest Custom Homes

Sponsored
Sunbury, OH

J.Holderby - Renovations
Franklin County's Leading General Contractors - 2X Best of Houzz!
 Grandeur Hills Group,Inc.
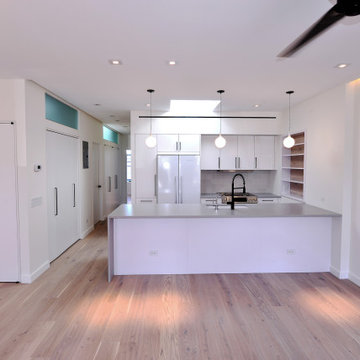
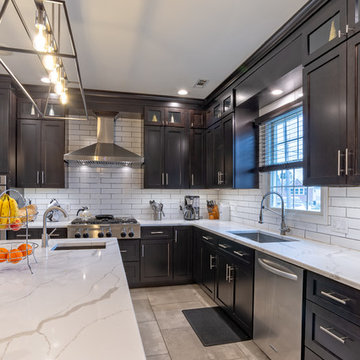
This fascinating kitchen is a fruitful work of our talented interior designers. Pay close attention to the white color in which the kitchen is decorated. This prevailing color evokes a feeling of freedom, peace, spaciousness, and cleanness.
Many fixtures built in the ceiling enhance this great feeling. Multiple wide windows make the room filled with daylight, and beautiful sparkling surfaces of kitchen furniture pieces perfectly reflect the light coming into the room.
With our talented interior designers, you can count on the high quality no matter whether you wish to just a little improve your apartment look or change radically the exterior and interior design of your facility.

 Ceramic Tile Design
Jeff Rumans
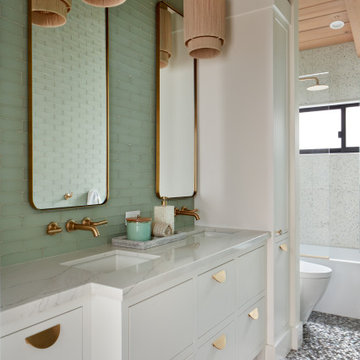
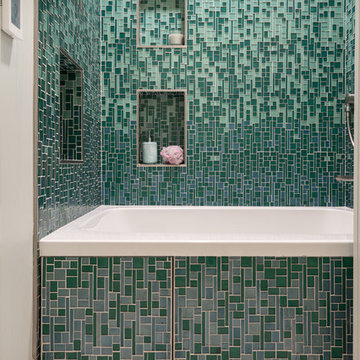
Inspiration for a small contemporary 3/4 green tile and glass tile porcelain tile and multicolored floor bathroom remodel in San Francisco with white walls
Inspiration for a small contemporary 3/4 green tile and glass tile porcelain tile and multicolored floor bathroom remodel in San Francisco with white walls
 Main Line Kitchen Design
Main Line Kitchen Design is a unique business model! We are a group of skilled Kitchen Designers each with many years of experience planning kitchens around the Delaware Valley. And we are cabinet dealers for 8 nationally distributed cabinet lines much like traditional showrooms.
Appointment Information
Unlike full showrooms open to the general public, Main Line Kitchen Design works only by appointment. Appointments can be scheduled days, nights, and weekends either in your home or in our office and selection center. During office appointments we display clients kitchens on a flat screen TV and help them look through 100’s of sample doorstyles, almost a thousand sample finish blocks and sample kitchen cabinets. During home visits we can bring samples, take measurements, and make design changes on laptops showing you what your kitchen can look like in the very room being renovated. This is more convenient for our customers and it eliminates the expense of staffing and maintaining a larger space that is open to walk in traffic. We pass the significant savings on to our customers and so we sell cabinetry for less than other dealers, even home centers like Lowes and The Home Depot.
We believe that since a web site like Houzz.com has over half a million kitchen photos, any advantage to going to a full kitchen showroom with full kitchen displays has been lost. Almost no customer today will ever get to see a display kitchen in their door style and finish because there are just too many possibilities. And the design of each kitchen is unique anyway. Our design process allows us to spend more time working on our customer’s designs. This is what we enjoy most about our business and it is what makes the difference between an average and a great kitchen design. Among the kitchen cabinet lines we design with and sell are Jim Bishop, 6 Square, Fabuwood, Brighton, and Wellsford Fine Custom Cabinetry.
 US Home Developers Inc.

Large farmhouse white two-story vinyl exterior home idea in Los Angeles with a clipped gable roof
 TVL Creative Ltd.
[Our Clients]
We were so excited to help these new homeowners re-envision their split-level diamond in the rough. There was so much potential in those walls, and we couldn’t wait to delve in and start transforming spaces. Our primary goal was to re-imagine the main level of the home and create an open flow between the space. So, we started by converting the existing single car garage into their living room (complete with a new fireplace) and opening up the kitchen to the rest of the level.
[Kitchen]
The original kitchen had been on the small side and cut-off from the rest of the home, but after we removed the coat closet, this kitchen opened up beautifully. Our plan was to create an open and light filled kitchen with a design that translated well to the other spaces in this home, and a layout that offered plenty of space for multiple cooks. We utilized clean white cabinets around the perimeter of the kitchen and popped the island with a spunky shade of blue. To add a real element of fun, we jazzed it up with the colorful escher tile at the backsplash and brought in accents of brass in the hardware and light fixtures to tie it all together. Through out this home we brought in warm wood accents and the kitchen was no exception, with its custom floating shelves and graceful waterfall butcher block counter at the island.
[Dining Room]
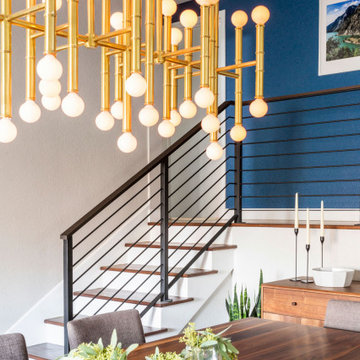
The dining room had once been the home’s living room, but we had other plans in mind. With its dramatic vaulted ceiling and new custom steel railing, this room was just screaming for a dramatic light fixture and a large table to welcome one-and-all.
[Living Room]
We converted the original garage into a lovely little living room with a cozy fireplace. There is plenty of new storage in this space (that ties in with the kitchen finishes), but the real gem is the reading nook with two of the most comfortable armchairs you’ve ever sat in.
[Master Suite]
This home didn’t originally have a master suite, so we decided to convert one of the bedrooms and create a charming suite that you’d never want to leave. The master bathroom aesthetic quickly became all about the textures. With a sultry black hex on the floor and a dimensional geometric tile on the walls we set the stage for a calm space. The warm walnut vanity and touches of brass cozy up the space and relate with the feel of the rest of the home. We continued the warm wood touches into the master bedroom, but went for a rich accent wall that elevated the sophistication level and sets this space apart.
[Hall Bathroom]
The floor tile in this bathroom still makes our hearts skip a beat. We designed the rest of the space to be a clean and bright white, and really let the lovely blue of the floor tile pop. The walnut vanity cabinet (complete with hairpin legs) adds a lovely level of warmth to this bathroom, and the black and brass accents add the sophisticated touch we were looking for.
[Office]
We loved the original built-ins in this space, and knew they needed to always be a part of this house, but these 60-year-old beauties definitely needed a little help. We cleaned up the cabinets and brass hardware, switched out the formica counter for a new quartz top, and painted wall a cheery accent color to liven it up a bit. And voila! We have an office that is the envy of the neighborhood.

Sponsored
Fredericksburg, OH

High Point Cabinets
Columbus' Experienced Custom Cabinet Builder | 4x Best of Houzz Winner
 Main Line Kitchen Design
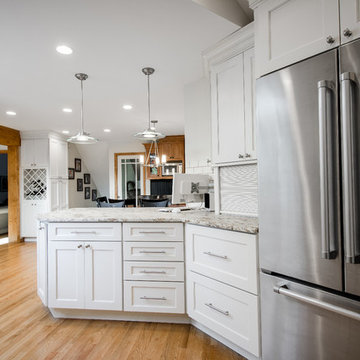
Main Line Kitchen Design is a brand new business model! We are a group of skilled Kitchen Designers each with many years of experience planning kitchens around the Delaware Valley. And we are cabinet dealers for 6 nationally distributed cabinet lines much like traditional showrooms. Unlike full showrooms open to the general public, Main Line Kitchen Design works only by appointment. Appointments can be scheduled days, nights, and weekends either in your home or in our office and selection center. During office appointments we display clients kitchens on a flat screen TV and help them look through 100’s of sample doorstyles, almost a thousand sample finish blocks and sample kitchen cabinets. During home visits we can bring samples, take measurements, and make design changes on laptops showing you what your kitchen can look like in the very room being renovated. This is more convenient for our customers and it eliminates the expense of staffing and maintaining a larger space that is open to walk in traffic. We pass the significant savings on to our customers and so we sell cabinetry for less than other dealers, even home centers like Lowes and The Home Depot.
We believe that since a web site like Houzz.com has over half a million kitchen photos any advantage to going to a full kitchen showroom with full kitchen displays has been lost. Almost no customer today will ever get to see a display kitchen in their door style and finish because there are just too many possibilities. And the design of each kitchen is unique anyway.
Scott Fredrick photographer
 Amber Freda Garden Design
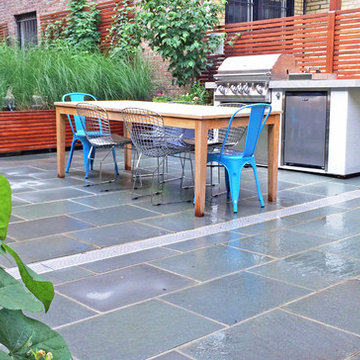
This Brooklyn backyard patio design was made for entertaining with its outdoor kitchen, contemporary dining and seating areas, a fire-pit, bluestone patio, and custom horizontal planter boxes and fencing made of ipe. The lush plantings include Japanese maples, dogwoods, ornamental grasses, trumpet vines, sweet potato vines, and a lush assortment of flowering perennials and annuals. All of the plantings contain automated low-voltage up-lighting and drip irrigation lines. The main challenges to designing this space included being aware of widely varying pockets of sun and shade and using the right plants that would do well in each scenario, providing adequate drainage in the bluestone patio, which we did by installing a zip drain that runs the length of the patio, and making planters that would be substantial enough to be able to hold mature plantings, but that wouldn't be so heavy that they would be impossible to ever move later on. We put casters on the bottom of all the planters to help make them mobile, which turned out to be a very good thing when the client decided to make some changes to the placement of the planters after they were installed. Read more about our projects on my blog at www.amberfreda.com.


 Visbeen Architects
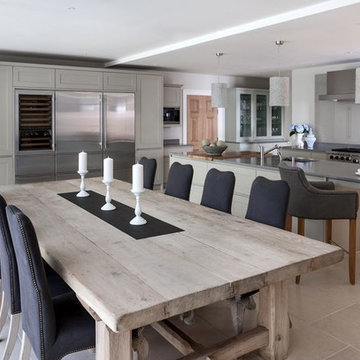
Inspired by historic homes in America’s grand old neighborhoods, the Wainsborough combines the rich character and architectural craftsmanship of the past with contemporary conveniences. Perfect for today’s busy lifestyles, the home is the perfect blend of past and present. Touches of the ever-popular Shingle Style – from the cedar lap siding to the pitched roof – imbue the home with all-American charm without sacrificing modern convenience.
Exterior highlights include stone detailing, multiple entries, transom windows and arched doorways. Inside, the home features a livable open floor plan as well as 10-foot ceilings. The kitchen, dining room and family room flow together, with a large fireplace and an inviting nearby deck. A children’s wing over the garage, a luxurious master suite and adaptable design elements give the floor plan the flexibility to adapt as a family’s needs change. “Right-size” rooms live large, but feel cozy. While the floor plan reflects a casual, family-friendly lifestyle, craftsmanship throughout includes interesting nooks and window seats, all hallmarks of the past.
The main level includes a kitchen with a timeless character and architectural flair. Designed to function as a modern gathering room reflecting the trend toward the kitchen serving as the heart of the home, it features raised panel, hand-finished cabinetry and hidden, state-of-the-art appliances. Form is as important as function, with a central square-shaped island serving as a both entertaining and workspace. Custom-designed features include a pull-out bookshelf for cookbooks as well as a pull-out table for extra seating. Other first-floor highlights include a dining area with a bay window, a welcoming hearth room with fireplace, a convenient office and a handy family mud room near the side entrance. A music room off the great room adds an elegant touch to this otherwise comfortable, casual home.
Upstairs, a large master suite and master bath ensures privacy. Three additional children’s bedrooms are located in a separate wing over the garage. The lower level features a large family room and adjacent home theater, a guest room and bath and a convenient wine and wet bar.

Sponsored
Columbus, OH

EverHome Improvement & Design
Top Choice for Reliable Tile & Stone | Franklin County, Ohio

 Housing & Building Association of Colorado Springs
The Home
Inspired by a family’s desire for peace and serenity, this beautiful updated twist on the modern farmhouse is a dream come true for
this Texas family that now calls Colorado their home. Placed perfectly on a higher elevation of Flying Horse, this sanctuary takes its
queues from the restorative nature of the cooler hills and greener landscapes that surround it. “Unexpected” is the take on this home’s
indoor/outdoor living. The rooms flow seamlessly from gathering places, to cooking, dining and entertaining areas and out to decks
and patios where homeowners and guests alike find it irresistible to just relax. It is easy to understand why coming home here is the
best part of the day.
Throughout this beautiful retreat, traditional impressions meld with new sensibilities and creative ingenuity. Wide, white, oak plank
flooring, distressed brick, crisscross beams, ship-lap that climbs the walls, varied weights of white millwork and a meticulous mix of
painted and wood-stained cabinets and doors exude warmth and encourage friends to stay longer than they ever planned they would. Sophisticated living at its casual best.
Subtle but stylish, this family home is designed as a place where unforgettable memories will be made and family will stay connected
- a gracious lifestyle of thanksgiving and joy that is truly “All About Home”.
The Builder
Esteemed as a problem-solver, Scott Maynes delivers artistic living solutions that are both beautiful and practical for his clients. For over three decades he was an industry innovator in the commercial and home building industry in California and Nevada. After years of pleading for him to join with his sister’s interior design business in Colorado, he finally made the leap. With that move, a premiere home building and design company, All About Home Design/Build, was formed. Their first project in 2014 had the honor of winning CSHBA Best Overall Home and the People’s Choice Award and they have followed it up each year since.
With an uncompromising eye for detail, passion for quality and creativity, and striving for the most value for the dollar, Scott and his team have learned what it takes to turn a client’s vision into reality. If you are interested in building, please contact us at 719-559-1220 or scott@allabouthomedesign.com
The Interior Design
If there is something that never goes out of style, it’s listening to the client and understanding what they want. This gorgeous home speaks to its owner’s sense of class and curated style with muted hues that change subtly from room to room. Mixed metals, weathered materials, white painted trim, layers of tone and texture, and RH fabric colors hovering between driftwood and stone combine to form a quieter look, while industrial touches like black windows and metal stair railings give it an “edge”.
Design is like mixology: put in different ingredients and shake up something amazing. Mix styles - casual with formal, traditional with modern - to create a look that feels fresh and brand new. Designed as a place for fun family living, this home is a must see both inside and out.
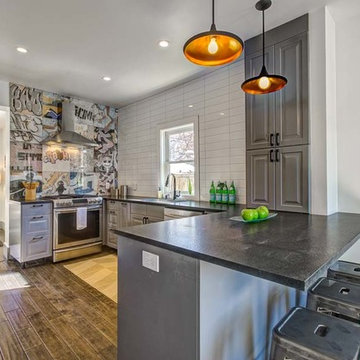
 Crossville Studios
"Graffiti Tile" Museum BANKSY.. Featured in Modern in Denver Magazine. Designed by RC Design Studio. Photographed by Teri Fotheringham
Small minimalist dark wood floor kitchen photo in Denver with raised-panel cabinets, gray cabinets, multicolored backsplash, porcelain backsplash, stainless steel appliances and a peninsula
Small minimalist dark wood floor kitchen photo in Denver with raised-panel cabinets, gray cabinets, multicolored backsplash, porcelain backsplash, stainless steel appliances and a peninsula

 Regan Baker Design Inc.
Well-traveled. Relaxed. Timeless.
Our well-traveled clients were soon-to-be empty nesters when they approached us for help reimagining their Presidio Heights home. The expansive Spanish-Revival residence originally constructed in 1908 had been substantially renovated 8 year prior, but needed some adaptations to better suit the needs of a family with three college-bound teens. We evolved the space to be a bright, relaxed reflection of the family’s time together, revising the function and layout of the ground-floor rooms and filling them with casual, comfortable furnishings and artifacts collected abroad.
One of the key changes we made to the space plan was to eliminate the formal dining room and transform an area off the kitchen into a casual gathering spot for our clients and their children. The expandable table and coffee/wine bar means the room can handle large dinner parties and small study sessions with similar ease. The family room was relocated from a lower level to be more central part of the main floor, encouraging more quality family time, and freeing up space for a spacious home gym.
In the living room, lounge-worthy upholstery grounds the space, encouraging a relaxed and effortless West Coast vibe. Exposed wood beams recall the original Spanish-influence, but feel updated and fresh in a light wood stain. Throughout the entry and main floor, found artifacts punctate the softer textures — ceramics from New Mexico, religious sculpture from Asia and a quirky wall-mounted phone that belonged to our client’s grandmother.
69