
Search results for "Everett" in Home Design Ideas
 United Signature
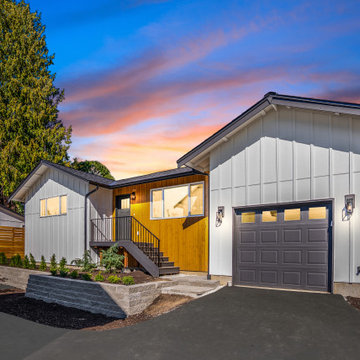
Twilight view of Unit 2 of United Signature's new-construction farmhouse townhomes in Snohomish, WA: white board-and-batten, a cedar-wrapped entry with steps and rail, black carriage-style garage door, black lantern sconces and block retaining walls with new planting. Design-build by United Signature, Everett WA.
 United Signature
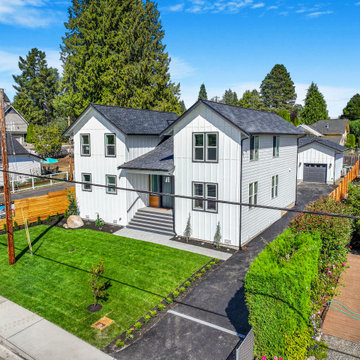
Drone view of a new modern farmhouse townhome on a corner lot in Snohomish, WA, with white board-and-batten siding, attached garage, new lawn and landscaping, cedar fence and driveway. Design-build by United Signature, Everett WA.
 United Signature
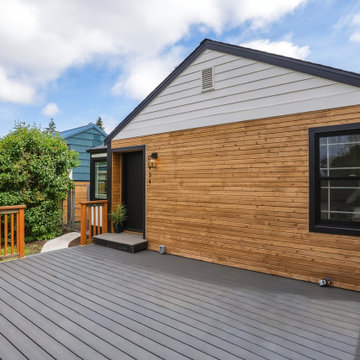
Front of the Seattle bungalow remodel from the new deck: horizontal cedar cladding around the entry, a large black-framed window and black door, white lap siding on the gable, gray composite decking and cedar railing. Design-build by United Signature, Everett WA.
Find the right local pro for your project
 United Signature
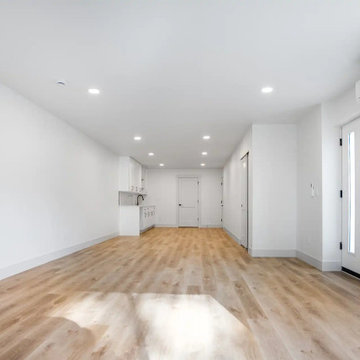
Lower level of the Beacon Hill rebuild, Seattle WA, finished as a daylight basement suite with its own exterior entry, a kitchenette with white cabinets, ductless heating and cooling and light plank flooring, ready for guests, family or rental use. Design-build by United Signature, Everett WA.

 Sea Pac Homes
SEA PAC Homes, Premiere Home Builder, Snohomish County, Washington, Ramsey Floor Plan - Centerstone Community - Main Bathroom by Sea Pac Homes http://seapachomes.com/FLOOR-PLANS/Ramsey.html

 Modern Mecca™ | Los Angeles Home Staging
photos by Everett Fenton Gidley
Living room - modern living room idea in Los Angeles
Living room - modern living room idea in Los Angeles
 Sea Pac Homes
SEA PAC Homes, Premiere Home Builder, Snohomish County, Washington, Ramsey Floor Plan - Centerstone Community - Bedroom 3 by Sea Pac Homes http://seapachomes.com/FLOOR-PLANS/Ramsey.html
 United Signature
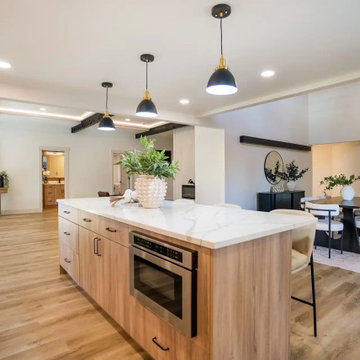
Island detail in the Beacon Hill kitchen, Seattle WA: oak island with a built-in microwave drawer and deep storage drawers under a marble-look quartz top, black pendants above, and the dining room and vaulted stair hall beyond. Design-build by United Signature, Everett WA.
 United Signature
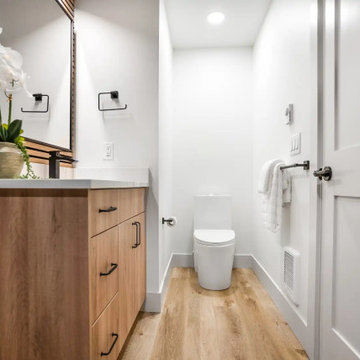
Powder room in the Beacon Hill rebuild, Seattle WA: a horizontal wood-slat feature wall behind the oak vanity, quartz top, matte black faucet, hardware and mirror frame, and oak plank flooring. Design-build by United Signature, Everett WA.
 Sea Pac Homes
SEA PAC Homes, Premiere Home Builder, Snohomish County, Washington, Ramsey Floor Plan - Centerstone Community - - Staircase to Lower Level - Sea Pac Homes http://seapachomes.com/FLOOR-PLANS/Ramsey.html
 Mountainwood Homes
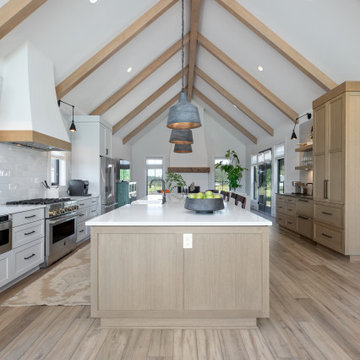
This modern farmhouse kitchen has painted white cabinets and rift-sawn white oak cabinets on the island.
Eat-in kitchen - huge farmhouse galley vinyl floor, brown floor and exposed beam eat-in kitchen idea in Portland with a farmhouse sink, shaker cabinets, white cabinets, quartz countertops, white backsplash, mosaic tile backsplash, stainless steel appliances, an island and white countertops
Eat-in kitchen - huge farmhouse galley vinyl floor, brown floor and exposed beam eat-in kitchen idea in Portland with a farmhouse sink, shaker cabinets, white cabinets, quartz countertops, white backsplash, mosaic tile backsplash, stainless steel appliances, an island and white countertops
 Modern Mecca™ | Los Angeles Home Staging
photos by Everett Fenton Gidley
Inspiration for a mid-century modern dining room remodel in Los Angeles
Inspiration for a mid-century modern dining room remodel in Los Angeles
 Modern Mecca™ | Los Angeles Home Staging
photos by Everett Fenton Gidley
Modern exterior home idea in Los Angeles
Modern exterior home idea in Los Angeles

 John Cannon Homes
Gene Pollux | Pollux Photography
Everett Dennison | SRQ360
Example of a huge trendy master white tile and ceramic tile porcelain tile corner shower design in Tampa with a drop-in sink, flat-panel cabinets, dark wood cabinets, granite countertops, a one-piece toilet and white walls
Example of a huge trendy master white tile and ceramic tile porcelain tile corner shower design in Tampa with a drop-in sink, flat-panel cabinets, dark wood cabinets, granite countertops, a one-piece toilet and white walls

 Jeffrey Gordon Smith Landscape Architecture
Jim Everett Photography
View out entry door to hookah lounge.
Photo of a mediterranean landscaping in San Luis Obispo.
Photo of a mediterranean landscaping in San Luis Obispo.

 Pure Lighting
Reveal Wall Wash adds radiant illumination to this Los Angeles home.
Photography by Everett Engbers | Lighting Design by Caisson Studios
Trendy bedroom photo in Chicago
Trendy bedroom photo in Chicago

 United Signature
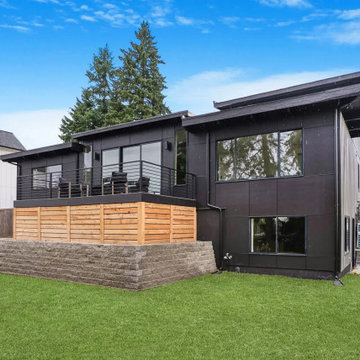
Rear corner of the Beacon Hill rebuild, Seattle WA, showing the deep cantilevered roof overhang, black panel siding, horizontal cedar deck wrap with cable railing, ductless heat pump and terraced block retaining walls. Design-build by United Signature, Everett WA.
 United Signature
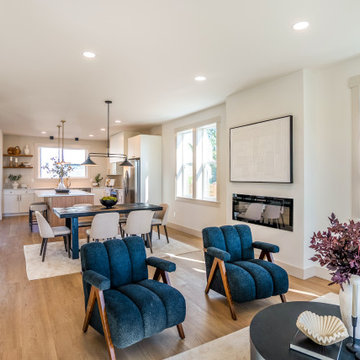
Living room of a new modern farmhouse townhome in Snohomish, WA, with a wall-mounted linear fireplace, large black-trimmed windows and an open sightline to the dining area and island kitchen over white oak floors. Design-build by United Signature, Everett WA.
 United Signature
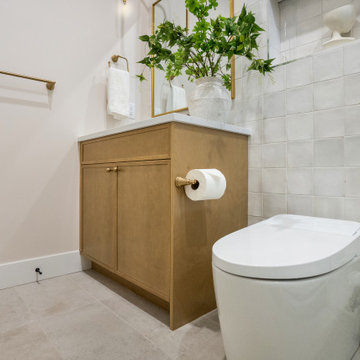
Detail of a bathroom in a Lumina townhome, Bothell WA: square white wall tile, white oak vanity with brass knobs, brass accessories and large-format porcelain floor tile. Design-build by United Signature, Everett WA.
162