
Search results for "Evidence" in Home Design Ideas
 Mark Smith Fine Homes
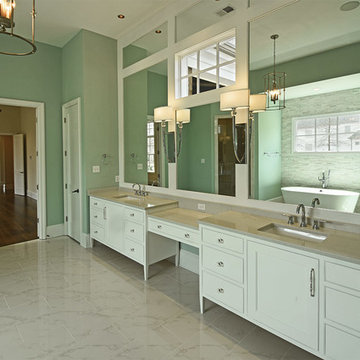
Freestanding bathtub - mid-sized master gray tile and stone tile marble floor and white floor freestanding bathtub idea with recessed-panel cabinets, white cabinets, green walls, an undermount sink, quartz countertops and a hinged shower door
 User
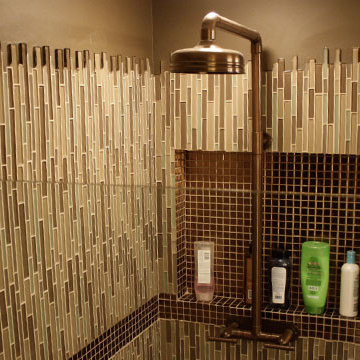
UserA happy marriage of industrial chic and rustic country elegance, the WaterBridge collection's versatility is evident in various standard models and finishes that are available. The distinctive lines are a beautiful mix between its raw plumbing parts roots creating a style that is both intriguing and unique.Available in Satin Nickel, Rustic Nickel, Rustic Copper and Oil-Rubbed Bronze. Color swatches shown are not of actual product. Choice of T-handles or Cross handles. Full suite of coordinated accessories. Products made in America.
 Saikley Architects
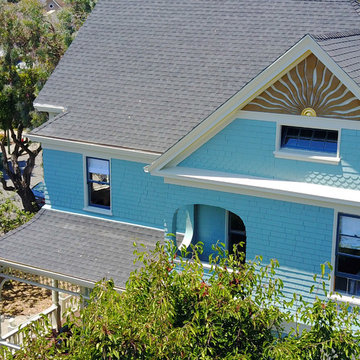
This was a detailed exterior and interior restoration of an 1894 Victorian originally designed by influential architect and developer Joseph Leonard. Saikley Architects and Buestad Construction worked closely with the clients to uncover evidence of original exterior and interior details that had been removed and recreate them. Minor changes were made to the second story layout to add a bathroom for a master suite while staying true to the original feeling of the house.
Restoration with Buestad Construction, Inc.
Photography by Buestad Construction, Inc.
https://saikleyarchitects.com/portfolio/victorian-restoration/
Find the right local pro for your project
 My House Design|Build|Team
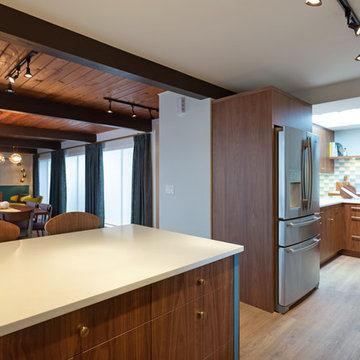
My House Design/Build Team | www.myhousedesignbuild.com | 604-694-6873 | Duy Nguyen Photography -------------------------------------------------------Right from the beginning it was evident that this Coquitlam Renovation was unique. It’s first impression was memorable as immediately after entering the front door, just past the dining table, there was a tree growing in the middle of home! Upon further inspection of the space it became apparent that this home had undergone several alterations during its lifetime... The kitchen was once a space that revealed the home’s layered history. It was evident there had been an addition as the dropped ceiling exposed where garage space had been captured to become part of the kitchen. By re-configuring the layout, we were able to create a gathering area at the peninsula, additional storage space, as well as add a hood fan – something the original space was lacking. Details like the Grand Canal paint colour from Sherwin Williams paired with the vertical grain walnut cabinets create a modern-vintage feel for this kitchen.
 Bob Chatham Custom Home Design
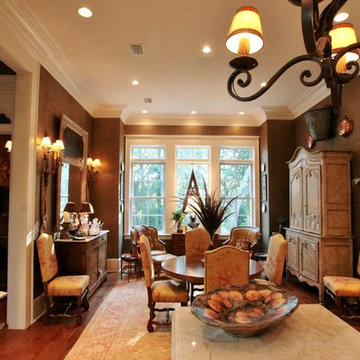
The kitchen continues the detail throughout evident in the trim and finishes. The cabinets are truly custom with large handles. Large windows provide plenty of light in the space. Built by Scott Norman, decorating by Anita Rankin, home design by Bob Chatham Custom Home Design.
 Brad Cox, Architect, Inc.

The living room opens to both the kitchen and the garden, with a 9' wide La Cantina connecting indoors and out. A vaulted ceiling makes this little house feel a little bit grand. The owner is California born and raised, and her love of the state and the coast is evident in the Plein Air seascapes collection. Not finding side tables she loved, the owner nested a side table and nightstand until the right thing comes along.
 MSR Design

Asian design influences are evident in the master bath, which includes an infinity-edge soaking tub that fills from a ceiling-mounted faucet.
Heinrich Photography

 JayMarc Homes
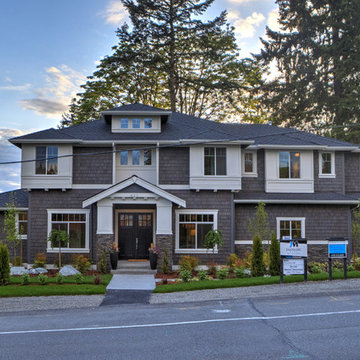
Allure is evident before you even cross the threshold, with a professionally landscaped yard, 3 car garage off the side, and timeless exterior delivering impressive curb appeal. Let the double front doors welcome you inside!
 My House Design|Build|Team
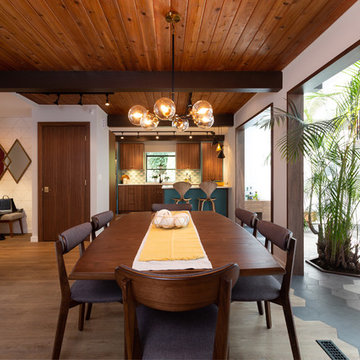
My House Design/Build Team | www.myhousedesignbuild.com | 604-694-6873 | Duy Nguyen Photography -------------------------------------------------------Right from the beginning it was evident that this Coquitlam Renovation was unique. It’s first impression was memorable as immediately after entering the front door, just past the dining table, there was a tree growing in the middle of home! Upon further inspection of the space it became apparent that this home had undergone several alterations during its lifetime... A home that was once pieced together now flows seamlessly from one space to the next. This home is a direct reflection of the homeowner’s vivid personality. There are so many details that can be the topic of conversation and we are so happy we had the opportunity to work with these clients.
 KrimsonHAUS

However, his passion for bathrooms quickly became evident, and he expressed his frustration with the challenges he faced in realizing his visions for these spaces. Intrigued by the opportunity to showcase our artistic ingenuity, we embarked on a journey to craft a bathroom that resonated with his desires.
 Timberlake Custom Homes

This custom home beautifully blends craftsman, modern farmhouse, and traditional elements together. The Craftsman style is evident in the exterior siding, gable roof, and columns. The interior has both farmhouse touches (barn doors) and transitional (lighting and colors).
 Nautilus Architects
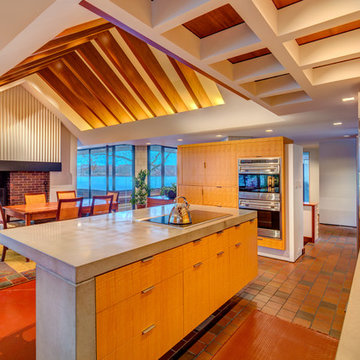
Details take this kitchen from good to great. Mortised chrome edge pulls leave the anigre drawer and door faces unblemished. These are contrasted with integral pulls carved into mahogany cabinetry. Clunky European hinges are replaced by elegant, smooth-working offset pivot hinges with invisible magnet catches embedded in the doors. Outside cabinet corners are mitered so there is no evidence of a door or drawer edge from any angle. A small reveal at wall bases, achieved using matte black plastic laminate, eliminates the need for applied baseboard, and indeed the interior is entirely “trimless.”
 Nicole Arnold Interiors
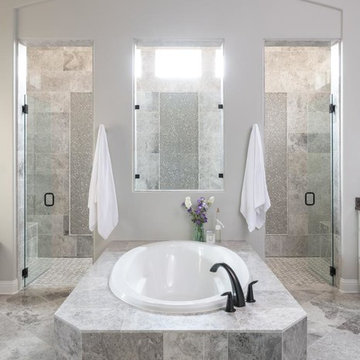
To honor their roots, this eclectic 2018 new build capitalizes on the couples’ personalities in many ways. With an affinity for geodes and rock formations, as well as keeping glass and organic elements in mind, inspiration is evident in every room. The couple’s Colorado background encouraged we incorporate refined western nods throughout the residence, while sophisticated features of transitional and traditional designs. Each room was designed with consideration of the clients’ love of color except the master bedroom and bath suite, which was done in soothing neutrals.

 Sarit Shani Hay Studio
When viewed up close, the natural pattern of the wood is evident. Some of the doors of the storage unit are colored white and yellow with lines, circles and an abundance of shapes. The horizontal stripes on the face of the middle cabinet above mirror the horizonatal stripes on the wallpaper.
 K. Gennaro Photography

Condominium home with a mid-century modern flair, bright white with plenty of natural light, and colorful accents. This home is sprinkled with evidence that the owner is an avid world traveler and has an appreciation for various arts.
 Infinity Canopy
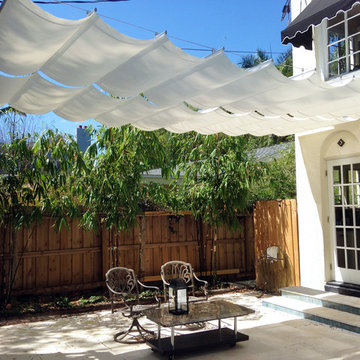
Infinity Canopy's adaptability is evident in this beautiful installation between the wall of the house and the opposing balcony. Additional hardware in the form of a welded metallic post was added to the balcony to easily run the cables to the house. Once all the necessary hardware was installed 2 sections of 5 by 20 feet canopy featuring Premium Natural Sunbrella fabric were added to complete the project providing shade, privacy and beauty to this unique outdoor space.
 Cabinet-S-Top

This stunning black and white kitchen with its punch of yellow was designed for a couple who love to cook and maintain a kosher kitchen. The attention to detail is incredible and evident - the storage use, amenities, the perimeter crown molding treatment, the convection double French door ovens, induction cooktop and cordless control blinds. The cabinets installed on the perimeter are Custom Wood Products Maple Vinyl, Bright White, Dull Rubbed and for the Islands custom painted to match Golden Orchards #329 Benjamin Moore accented with Chareau Collection ! Chalet knobs and pulls. Cambria Whitecliff Quartz was installed on the countertops with two Franke Fireclay Undermount sinks. Delta Brizo Venuto in Black faucets were installed. Jenn Aire 42" French door panel refrigerator, G.E. 36" Induction Cooktop and Downdraft, American Range 30" Yellow Double Ovens, Bosch dishwashers and Wolf 30" Warming drawer.
 VisionScapes
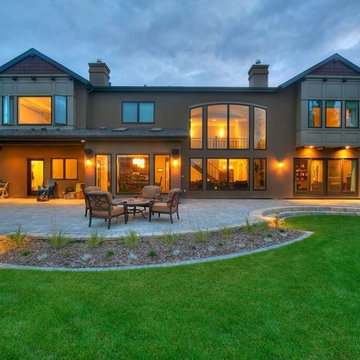
Entering this estate on the edge of the Glenmore Reservoir, the detail is evident from the moment you step foot on this showpiece drive nestled on a quite cul de sac in the city's SW. This custom built paving stone driveway, walkway and patio utilized over 2000 sq.ft of Roman Paving Stones. The custom curved wood arbor reinforces the symmetry of the outdoor kitchen below.
Photo credit: Jamen Rhodes
 Billy Goodnick Garden Design
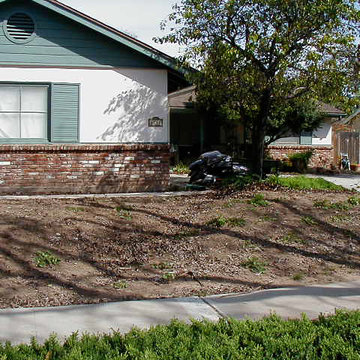
The front slope had been a hard-to-mow, hard-to-water lawn surrounded by junipers. After demolition, it was evident that this part of the garden could be put to a higher use, creating a gracious entry for guests.
Photo: Billy Goodnick
37