
Search results for "Evidence" in Home Design Ideas
 Jarrett Design
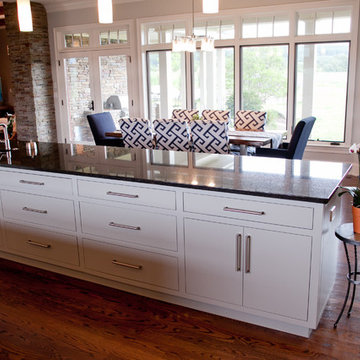
The clean lines of this kitchen allow the homeowners to get a full appreciation of the view they have from the top of the hill. The Scandinavian influences of the wife are evident throughout the house in the simple, yet efficient, designs. Matt Villano Photography
 Elevate Customs
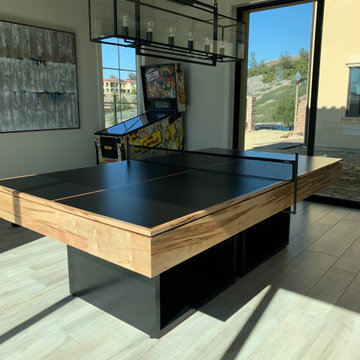
Supported by two rectangular open pedestals as the base, this handcrafted pool table in ambrosia stained with patina is modern and minimalistic with its combination of simple, geometric forms. Viewed from the front, the use of negative space is evident; viewed from the side, the base appears to be one solid form. A hand-sanded hardwood top frames the impeccable game surface, allowing for the perfect combination of superior playability and irrefutable style.
 Connecticut Roofcrafters Llc
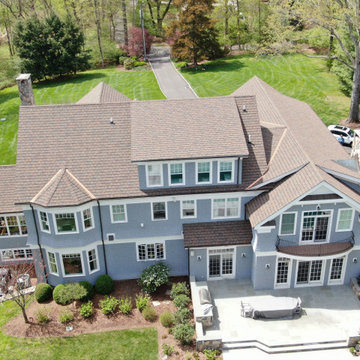
A rear perspective highlights the home’s multi-pitched roof, now clad in CertainTeed Grand Manor shingles that provide a richly textured, slate-like finish. Seen from behind, the full scale of the 9,000 sq. ft. installation comes into view, with each roof plane integrated cleanly over new 1/2" CDX sheathing and complete WinterGuard coverage. The transformation from the original cedar roof to this premium architectural system is evident in both durability and visual impact.
Find the right local pro for your project
 Elevate Customs
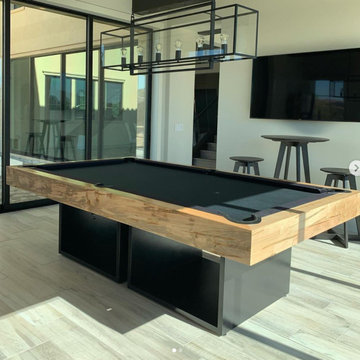
Supported by two rectangular open pedestals as the base, this handcrafted pool table in ambrosia stained with patina is modern and minimalistic with its combination of simple, geometric forms. Viewed from the front, the use of negative space is evident; viewed from the side, the base appears to be one solid form. A hand-sanded hardwood top frames the impeccable game surface, allowing for the perfect combination of superior playability and irrefutable style.
 Brad Cox, Architect, Inc.

The living room opens to both the kitchen and the garden, with a 9' wide La Cantina connecting indoors and out. A vaulted ceiling makes this little house feel a little bit grand. The owner is California born and raised, and her love of the state and the coast is evident in the Plein Air seascapes collection.
 Timberlake Custom Homes

This custom home beautifully blends craftsman, modern farmhouse, and traditional elements together. The Craftsman style is evident in the exterior siding, gable roof, and columns. The interior has both farmhouse touches (barn doors) and transitional (lighting and colors).
 Saikley Architects
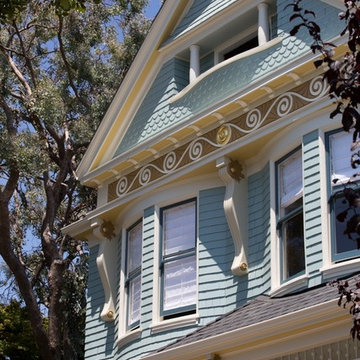
This was a detailed exterior and interior restoration of an 1894 Victorian originally designed by influential architect and developer Joseph Leonard. Saikley Architects and Buestad Construction worked closely with the clients to uncover evidence of original exterior and interior details that had been removed and recreate them. Minor changes were made to the second story layout to add a bathroom for a master suite while staying true to the original feeling of the house.
Restoration with Buestad Construction, Inc.
Photography by Buestad Construction, Inc.
https://saikleyarchitects.com/portfolio/victorian-restoration/
 K. Gennaro Photography
Condominium home with a mid-century modern flair, bright white with plenty of natural light, and colorful accents. This home is sprinkled with evidence that the owner is an avid world traveler and has an appreciation for various arts.

 Brad Cox, Architect, Inc.
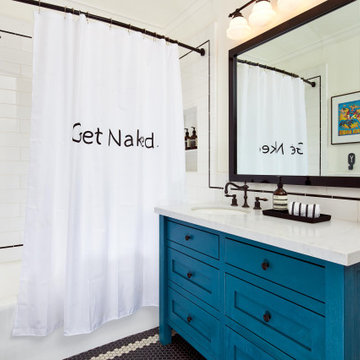
The whimsy of the homeowners is evident in this shower curtain for the kids' bathroom. Black and white hexagonal tiles create a classic look for the floor, and black accent tiles amongst white subway tiles continue the color scheme up the walls and into the shower/bathtub combination. The blue vanity makes what could be a very traditional bathroom into something modern and unexpected.
 My House Design|Build|Team
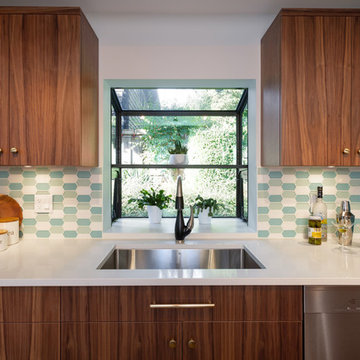
My House Design/Build Team | www.myhousedesignbuild.com | 604-694-6873 | Duy Nguyen Photography -------------------------------------------------------Right from the beginning it was evident that this Coquitlam Renovation was unique. It’s first impression was memorable as immediately after entering the front door, just past the dining table, there was a tree growing in the middle of home! Upon further inspection of the space it became apparent that this home had undergone several alterations during its lifetime... The kitchen was once a space that revealed the home’s layered history. It was evident there had been an addition as the dropped ceiling exposed where garage space had been captured to become part of the kitchen. By re-configuring the layout, we were able to create a gathering area at the peninsula, additional storage space, as well as add a hood fan – something the original space was lacking. Details like the Grand Canal paint colour from Sherwin Williams paired with the vertical grain walnut cabinets create a modern-vintage feel for this kitchen.
 K. Gennaro Photography
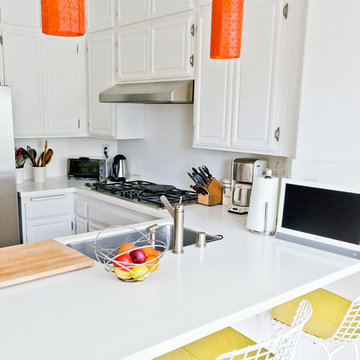
Condominium home with a mid-century modern flair, bright white with plenty of natural light, and colorful accents. This home is sprinkled with evidence that the owner is an avid world traveler and has an appreciation for various arts.
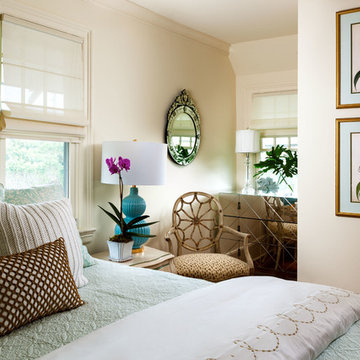
 GIL WALSH INTERIORS
This bedroom evidences a classic Hollywood glam feel with a mirrored chest, Venetian mirrors, and a wheel backed chair covered in leopard spots, all from Quick's cache.
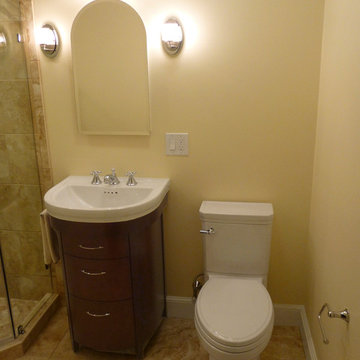
 Renovisions
When it was time to update their small and poorly functional master bath, these homeowners approached Renovisions for help. The small 5’x8’ size constraints was a challenge but ‘Team Renovisions’ was up for the task and came up with a beautiful creative use of space which incorporates a spacious walk-in shower, a curved furniture-styled vanity with porcelain lavatory top, a sleek and energy efficient luxury performance toilet, with faucet and shower fixtures in chrome finish. Safety is a must for our projects and this decorative grab bar that matches the towel holder accessories is evidence of that as it provides both functional and aesthetic attributes.
18”x18” porcelain tiles in a brown marble pattern was a great choice as these over-sized tiles increased the feeling of the room while the rich cherry finish of the vanity complimented the brown veining of the tile nicely.
This newly remodeled master bath is clearly an example of making the most out of a small space. Beauty, functionality and style – it has it all!

 Fautt Homes
Open ceiling bonus room. Black windows and iron railing. Elegant chandelier used for lighting.
Example of a mid-sized country open concept medium tone wood floor and beige floor game room design in San Francisco with white walls, no fireplace and no tv
Example of a mid-sized country open concept medium tone wood floor and beige floor game room design in San Francisco with white walls, no fireplace and no tv

 User
UserA happy marriage of industrial chic and rustic country elegance, the WaterBridge collection's versatility is evident in various standard models and finishes that are available. The distinctive lines are a beautiful mix between its raw plumbing parts roots creating a style that is both intriguing and unique.Available in Satin Nickel, Rustic Nickel, Rustic Copper and Oil-Rubbed Bronze.
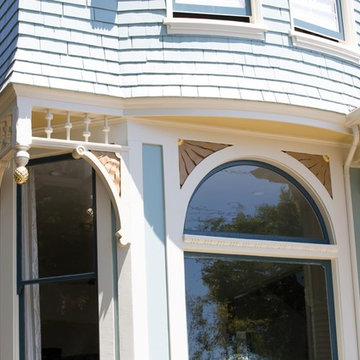 Saikley Architects
This was a detailed exterior and interior restoration of an 1894 Victorian originally designed by influential architect and developer Joseph Leonard. Saikley Architects and Buestad Construction worked closely with the clients to uncover evidence of original exterior and interior details that had been removed and recreate them. Minor changes were made to the second story layout to add a bathroom for a master suite while staying true to the original feeling of the house.
Restoration with Buestad Construction, Inc.
Photography by Buestad Construction, Inc.
https://saikleyarchitects.com/portfolio/victorian-restoration/
 Interior Changes home design & consulting
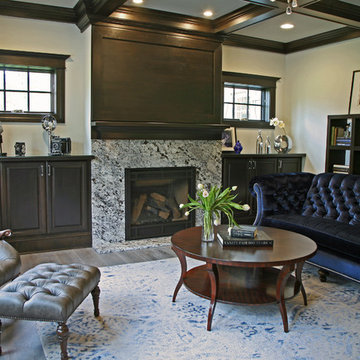
The comfort in the library is evident. Have a glass of wine or a good book and stay in here all afternoon.
Inspiration for a timeless home design remodel in Milwaukee
Inspiration for a timeless home design remodel in Milwaukee
 Archadeck of Southwest GTA Ontario
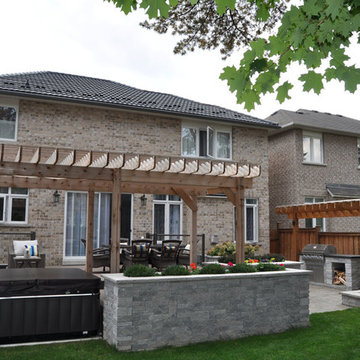
This Mississauga Rd backyard is evidence of the increasing trend to have multiple outdoor living spaces in a single backyard. By combining a multi-level deck with a paver patio, outdoor kitchen, and fire pit, they can enjoy an “open floor plan” feeling in their outdoor space. With even the hot tub getting its own special location, the space will work for a variety of events and everyday functions.
 Timberlake Custom Homes

This custom home beautifully blends craftsman, modern farmhouse, and traditional elements together. The Craftsman style is evident in the exterior siding, gable roof, and columns. The interior has both farmhouse touches (barn doors) and transitional (lighting and colors).
33