
Search results for "Evident" in Home Design Ideas
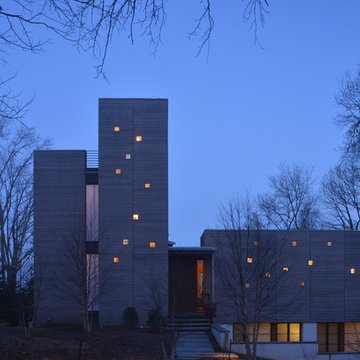
 Dynerman Architects PC
Inspiration for a mid-sized contemporary gray three-story wood flat roof remodel in DC Metro
 Jay Sifford

Photo taken in the garden of David Benner. Photo by Jay Sifford
This is an example of a traditional landscaping in Charlotte.
This is an example of a traditional landscaping in Charlotte.
 Calm Castle Staging & Design
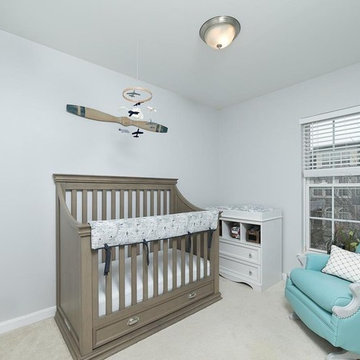
This room has all the evidence of being baby's room, including the low comfortable chair for mommy's midnight visits.
Example of a transitional nursery design in Baltimore
Example of a transitional nursery design in Baltimore
Find the right local pro for your project

 User
UserThe open space plan on the main level of the Prairie Style home is deceiving of the actual separation of spaces. This home packs a punch with a private hot tub, craft room, library, and even a theater. The interior of the home features the same attention to place, as the natural world is evident in the use of granite, basalt, walnut, poplar, and natural river rock throughout. Floor to ceiling windows in strategic locations eliminates the sense of compression on the interior, while the overall window design promotes natural daylighting and cross-ventilation in nearly every space of the home.
Glo’s A5 Series in double pane was selected for the high performance values and clean, minimal frame profiles. High performance spacers, double pane glass, multiple air seals, and a larger continuous thermal break combine to reduce convection and eliminate condensation, ultimately providing energy efficiency and thermal performance unheard of in traditional aluminum windows. The A5 Series provides smooth operation and long-lasting durability without sacrificing style for this Prairie Style home.

 Pravin Bakrania
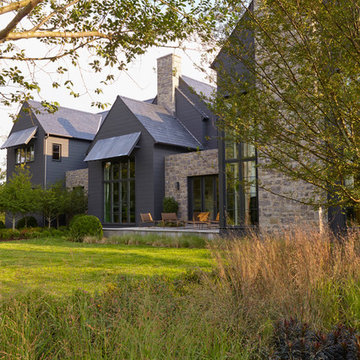
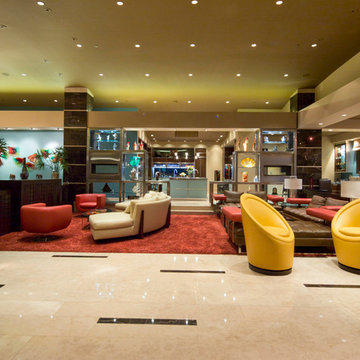
Open plan is evident looking from balcony into home. Kitchen is the far center.
Trendy family room photo in Las Vegas
Trendy family room photo in Las Vegas
 My House Design|Build|Team

My House Design/Build Team | www.myhousedesignbuild.com | 604-694-6873 | Duy Nguyen Photography -------------------------------------------------------Right from the beginning it was evident that this Coquitlam Renovation was unique. It’s first impression was memorable as immediately after entering the front door, just past the dining table, there was a tree growing in the middle of home! Upon further inspection of the space it became apparent that this home had undergone several alterations during its lifetime... The kitchen was once a space that revealed the home’s layered history. It was evident there had been an addition as the dropped ceiling exposed where garage space had been captured to become part of the kitchen. By re-configuring the layout, we were able to create a gathering area at the peninsula, additional storage space, as well as add a hood fan – something the original space was lacking. Details like the Grand Canal paint colour from Sherwin Williams paired with the vertical grain walnut cabinets create a modern-vintage feel for this kitchen.
 Olympia Tile
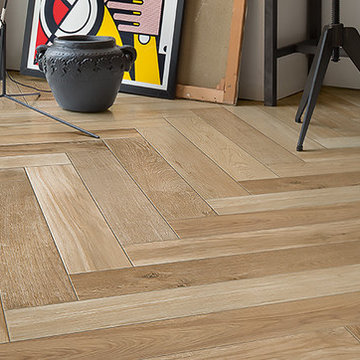
Our Treverkfusion series is a collection inspired
by various types of wood and features a high
degree of shade variation and evident knots.
Living room - contemporary porcelain tile and white floor living room idea in Toronto with white walls, a ribbon fireplace and a tile fireplace
Living room - contemporary porcelain tile and white floor living room idea in Toronto with white walls, a ribbon fireplace and a tile fireplace
 Reverse Architecture
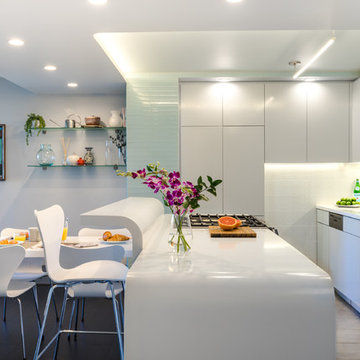
Cabinets are operated by touch latches and finished in a high gloss varnish. The dishwasher is integrated and the microwave is a drawer mounted under the counter in the island.
Photo by Heidi Solander
 MULHOLLAND BRAND
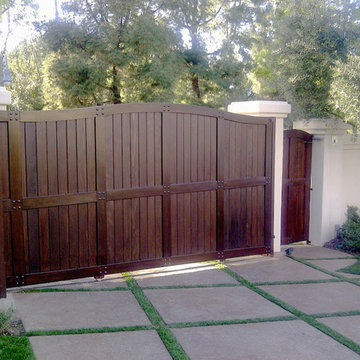
A beautiful home on Beverly Drive. This gate is motorized and braced with iron.
- Avi Ben David
Elegant entryway photo in Los Angeles
Elegant entryway photo in Los Angeles
 Nicole Arnold Interiors
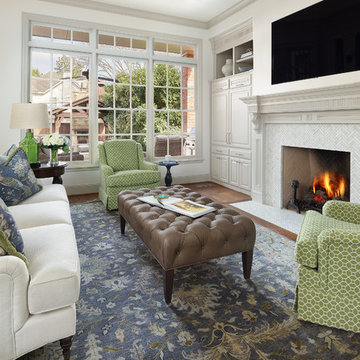
We transformed a Georgian brick two-story built in 1998 into an elegant, yet comfortable home for an active family that includes children and dogs. Although this Dallas home’s traditional bones were intact, the interior dark stained molding, paint, and distressed cabinetry, along with dated bathrooms and kitchen were in desperate need of an overhaul. We honored the client’s European background by using time-tested marble mosaics, slabs and countertops, and vintage style plumbing fixtures throughout the kitchen and bathrooms. We balanced these traditional elements with metallic and unique patterned wallpapers, transitional light fixtures and clean-lined furniture frames to give the home excitement while maintaining a graceful and inviting presence. We used nickel lighting and plumbing finishes throughout the home to give regal punctuation to each room. The intentional, detailed styling in this home is evident in that each room boasts its own character while remaining cohesive overall.
 Wolf Furniture
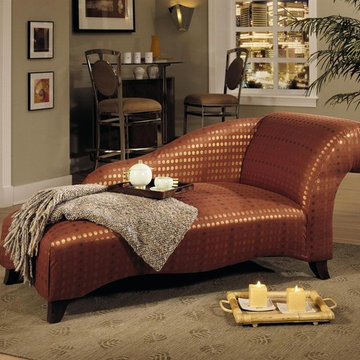
Hollywood glamor is evident in the profile of the Parlor Chaise Lounger. Curvaceous rounded edges are evident on the side panel and edges. Exposed wood legs and a sweeping curved back complete the look. This chaise lounger is a wonderful accent piece for your living room, master suite or other space in your home. Available in a variety of upholstery options, there is sure to be a style that matches your decor.
 Jordan Woodworking, LLC
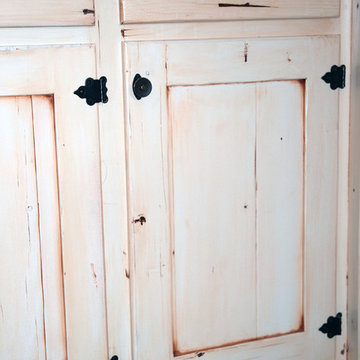
The vintage look of these cabinet doors is achieved by using reclaimed material with evidence of previous use. We used a burnt umber glaze over white paint to highlight the naturally distressed material. Vintage hardware and half overlay cabinet doors are featured in this kitchen.
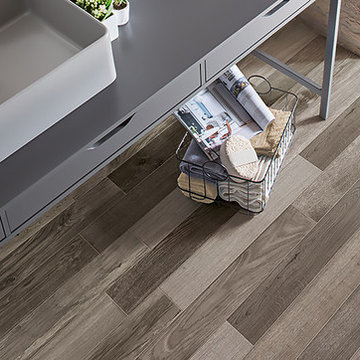 Olympia Tile
Our Treverkfusion series is a collection inspired
by various types of wood and features a high
degree of shade variation and evident knots.
Example of a farmhouse bathroom design in Toronto with white walls
Example of a farmhouse bathroom design in Toronto with white walls
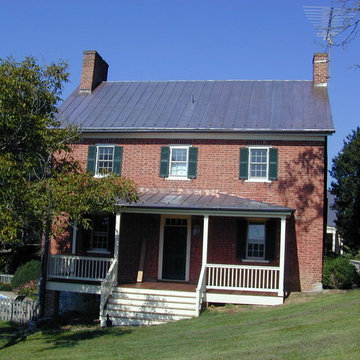
 Frazier Associates
The new front porch was reconstructed based on existing physical evidence of the size and design of this important feature.
Elegant exterior home photo in Richmond
Elegant exterior home photo in Richmond
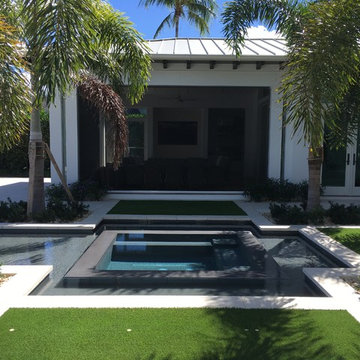
 JBD Design Inc.
Looking across the spa from the morning terrace to the covered lanai, the symmetry of the space is evident in the placement of the palms and the turf accents.
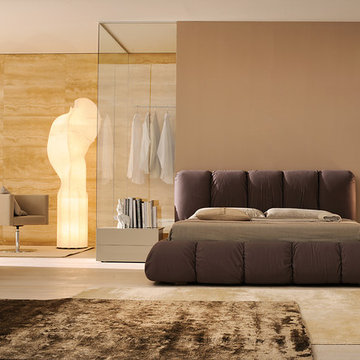
 Michele Marcon designer
Sma presents the great Italian woodworking tradition and its vocation for research and innovation. These two values represent a cultural heritage and experience that Sma transfers in every product; the Company is evident in shapes, in the component details, in the quality and original proposals.
In the global and undifferentiated market, SMA strong personality offers to the consumers an alternative based on the quality. This is the result of a particular care for the new materials and for the innovation, that, joining with the quality craft, it gives the best solutions for furniture.
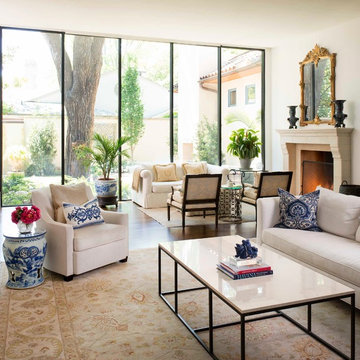
 Milan Custom Build
The openness and modern character of design is evident in the family room, which features a floor-to-ceiling wall of glass and floods the room with natural light
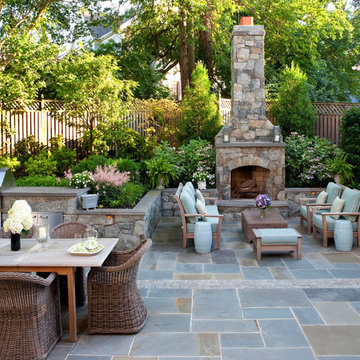
 National Association of Landscape Professionals
Patio - traditional patio idea in DC Metro with no cover and a fireplace
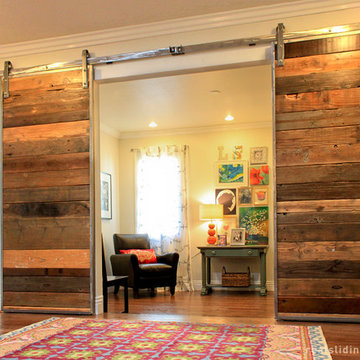
 RealCraft
This custom barn door was created to hang off of the Stainless Steel Flat Track Kit. The homeowner had this to say about her new doors and hardware, "We wanted the entry to the den/guest room to be eye-catching, functional, and literally a piece of ART. Rather than opting for the traditional french doors, we decided on barn doors. The barn doors were custom-made for us using salvaged wood from an old ranch and greenhouse. We did hours of research on barn door hardware. What attracted us to Real Sliding Hardware was how knowledgeable they were, and most of all, their evident commitment to quality craftsmanship. We also appreciated the fact that this company manufactures the hardware in the USA. We have even had people who ask if they can take pictures by it - it is THAT beautiful. We are so, so glad that we decided to go with barn door hardware from Real Sliding Hardware; we are beyond delighted with the result!"
8