
Search results for "Evident" in Home Design Ideas
 Soucie Horner, Ltd.

For a client with a deep appreciation for all manner of architectural styles – and the passion to transform his lifelong dream of a single home showcasing their wide variety into reality – we were thrilled to meet the challenge. Consider the elements: an English conservatory-style kitchen. A Bahamian plantation-inspired bedroom. Florentine palazzos, Swiss chalets, Lowcountry fishing huts – all informed our journey from broad concept to unified, cohesive actuality. First and foremost a home meant to cosset and comfort an active family, it is also an elegant and gracious example of the many handcrafted arts too seldom seen. From custom ceiling treatments to hand-woven rugs, evidence of the artist’s hand abounds, imparting exquisite detail on virtually each and every surface. Nestled waterside along shimmering shores, this home is truly a dream come true – and proof the fanciful notions of the heart can indeed be transformed into functional living spaces that nurture, inspire, and satisfy the soul.
Photo: Carlos Domenech Photography
 Artium Company
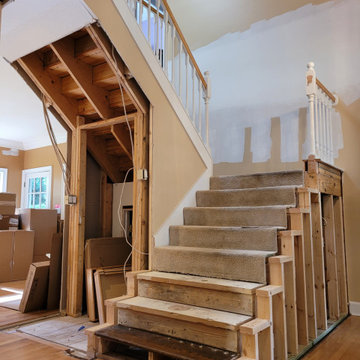

Old closet footprint is evident from demolition. We opened this space up to make the foyer more inviting and let the light in in Atlantic Beach. Increased the width of the staircase.
 Joe's Home Improvement
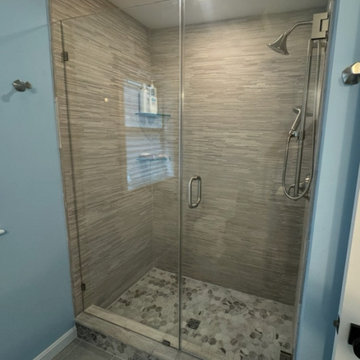
The high end style is evident in the legno pencil tile used on the shower walls, accented with a complementary hex marble look porcelain tile on the floor.
Find the right local pro for your project
 Sue Eller of RSIR
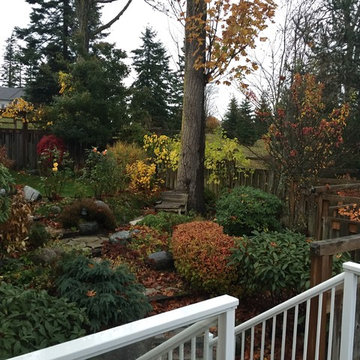
The colors of fall are evident throughout this landscape
Photo of a contemporary side yard landscaping in Seattle for fall.
Photo of a contemporary side yard landscaping in Seattle for fall.
 Wize Home Services
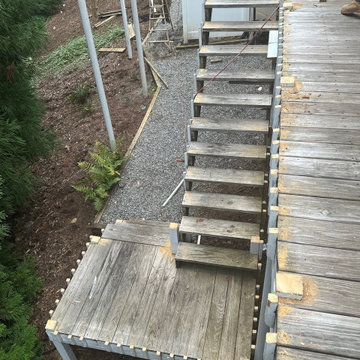
Original photos of the stairs to the deck. Exposed structure and unfinished wood are evident.
Inspiration for a timeless staircase remodel in Charlotte
Inspiration for a timeless staircase remodel in Charlotte
 User
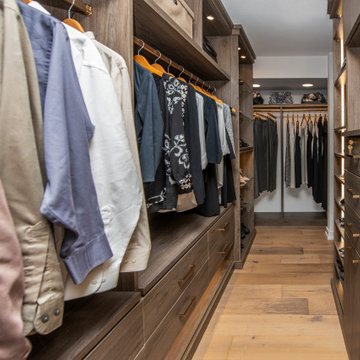
UserThe efficiencies of the galley style closet are evident. Drawers eliminate the need for a separate dresser in the bedroom.
Example of a large trendy gender-neutral light wood floor and beige floor walk-in closet design in Chicago with flat-panel cabinets and medium tone wood cabinets
Example of a large trendy gender-neutral light wood floor and beige floor walk-in closet design in Chicago with flat-panel cabinets and medium tone wood cabinets
 FineHouse
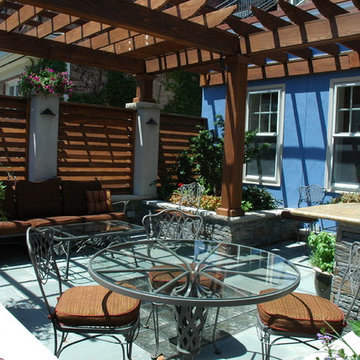
With seating, plantings, structure, dining and kitchen in such a small space, the design excellence is evident.
Transitional rooftop patio photo in DC Metro
Transitional rooftop patio photo in DC Metro
 Carolyn Reyes
Photo: Carolyn Reyes © 2015 Houzz
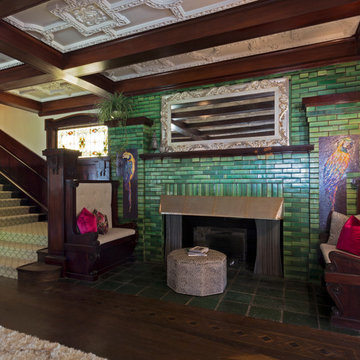
Entry, main house
Design team: Pacific Hospitality Design
Elegant entryway photo in Los Angeles
Elegant entryway photo in Los Angeles
 User
UserMarko Metzinger
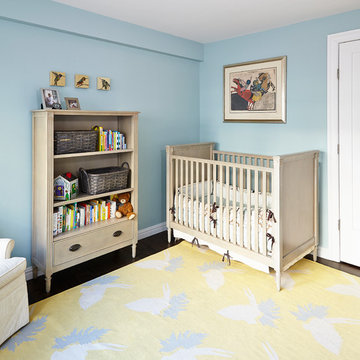
Evidence that a nursery can be both sophisticated and sweet enough for baby. Crib and bookshelf are from Restoration Hardware Kids. Rug is from Thomas Paul. Wall color: Argent by Pratt & Lambert.
 TEC Construction & Development
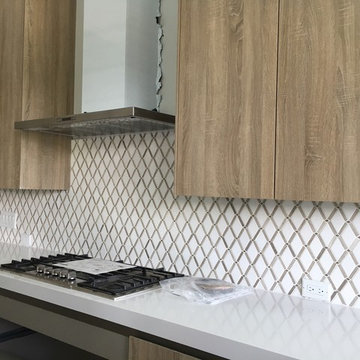
The distinctive details and high end products that make this home outstanding are evident. The amazing backsplash is actually a combination of both marble and tile to achieve the desired result.
 Duke Homes, Inc.

This home's size is very deceptive from the front view. It's multiple levels are more evident from the rear of the home.
Large transitional gray three-story shingle gable roof idea in Indianapolis with a mixed material roof and a black roof
Large transitional gray three-story shingle gable roof idea in Indianapolis with a mixed material roof and a black roof
 Brian J. McGarry Interiors
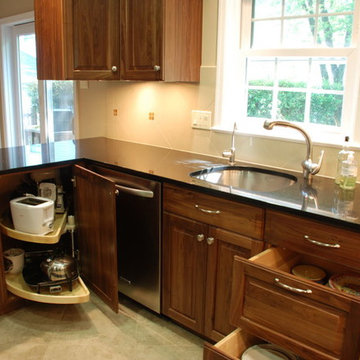
The tree drawer bases are evident; we show here the sliding wood trays of the blind corner cabinet and the easily accessible small appliances.
Photos by Brian J. McGarry
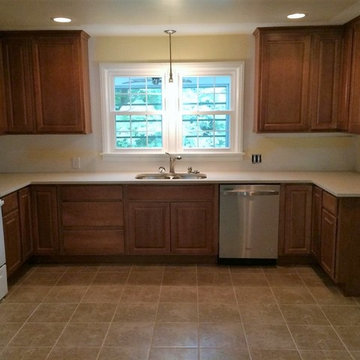
 Paul Davis Remodeling of Greenville & Spartanburg
Although painting was not yet complete when this photo was taken, the transformation of the space is evident!
Mid-sized elegant l-shaped ceramic tile enclosed kitchen photo with an undermount sink, raised-panel cabinets, medium tone wood cabinets, quartz countertops and no island
Mid-sized elegant l-shaped ceramic tile enclosed kitchen photo with an undermount sink, raised-panel cabinets, medium tone wood cabinets, quartz countertops and no island

Design ideas for a mid-sized traditional partial sun backyard stone formal garden in Nashville for fall.
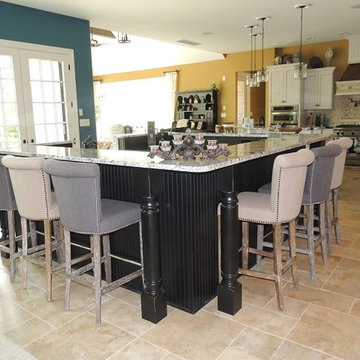
 J. A. Yancey & Associates Inc.
Form and function are evident here in this custom designed home bar.
Home bar - eclectic home bar idea in Indianapolis
Home bar - eclectic home bar idea in Indianapolis
 Donald Lococo Architects
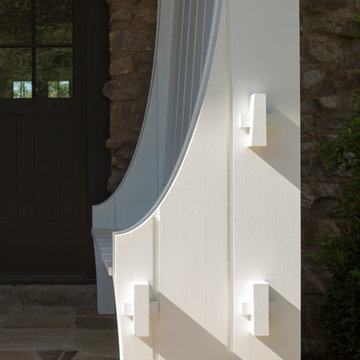
Located on farmland in McLean, Virginia, the American Farmhouse balances the expected comforts of a new home with the bucolic beauty of an old farmhouse. The final site plan still has evidence showing parallel courses of the barn’s destiny. The house mass is broken and lowered so that the home can remain secondary to the monolithic barn structure. Earthy and elemental materials are selected for the home that reference the barn without directly mimicking it. Wooden members found inside the barn and from other barns bridge ceilings and are used in floors along with rustic slate adding to a sense of simplicity to the farmhouse design.
The age and patina of the barn is reflected in the house’s textural use of board and batten and field stone layered similar to stone foundations. The original development plan was to demolish the existing barn and construct three suburban homes. Part of an endangered breed, as one of the few remaining barns in the area, it was originally viewed as a challenge in a luxury home construction with several difficulties posed to the impending project: it would be expensive to renovate, vulnerable to demolition, and threatened by urban sprawl. However, instead of trying to alter or destroy the barn, the structure was fully embraced into the traditional architecture project as a centerpiece and was used as the inspiration for the home. The new house was sited parallel to the barn so that views to the barn gable were accessible.
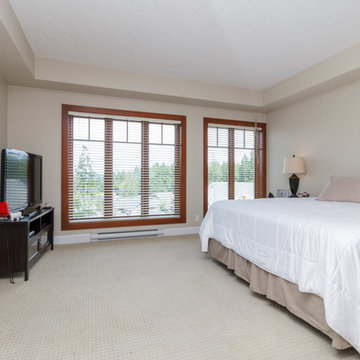

 GP Frnka Architects
New expanded and remodeled main entrance foyer, looking back at the main door. (Project is nearing completion so some construction activities are still evident in several of the photos).

 Caela McKeever
Photo: Caela McKeever © 2015 Houzz
Inspiration for a transitional home design remodel in Seattle
Inspiration for a transitional home design remodel in Seattle

 Ann Brooke Landscape Design
Light and shade are crucial elements of landscape design, especially in winter when the distractions of texture and detail are no longer evident.
Photo of a traditional landscaping in DC Metro for winter.
Photo of a traditional landscaping in DC Metro for winter.
9