
Search results for "Evident" in Home Design Ideas
 Donald Lococo Architects
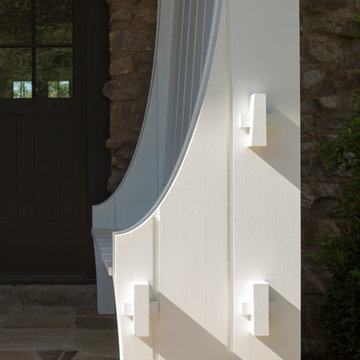
Located on farmland in McLean, Virginia, the American Farmhouse balances the expected comforts of a new home with the bucolic beauty of an old farmhouse. The final site plan still has evidence showing parallel courses of the barn’s destiny. The house mass is broken and lowered so that the home can remain secondary to the monolithic barn structure. Earthy and elemental materials are selected for the home that reference the barn without directly mimicking it. Wooden members found inside the barn and from other barns bridge ceilings and are used in floors along with rustic slate adding to a sense of simplicity to the farmhouse design.
The age and patina of the barn is reflected in the house’s textural use of board and batten and field stone layered similar to stone foundations. The original development plan was to demolish the existing barn and construct three suburban homes. Part of an endangered breed, as one of the few remaining barns in the area, it was originally viewed as a challenge in a luxury home construction with several difficulties posed to the impending project: it would be expensive to renovate, vulnerable to demolition, and threatened by urban sprawl. However, instead of trying to alter or destroy the barn, the structure was fully embraced into the traditional architecture project as a centerpiece and was used as the inspiration for the home. The new house was sited parallel to the barn so that views to the barn gable were accessible.

 Caela McKeever
Photo: Caela McKeever © 2015 Houzz
Inspiration for a transitional home design remodel in Seattle
Inspiration for a transitional home design remodel in Seattle

 Ann Brooke Landscape Design
Light and shade are crucial elements of landscape design, especially in winter when the distractions of texture and detail are no longer evident.
Photo of a traditional landscaping in DC Metro for winter.
Photo of a traditional landscaping in DC Metro for winter.
Find the right local pro for your project
 Twist Interior Design
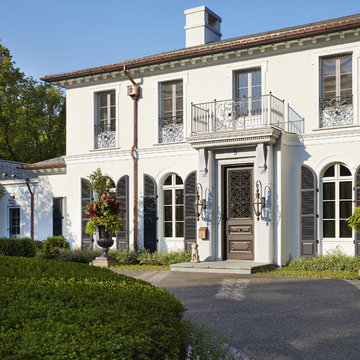
An energetic spirit is evident in this colorful French Mediterranean style residence, with relaxed and eclectic furnishings reflecting the exuberant family within.
Photography by Gaffer Photography
 Falconnier Design Co
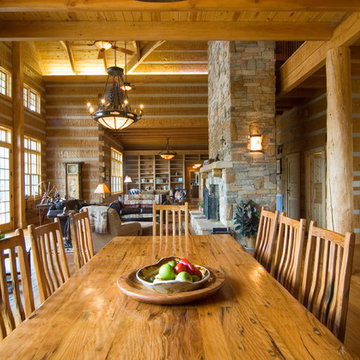
From the vantage in the dining room, the large and open floor plan of this log cabin is quite evident.
Photo by: Tim Mower
Example of a mountain style dining room design in Charlotte
Example of a mountain style dining room design in Charlotte

 Arnett Construction and Arnett Custom Homes, LLC
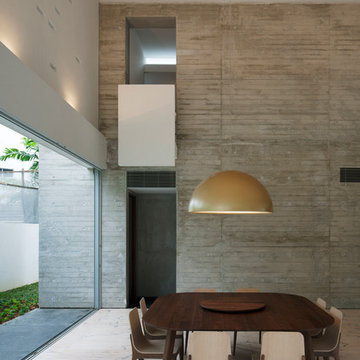
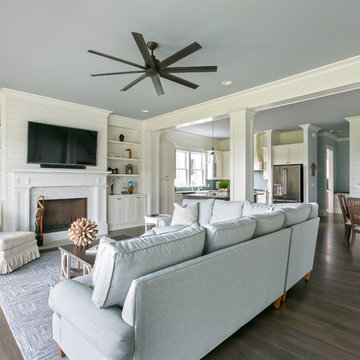
An open floor plan with a cohesive feel, this house on Johns Island is a dream come true. The expansive kitchen with the gray cabinet island as a focal point is just the beginning for this magnificent home. The great room with dining area flow flawlessly to allow for a cohesive design. The attention to detail is evident in the light fixtures and custom cabinetry.
Patrick Brickman
 Bensonwood
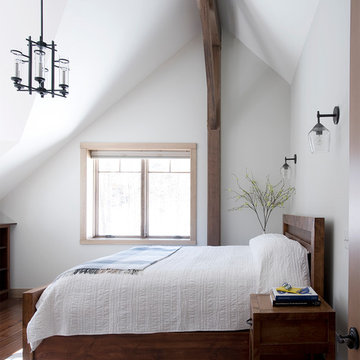
The simple, sturdy design of this timbered bedroom space provides a peaceful retreat for a great night of sleep. Not easily evident is that the exterior wall is a thick high performance wall, keeping this room comfortable year round.
 Paul Daniels Interiors
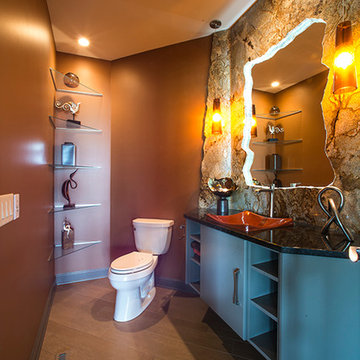
One of the special lighting effects is evident in the family powder bath. As you slip into the warmly-lit room, the glow from the amber pendant lights contrasts with the backlit mirror, your reflection chiseled into the rich russet granite.
 Chace Architecture

The yoga studio was conceived as a modern interpretation of a Japanese Tea House perched at the edge of a dry pond amidst a traditional walking garden.
Many of the design and construction elements abstractly reference traditional Japanese woodworking and construction techniques. The studio is lifted above the ground by two large carrying beams providing the sense that the structure is floating at the edge of the stone pond. The studio itself is designed as a glass lantern, wrapped by a wooden screen. The sliding glass doors extend the studio space onto a deck proportioned for yoga mats. The glass windows wrap the corners of the studio allowing uninterrupted views into the garden and highlight special existing trees at the periphery. The lantern effect is most evident at the rear of the studio where the Ipe screen passes in front of two operable windows that provide ventilation, and illuminate from within at night. The proportions of the wood screen itself change shape to allow more air and light into the rear of the studio. The western red cedar ceiling of the studio creates a plane that extends from the exterior to the interior of the glass wall. As the ceiling plane translates from the exterior to the interior, passing the glass wall, the plane shifts above the structure exposing the cedar joists and allowing us to install indirect lighting within the studio.
The design of the gardens was carefully crafted and installed by Land Design Associates and the Owners to create this spectacular backyard oasis in the center of sub-urban Newton, Massachusetts.
 Anik Pearson Architect, P.C.
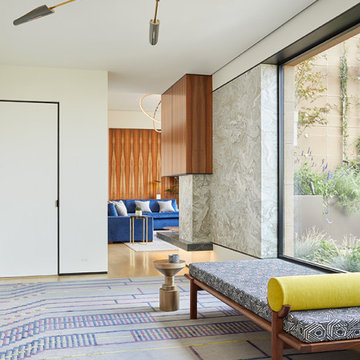
The modern detailing is evident as soon as one enters into the foyer in this penthouse apartment. A custom rug from Patterson Flynn Martin and a David Weeks ceiling fixture direct the eyes towards the view.
 Hugh Penland Photography
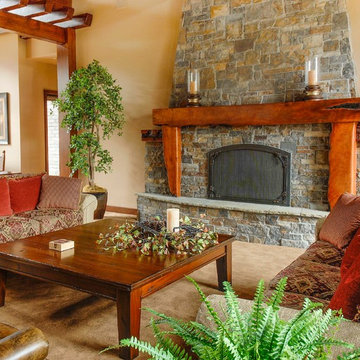
The Fireplace Mantel was created recycling timber lost in a forest fire on and around the property several years ago near Sisters, Oregon. Evidence of the fire was used as accents to the mantel.
Interior Design by Will Gerlain
Photography by Hugh Penland hpenlandphoto.com
 George Ranalli Architect
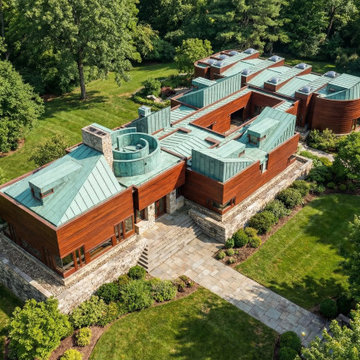
George Ranalli Architect's design for this house is a masterpiece in simplicity and serenity. The house is designed to be a quiet retreat in the midst of nature, with a focus on the beauty of the surrounding landscape. The clarity of form, evident in the design, embodies the intention for calmness and tranquility. The use of natural materials, such as wood and stone, is prominent throughout the design, creating a connection between the house and the environment. Large windows offer stunning views of the outdoors and allow natural light to flood the interior. The open floor plan maximizes space and creates a feeling of airiness and flow. The attention to detail is evident in the carefully crafted finishes and fixtures, creating a sense of timelessness and refinement.
 Morgan-Keefe Builders, Inc.
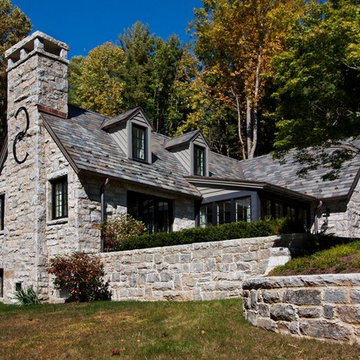
This beautiful custom stone cottage was tastefully designed by the architects of TS Adams Studio Architects. “Garden Cottage” is located in Highlands, North Carolina, located on a plateau in the southern Appalachian Mountains and nestled within the Nantahala National Forest. Highlands is a hidden gem of a town providing community charm, luxury mountain living and world-class golf. The unique and elegant details are evident throughout the interior and exterior of this Morgan-Keefe luxury custom home. Beautiful landscape, a slate roof, arched ceilings and shiplap walls are just a few of the features that make the Garden Cottage a work of art.
J. Weiland
 Designer's Edge Kitchen & Bath
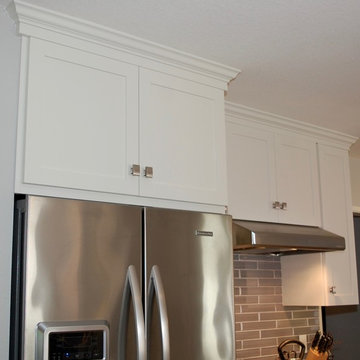
The careful attention to detail in finishing the crown molding is evident where the refrigerator cabinet molding overhangs the wall
 Hugh Penland Photography

The Fireplace Mantel was created recycling timber lost in a forest fire on and around the property several years ago near Sisters, Oregon. Evidence of the fire was used as accents to the mantel.
Interior Design by Will Gerlain
Photography by Hugh Penland hpenlandphoto.com
 Southern Living
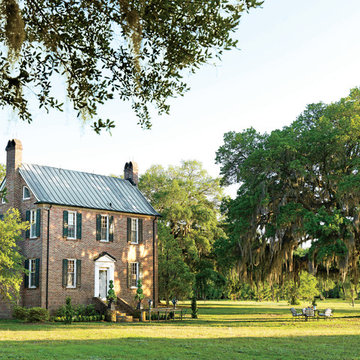
Mathew Bees was still in high school when he saw Monticello for the first time, but he couldn't help correcting the docent when she misidentified several furnishings on her tour of Thomas Jefferson's masterpiece. Anyone requiring further evidence that Matthew was born to decorate historic properties need only look inside a certain early 20th-century brick plantation house set on a small island near Charleston, South Carolina.
The early-1900s home was built in a toned-down Lowcountry and Palladian style. Paneled shutters with original operable hardware offer a classic touch. Photo by Jonny Valiant for Southern Living

 Salt + Dirt | Outside Design
The changes through the seasons are evident against the boulder "canvas." Rabbitbrush gone to silvery seed, sage in full fragrant flower, the play of light against stone- Colorado, captured in 12 square feet.
Photo, Gigi
10