
Search results for "Evident" in Home Design Ideas
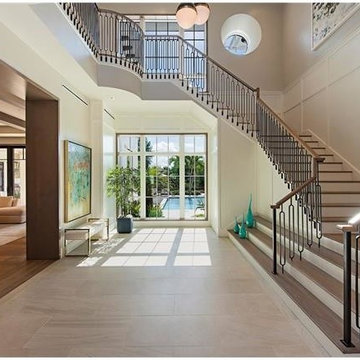
 Beasley & Henley Interior Design
An entryway and grand staircase in a luxury Naples home. As you enter the soaring two story foyer, the custom interior detail by Beasley and Henley is evident with a combination of wood and stone flooring throughout the main living areas and elegant ceiling details


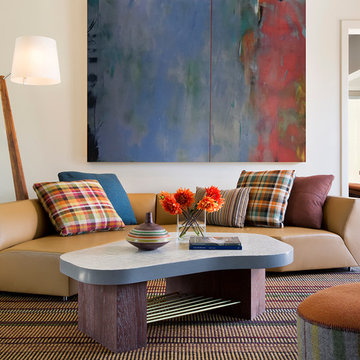
 Justrich Design
Paul Dyer
Inspiration for a contemporary living room remodel in San Francisco with white walls
Inspiration for a contemporary living room remodel in San Francisco with white walls
Find the right local pro for your project
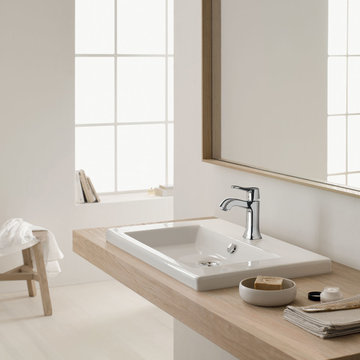
 Hansgrohe USA
Classic: Soft lines converge gently, completing the image of the charmingly furnished bathroom. The balanced design is evident in its combination of traditional values such as elegance, warmth and harmony.
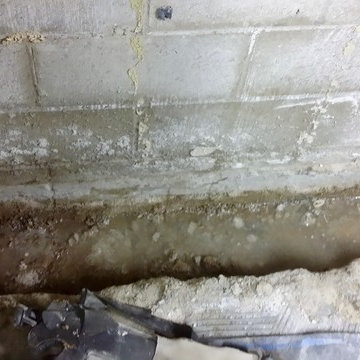
 Complete Basement Systems of Minnesota
The moisture problem was evident as the crew worked to install the system.
 Studio Good Architects
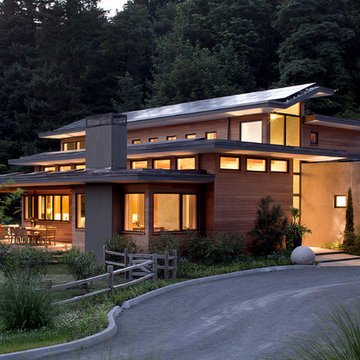
Nestled in the hills just to the west of Portland, this elegant home for a family of five is a good example of blending environmental building performance with aesthetics. Our clients requested an abundance of natural light, views from throughout the home to the yard to the south, uncompromised indoor air quality, the use of natural materials, and a home that would generate as much energy as it consumes on an annual basis. The home has achieved a LEED for Homes Platinum certification from the US Green Building Council. Quality craftsmanship is evident throughout from the interior finishes to the steel and wood stair railing.
Jeremy Bittermann Photography
 S.J. Janis Company, Inc.

The ceiling was retained, retrimmed with 1 x 6 trim boards hiding the electrical runs. The clean sharp lines of the window and door are evident. A repurposed 90” x 38” wide entry door with mortised hinges and lock was refinished thus tying together the old with the new.
 New Zealand Certified Builders Association
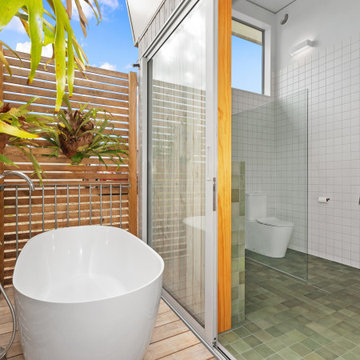
Playful use of colour is evident with terrazzo tiles in
the family bathroom.
Example of a mid-sized urban 3/4 white tile and ceramic tile ceramic tile and green floor freestanding bathtub design with white walls
Example of a mid-sized urban 3/4 white tile and ceramic tile ceramic tile and green floor freestanding bathtub design with white walls
 Eldorado Stone
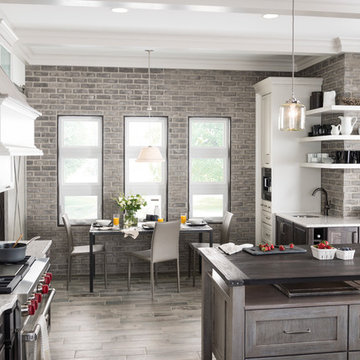
Stone: Ashland - TundraBrick
TundraBrick is a classically-shaped profile with all the surface character you could want. Slightly squared edges are chiseled and worn as if they’d braved the elements for decades. TundraBrick is roughly 2.5″ high and 7.875″ long.
Get a Sample of TundraBrick:
https://shop.eldoradostone.com/products/tundrabrick-sample

 Ridgeline Construction Group, Inc
Example of a large mountain style master carpeted bedroom design with brown walls and no fireplace
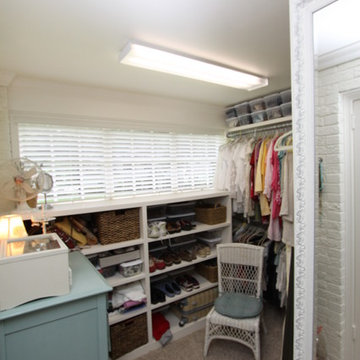
 Holly Warden
The window is the only remaining evidence this room was a former sunroom addition.
Walk-in closet - women's carpeted walk-in closet idea in New Orleans with open cabinets and white cabinets
Walk-in closet - women's carpeted walk-in closet idea in New Orleans with open cabinets and white cabinets
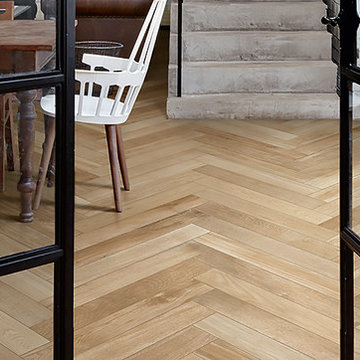
 Olympia Tile
Our Treverkfusion series is a collection inspired
by various types of wood and features a high
degree of shade variation and evident knots.
Inspiration for a contemporary porcelain tile and white floor living room remodel in Toronto with white walls, a ribbon fireplace and a tile fireplace
Inspiration for a contemporary porcelain tile and white floor living room remodel in Toronto with white walls, a ribbon fireplace and a tile fireplace
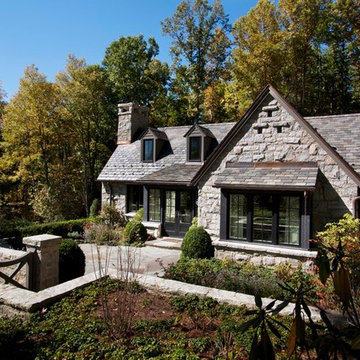
 Morgan-Keefe Builders, Inc.
This beautiful custom stone cottage was tastefully designed by the architects of TS Adams Studio Architects. “Garden Cottage” is located in Highlands, North Carolina, located on a plateau in the southern Appalachian Mountains and nestled within the Nantahala National Forest. Highlands is a hidden gem of a town providing community charm, luxury mountain living and world-class golf. The unique and elegant details are evident throughout the interior and exterior of this Morgan-Keefe luxury custom home. Beautiful landscape, a slate roof, arched ceilings and shiplap walls are just a few of the features that make the Garden Cottage a work of art.
J. Weiland

 ODS Architecture
A 6,000 square foot 2-story new home complex in Milpitas was designed to facilitate the owners’ large business parties and gatherings, to have rooms for the kids to come back to upstairs, and a ground floor master suite with a huge walk-in closet. Several separate structures make up the dwelling: The main house, 3-car garage with carport for overflow parking, and a separate entertainment and recreation building separated by a courtyard from the main house.
The business activities include gatherings in the hundreds of people, so parking was maximized and guests can flow in through a separate gate to party in the courtyard and recreation building. Inside this structure is a wet bar, billiard room, workout gym and home theater. The main house ground floor has formal and informal living rooms, open kitchen and master suite with views and expansive windows in every direction. The house is sited on the crestline of a hill with views of the San Francisco Bay and private golf course below. The indoor-outdoor aspect of the house is further accentuated with outside living and dining areas.
High ceilings and expansive glass walls dissolve the sense of enclosure taking advantage of the site’s openness and privacy. The owner’s suite is downstairs in anticipation of aging-in-place, and upstairs there are three bedrooms and four bathrooms plus a sitting area lounge and casual TV loft area.
The house sits on one acre at the top of a low hill range overlooking Milpitas. The city was very cognizant of the importance of keeping a low profile at this crestline and required extensive story poles and photo evidence of the proper height and siting so as not to be seen from certain selected vantage points.
GENERAL CONTRACTOR: JCD Builders Inc.
LANDSCAPE DESIGN: Morf Chang Landscape Architecture / ODS Architecture
PHOTOGRAPHS: Paul Dyer Photography
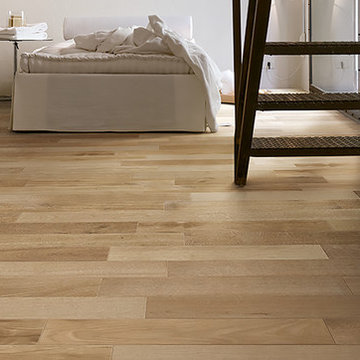 Olympia Tile
Our Treverkfusion series is a collection inspired
by various types of wood and features a high
degree of shade variation and evident knots.
Danish master light wood floor and beige floor bedroom photo in Toronto with beige walls
Danish master light wood floor and beige floor bedroom photo in Toronto with beige walls

 Charmean Neithart Interiors
www.erikabiermanphotography.com
Example of a mid-sized asian medium tone wood floor bedroom design in Los Angeles with gray walls
Example of a mid-sized asian medium tone wood floor bedroom design in Los Angeles with gray walls
 Weitzer Company
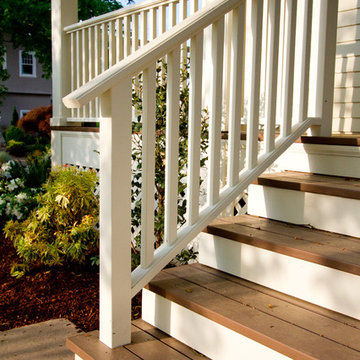
Superior craftsmanship is evident with this hand-built staircase and porch. Photographs by Cristin Norine.
Craftsman exterior home idea in Portland
Craftsman exterior home idea in Portland
 CLB Architects

Attention to design detail is evident in artisanal moments at the Lone Pine residence such as a custom crafted steel and leather entry door, a delicately faceted steel fire screen, and a steel stair railing incorporating woven leather strapping.
Residential architecture by CLB, interior design by CLB and Pepe Lopez Design, Inc. Jackson, Wyoming – Bozeman, Montana.
 Olympia Tile
Our Treverkfusion series is a collection inspired
by various types of wood and features a high
degree of shade variation and evident knots.
Inspiration for a contemporary gender-neutral white floor and light wood floor closet remodel in Toronto
Inspiration for a contemporary gender-neutral white floor and light wood floor closet remodel in Toronto
 Nicole Arnold Interiors

We transformed a Georgian brick two-story built in 1998 into an elegant, yet comfortable home for an active family that includes children and dogs. Although this Dallas home’s traditional bones were intact, the interior dark stained molding, paint, and distressed cabinetry, along with dated bathrooms and kitchen were in desperate need of an overhaul. We honored the client’s European background by using time-tested marble mosaics, slabs and countertops, and vintage style plumbing fixtures throughout the kitchen and bathrooms. We balanced these traditional elements with metallic and unique patterned wallpapers, transitional light fixtures and clean-lined furniture frames to give the home excitement while maintaining a graceful and inviting presence. We used nickel lighting and plumbing finishes throughout the home to give regal punctuation to each room. The intentional, detailed styling in this home is evident in that each room boasts its own character while remaining cohesive overall.
7