
Search results for "Excessive stage" in Home Design Ideas

 Paradise Restored Landscaping & Exterior Design
Outdoor Living Spaces, Custom Wood Structures, Outdoor Seating, Professionally Designed Landscape, Cedar Fencing, Gazebo, Covered Structures, Paths & Walkways, 1/4 Minus Walkway, Flagstone Hardscaping, Decking, Tile Hardscaping

 Rizzoli New York
Photography by Erhard Pfeiffer © Rizzoli
Bedroom - traditional bedroom idea in San Francisco with white walls and a standard fireplace
Bedroom - traditional bedroom idea in San Francisco with white walls and a standard fireplace

 Imagine Home Staging and Design
Urban open concept concrete floor and gray floor living room photo in Portland with white walls
Find the right local pro for your project

 Le Klein
Photo: Le Michelle Nguyen © 2015 Houzz
Inspiration for an eclectic bedroom remodel in San Francisco
Inspiration for an eclectic bedroom remodel in San Francisco
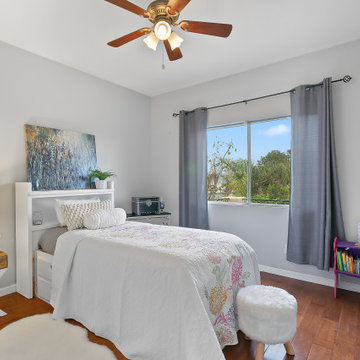
 AccentPositives Home Staging
after AccentPositives Home Staging. Removed excess furniture. Worked with homeowner's bed.
Photo by Jared Tafua Platinum HD
Inspiration for a transitional kids' room remodel in Los Angeles
Inspiration for a transitional kids' room remodel in Los Angeles

 The Painted Door
The open kitchen is the heart of this home. By removing some unused and excess décor, the remaining urns really allow the bright kitchen to re-take center stage

 Konnie Kretlow
This room was very dark and cluttered. I advised the homeowners to prepack/ store some personal items and excess furniture.
Living room - coastal living room idea in Jacksonville
Living room - coastal living room idea in Jacksonville

 Smart Playrooms
Abby Flanagan
Example of a mid-sized transitional gender-neutral carpeted playroom design in New York with white walls
Example of a mid-sized transitional gender-neutral carpeted playroom design in New York with white walls

 Teakwood Builders, Inc.
Scott Bergman Photography
Example of a mid-sized transitional l-shaped medium tone wood floor eat-in kitchen design in Boston with recessed-panel cabinets, dark wood cabinets, beige backsplash, matchstick tile backsplash, stainless steel appliances, white walls, a farmhouse sink and marble countertops
Example of a mid-sized transitional l-shaped medium tone wood floor eat-in kitchen design in Boston with recessed-panel cabinets, dark wood cabinets, beige backsplash, matchstick tile backsplash, stainless steel appliances, white walls, a farmhouse sink and marble countertops

 Angela Flournoy
Photo: Angela Flournoy © 2013 Houzz
Inspiration for an eclectic medium tone wood floor bedroom remodel in Dallas with white walls
Inspiration for an eclectic medium tone wood floor bedroom remodel in Dallas with white walls

 TOTAL CONCEPTS
Farmhouse beige tile beige floor walk-in shower photo in San Francisco with recessed-panel cabinets, light wood cabinets, white walls, an undermount sink and beige countertops

 Studio McGee
Large beach style master multicolored tile and marble tile marble floor and multicolored floor freestanding bathtub photo in Salt Lake City with multicolored walls, marble countertops, a hinged shower door and multicolored countertops
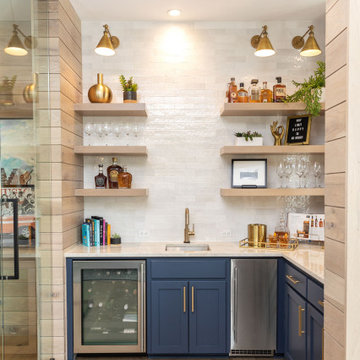


 FineLine Kitchens, Inc.
Our designer has achieved a stylish look by combining dark cabinets and light-colored marbles.
 LEEHAR HOME LTD
These Days Laminate Technology, when it comes to the look, texture and feel has come to such an advanced stage, that not even Trades that work with them every day can almost feel any difference to real wood.. (once installed)
A great Alternative for Investment Flat owners, that suspect floors with heavy traffic and excessive tear and wear from our modern day tenants.....

 Oakley Roots LLC
Center stage, the basalt column water feature is located off an organic stone patio and dry stream bed that cleverly manages an excess of water on site.

 Classic Kitchens & Baths
Country Home Magazine
Farmhouse multicolored tile and mosaic tile light wood floor claw-foot bathtub photo in Boston
Farmhouse multicolored tile and mosaic tile light wood floor claw-foot bathtub photo in Boston

 Total Home
By removing all of the excess items, we have been able to showcase this space as a vibrant, fun and youthful functional room.
Example of a mid-sized trendy light wood floor bedroom design in Ottawa with green walls
Example of a mid-sized trendy light wood floor bedroom design in Ottawa with green walls

 Stage Coach Services LLC dba "The Stage Coach"
After staging, the master feels refreshed and a bit more luxurious. Most of the excess and dated furniture was removed, creating a sense of calm while at the same time updating the space. Clean white drapes replaced the dark blue drapes, making the room less blue. We used the existing bedding by flipping it over to the solid reverse side. To save money, the bedskirt was made from the drapes we removed.

1