
Search results for "Excessive gloss trim" in Home Design Ideas

 Witt Construction
Randall Perry Photography
Hardwood Floor: 7” Character Grade Knotty White Oak, Randall Perry Photography
Stained with Rubio Monocoat Oil in White 5%
Custom Wall Color
Trim - SW7006 Extra White

 Trim Tech Designs
This brown high gloss basement bar with metal mesh panels and a panel ready wine fridge is the perfect entertaining spot?
Example of a huge underground light wood floor and beige floor basement design in Chicago with a bar, brown walls and no fireplace
Example of a huge underground light wood floor and beige floor basement design in Chicago with a bar, brown walls and no fireplace

 Carl Mattison Design
A view to the front door down the hall showcases the wall paneling and a view into the hall bath.
Photography by Josh Vick
Inspiration for a mid-sized timeless dark wood floor hallway remodel in Atlanta with gray walls
Inspiration for a mid-sized timeless dark wood floor hallway remodel in Atlanta with gray walls
Find the right local pro for your project

 MSA ARCHITECTURE + INTERIORS
Inspiration for a transitional light wood floor and beige floor kitchen remodel in Austin with a farmhouse sink, white cabinets, gray backsplash, ceramic backsplash, an island, shaker cabinets, paneled appliances and black countertops
 Trim Tech Designs
This brown high gloss basement bar with metal mesh panels and a panel ready wine fridge is the perfect entertaining spot?
Example of a huge underground light wood floor and beige floor basement design in Chicago with a bar, brown walls and no fireplace
Example of a huge underground light wood floor and beige floor basement design in Chicago with a bar, brown walls and no fireplace

Large trendy master mosaic tile and multicolored tile concrete floor and brown floor freestanding bathtub photo in Albuquerque with flat-panel cabinets, red cabinets, white walls, an integrated sink, quartz countertops and white countertops

 Porch Lamp Fine Homes
all new laundry layout complete with storage
Dedicated laundry room - mid-sized transitional single-wall porcelain tile and gray floor dedicated laundry room idea in Calgary with flat-panel cabinets, gray cabinets, beige walls, a side-by-side washer/dryer, an undermount sink, quartz countertops and beige countertops
Dedicated laundry room - mid-sized transitional single-wall porcelain tile and gray floor dedicated laundry room idea in Calgary with flat-panel cabinets, gray cabinets, beige walls, a side-by-side washer/dryer, an undermount sink, quartz countertops and beige countertops

Sponsored
Sunbury, OH

J.Holderby - Renovations
Franklin County's Leading General Contractors - 2X Best of Houzz!

 The Interior Edge
This picture is a master bedroom features a silver leaf ceiling, crystal and iron chandelier, and upholstered inset panels.
Bedroom - traditional master bedroom idea in New York
Bedroom - traditional master bedroom idea in New York

 Wood Specialties, Inc.
Mid-sized transitional l-shaped dark wood floor and brown floor kitchen photo in Omaha with an undermount sink, granite countertops, stainless steel appliances, an island, subway tile backsplash, recessed-panel cabinets, beige cabinets, gray backsplash and black countertops
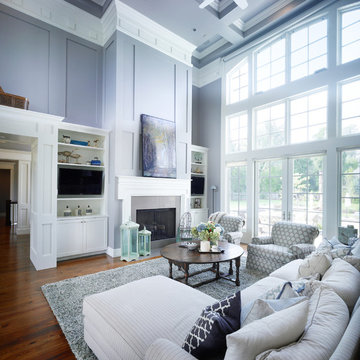

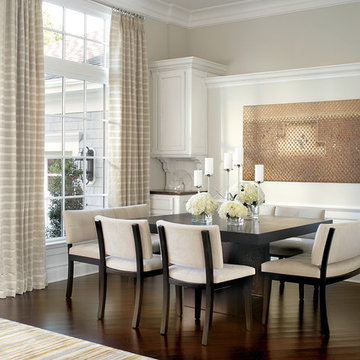
 i.fromkin interiors
beige banquette, beige curtains, beige dining bench, beige dining chair, beige stripe curtains, grey wall, dark wood floor, dining room, glass door, Gold artwork, gold wall art, small but functional, dining room, white cabinets, semi-gloss white molding, semi-gloss white trim, semi-gloss white wainscoting,
Peter Rymwid, Architechtural Photography

 GRAYSON DE VERE
Sunroom - mid-sized traditional limestone floor and beige floor sunroom idea in Miami with a glass ceiling

 Studio 511
A beautiful, clean, cool, classic, white Master Bath. Interior Design by Ashley Whittaker.
Small elegant master white tile mosaic tile floor bathroom photo in New York with an undermount sink, white cabinets, marble countertops, an undermount tub, white walls, raised-panel cabinets and white countertops
Small elegant master white tile mosaic tile floor bathroom photo in New York with an undermount sink, white cabinets, marble countertops, an undermount tub, white walls, raised-panel cabinets and white countertops

Sponsored
Columbus, OH

Hope Restoration & General Contracting
Columbus Design-Build, Kitchen & Bath Remodeling, Historic Renovations

 Moore Designs Inc
Stunning and unique best describe this truly is masterfully constructed and designed Master Bath within this lavish home addition. With shower walls made from solid stone slabs, the complimentary stand-alone tub, bold crown molding, and jeweled chandlers combinations chosen for this space are stunning.

 Rockwood Cabinetry
Built by Cornerstone Construction Services
Interior Design by Garrison Hullinger Interior Design
Photography by Blackstone Edge Studios
Large elegant u-shaped medium tone wood floor and brown floor eat-in kitchen photo in Portland with a farmhouse sink, recessed-panel cabinets, quartz countertops, subway tile backsplash, paneled appliances, an island, gray backsplash and gray cabinets
Large elegant u-shaped medium tone wood floor and brown floor eat-in kitchen photo in Portland with a farmhouse sink, recessed-panel cabinets, quartz countertops, subway tile backsplash, paneled appliances, an island, gray backsplash and gray cabinets

 Meritage Homes
Example of a transitional freestanding desk carpeted and beige floor home office design in Phoenix with gray walls

 Colega Architects
Weldon Brewster
Eat-in kitchen - mid-sized contemporary l-shaped light wood floor eat-in kitchen idea in Los Angeles with flat-panel cabinets, dark wood cabinets, white backsplash, subway tile backsplash, stainless steel appliances, an island, an undermount sink and solid surface countertops
Eat-in kitchen - mid-sized contemporary l-shaped light wood floor eat-in kitchen idea in Los Angeles with flat-panel cabinets, dark wood cabinets, white backsplash, subway tile backsplash, stainless steel appliances, an island, an undermount sink and solid surface countertops

Sponsored
Sunbury, OH
J.Holderby - Renovations
Franklin County's Leading General Contractors - 2X Best of Houzz!

 Rittenhouse Home
"Houzz 20 Most Popular Dining Room Photos 2015" - read more: http://www.houzz.com/ideabooks/58093756?utm_source=Houzz&utm_campaign=u2236&utm_medium=email&utm_content=gallery11
Photography: Allure West Studios

 Tacoma Flooring
PC: Pinterest
Transitional l-shaped medium tone wood floor and brown floor kitchen photo in Seattle with a farmhouse sink, recessed-panel cabinets, gray cabinets, white backsplash, stainless steel appliances, an island and white countertops
Transitional l-shaped medium tone wood floor and brown floor kitchen photo in Seattle with a farmhouse sink, recessed-panel cabinets, gray cabinets, white backsplash, stainless steel appliances, an island and white countertops

 BBA Architects
©Nathan Kirkman Photography
Middlefork Development, LLC
www.middleforkcapital.com
Large traditional three-story brick exterior home idea in Chicago
Large traditional three-story brick exterior home idea in Chicago
2