
Search results for "Excessive" in Home Design Ideas

 Randy Angell Designs
This organic modern design is built in an area known for having notable issues with ground movement. After speaking with the developer and reviewing the soil report with our Structural Engineer, we made our recommendations to the client.
Since the budget for a full-blown pier and beam structure with void boxes under the pool was well beyond the comfort level of our client, they elected to have us utilize a float shell construction method.
For this, we over-excavated the hole and placed a 12" layer of gravel beneath the shell of the pool. Drain lines lead from the deepest point under the pool down into a culvert, placed off to the side of the pool. A sump pump removes any excess water from the culvert as it accumulates.
For the shell of the pool, we utilized a double matt of steel and increased the wall thickness to a minimum of 12". This gave added strength to withstand the volatile soil.
The elements of fire, water, wood and stone were very important in creating the organic modern feel of this design. The layered effect along the back wall creates a visual stimulation across the length of the yard, without overwhelming the senses.
Rather than creating walls only of hard materials, we used Ipe wood to create horizontal screen walls of a more organic nature. At either end, the raised wall and the fire feature are finished in a large-scale porcelain tile, with the look of stained concrete.
Custom stainless steel scuppers, made by a local fabricator, create a soothing sound of falling water. The low wall at the center of the project is faced in natural ledgestone, and carries a color palette that set the tone for the entire project.
Behind this wall and in front of one of the Ipe screens are three Desert Steel Giant Agave sculptures. The unique fire feature isn't quite a fire place, nor is it a fire pit. It is a linear fire burner, surrounded by a 4" thick cantilevered Leuder limestone hearth, with a backdrop wall of blue glazed clay tile.
Although the pool was initially planned as a plaster pool, as the project began to take shape, the client elected to go all the way and finish it in a beautiful blue glass mosaic.
Custom fabricated stainless steel cannon jets send a delicate arch of water over this deep blue, and draw attention to the three square wok planters on the far side of the yard.
For the decking on this project, we elected to work with Mother Nature rather than against her. Two and a half inch thick concrete pavers, set on a bed of compacted, decomposed granite allow for movement around the pool that is easily fixed. If an area of deck moves around, we can simply lift the affected areas, re-level with DG bed, and re-set the pavers.

Find the right local pro for your project
 SALA Architects
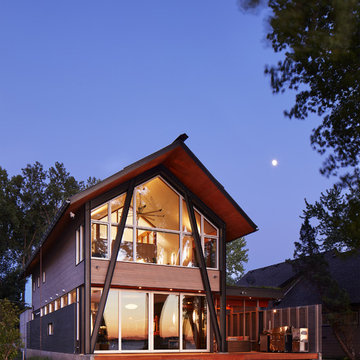

The homeowners sought to create a modest, modern, lakeside cottage, nestled into a narrow lot in Tonka Bay. The site inspired a modified shotgun-style floor plan, with rooms laid out in succession from front to back. Simple and authentic materials provide a soft and inviting palette for this modern home. Wood finishes in both warm and soft grey tones complement a combination of clean white walls, blue glass tiles, steel frames, and concrete surfaces. Sustainable strategies were incorporated to provide healthy living and a net-positive-energy-use home. Onsite geothermal, solar panels, battery storage, insulation systems, and triple-pane windows combine to provide independence from frequent power outages and supply excess power to the electrical grid.
Photos by Corey Gaffer


 Significant Homes LLC
Douglas VanderHorn Architects
From grand estates, to exquisite country homes, to whole house renovations, the quality and attention to detail of a "Significant Homes" custom home is immediately apparent. Full time on-site supervision, a dedicated office staff and hand picked professional craftsmen are the team that take you from groundbreaking to occupancy. Every "Significant Homes" project represents 45 years of luxury homebuilding experience, and a commitment to quality widely recognized by architects, the press and, most of all....thoroughly satisfied homeowners. Our projects have been published in Architectural Digest 6 times along with many other publications and books. Though the lion share of our work has been in Fairfield and Westchester counties, we have built homes in Palm Beach, Aspen, Maine, Nantucket and Long Island.

 Knotting Hill Interiors by Kimberly Grigg

Example of an ornate powder room design with distressed cabinets, yellow walls and an integrated sink
 Clear Choice Bath
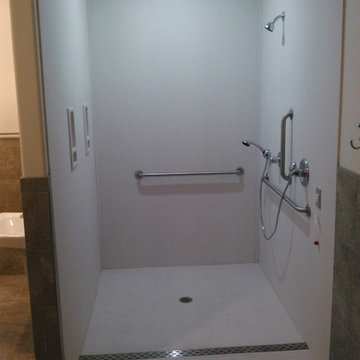
This cultured marble shower is equipped with several horizontal grab bars and a vertical grab bar for added safety. This shower was installed with a secondary trough drain that will alleviate excessive flooding in the case the main drain is covered by a dropped wash cloth or such.

 Cabry Design LLC

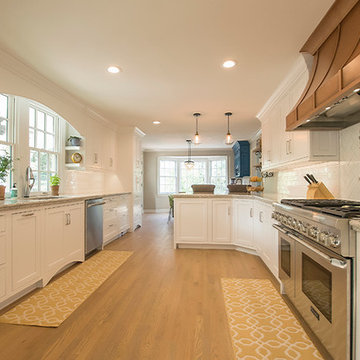
Inspiration for a large timeless galley light wood floor open concept kitchen remodel with an undermount sink, beaded inset cabinets, white cabinets, quartzite countertops, white backsplash, subway tile backsplash, stainless steel appliances and a peninsula

 andisonresidentialdesign
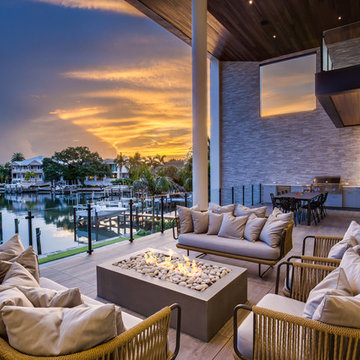
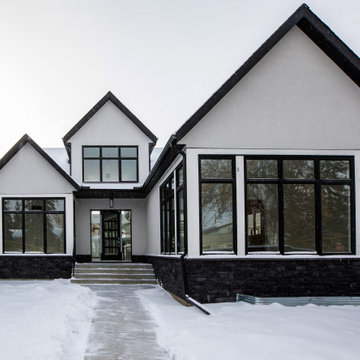
This is not your traditional bungalow! While it shares some of the hallmarks of this historic home style, this bungalow brings the classic single-story design into the twenty-first century.
The black-and-white facade shows a simple, but incredibly well thought out design consisting of mostly straight lines and glass. Modern architecture is all about simple designs where less is more. Clean and uncluttered home exterior trends have gained popularity over the years, as many homeowners are yearning to live peacefully without excess.
Clean lines, basic forms, single-use of colour, repetition of structures and strategic use of metal, stone, stucco and glass materials are defining characteristics of this custom home in the upper-scale, inner-city community of North Glenmore Park in Calgary, Alberta.
 Shower Glass Dreamworks, LLC

Alcove shower - mid-sized transitional 3/4 beige tile and porcelain tile alcove shower idea in Atlanta with a one-piece toilet, a hinged shower door and gray walls
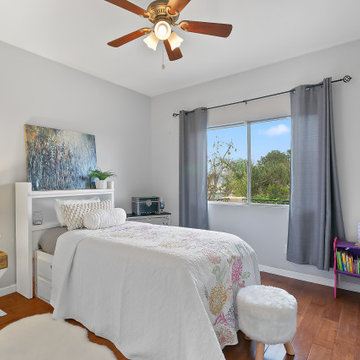
 AccentPositives Home Staging
after AccentPositives Home Staging. Removed excess furniture. Worked with homeowner's bed.
Photo by Jared Tafua Platinum HD
Inspiration for a transitional kids' room remodel in Los Angeles
Inspiration for a transitional kids' room remodel in Los Angeles
 Ottolia & Barnes Architecture

Open concept kitchen - large country galley medium tone wood floor and brown floor open concept kitchen idea in Los Angeles with quartz countertops, multicolored backsplash, stainless steel appliances, two islands, an undermount sink, raised-panel cabinets, dark wood cabinets, cement tile backsplash and white countertops
 WERK | Building Modern

The living room retains its existing character while being enhanced by the newly lofted ceiling and exposed beams - Architecture/Interiors/Renderings: HAUS | Architecture - Construction Management: WERK | Building Modern - Photography: Tony Valainis

 Schultz Miller
Photo: Benjamin Benschneider
Example of a beach style orange floor home gym design in Seattle
Example of a beach style orange floor home gym design in Seattle
 Healan Window Films
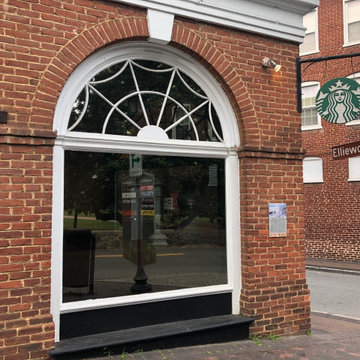
Dark Neutral film installed on this Starbucks Storefront by UVA to help with the excessive heat entering through the windows.
 Sopher Sparn Architects LLC

Open concept kitchen - mid-century modern beige floor open concept kitchen idea in Denver with an undermount sink, flat-panel cabinets, white cabinets, multicolored backsplash, paneled appliances, an island and black countertops
23