
Search results for "Excessive" in Home Design Ideas
 Sopher Sparn Architects LLC

Open concept kitchen - mid-century modern beige floor open concept kitchen idea in Denver with an undermount sink, flat-panel cabinets, white cabinets, multicolored backsplash, paneled appliances, an island and black countertops
 R & T Custom Cabinetry
Designed by KMP interiors
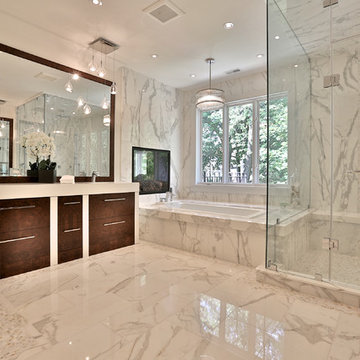
Example of a large minimalist master gray tile, white tile and stone tile marble floor and white floor drop-in bathtub design in Toronto with flat-panel cabinets, dark wood cabinets, white walls, an undermount sink, a one-piece toilet, quartzite countertops and a hinged shower door
Example of a large minimalist master gray tile, white tile and stone tile marble floor and white floor drop-in bathtub design in Toronto with flat-panel cabinets, dark wood cabinets, white walls, an undermount sink, a one-piece toilet, quartzite countertops and a hinged shower door

Inspiration for a contemporary master brown tile, gray tile and stone tile white floor freestanding bathtub remodel in Orange County with white walls
Find the right local pro for your project
 Lotus Construction, LLC.

Beach style l-shaped light wood floor dedicated laundry room photo in Miami with an undermount sink, recessed-panel cabinets, beige cabinets, gray walls, a side-by-side washer/dryer and white countertops

 Tomecek Studio Architecture
Photography by Braden Gunem
Project by Studio H:T principal in charge Brad Tomecek (now with Tomecek Studio Architecture). This project questions the need for excessive space and challenges occupants to be efficient. Two shipping containers saddlebag a taller common space that connects local rock outcroppings to the expansive mountain ridge views. The containers house sleeping and work functions while the center space provides entry, dining, living and a loft above. The loft deck invites easy camping as the platform bed rolls between interior and exterior. The project is planned to be off-the-grid using solar orientation, passive cooling, green roofs, pellet stove heating and photovoltaics to create electricity.
 J. Kramer Corp.
VIP Photography
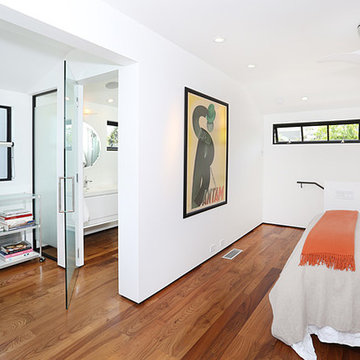
Minimalist master medium tone wood floor bedroom photo in Orange County with white walls
Minimalist master medium tone wood floor bedroom photo in Orange County with white walls
 Carolina One Real Estate

Example of a huge classic women's medium tone wood floor dressing room design in Charleston

 Hawkeye Landscape Design
We began this project with the idea of making a friendly entryway and social area under the Mulberry tree which provides much needed shade in this hot, mountainous area. The 'red fescue' meadow grass has a cooling effect and the agaves reduce the need for excess water and maintenance.
The backyard has a covered dining area with a corner lounge and fireplace. The large barbecue offers a cantilevered counter for entertaining. The waterfall into the pool is surrounded with bamboo and plantings that emulate the hillside beyond the property. The permeable paving and mix of Vitex and Olive trees provide shade for smaller seating areas to enjoy the variety of succulents throughout the garden

 Chango

Architectural advisement, Interior Design, Custom Furniture Design & Art Curation by Chango & Co.
Photography by Sarah Elliott
See the feature in Domino Magazine

 transFORM Home
When you first walk into this dressing room, it’s the lighting that jumps out at you first. Each shelf is illuminated to show the brilliant colors and texture of the clothing. Light even pours through the big windows and draws your eye across the rooftops of Brooklyn to see the NYC skyline. It creates a feeling of brightness and positivity that energizes and enlivens. It’s a dressing room where you can look and feel your best as you begin your day.
Featured in a modern Italian Melamine and tastefully accented with complementing Matte Nickel hardware and Clear Acrylic handle pulls, this Chic Brooklyn Dressing Room proves to be not only stylish, but functional too.
This custom closet combines both high and low hanging sections, which afford you enough room to organize items based on size. This type of mechanism offers more depth than a standard hanging system.
The open shelving offers a substantial amount of depth, so you have plenty of space to personalize your room with mementos, collectibles and home decor. Adjustable shelves also give you the freedom to store items of all sizes from large shoe and boot boxes to smaller collectibles and scarves.
A functional key to closet design is being able to visualize and conveniently access items. There’s also something very appealing about having your items neatly displayed - especially when it comes to shoes. Our wide shoe shelves were purposely installed on a slant for easy access, allowing you to identify and grab your favorite footwear quickly and easily.
A spacious center island provides a place to relax while spreading out accessories and visualizing more possibilities. This center island was designed with extra drawer storage that includes a velvet lined jewelry drawer. Double jewelry drawers can add a sleek and useful dimension to any dressing room. An organized system will prevent tarnishing and with a designated spot for every piece, your jewelry stays organized and in perfect condition.
The space is maximized with smart storage features like an Elite Belt Rack and hook as well as Elite Valet Rods and a pull-out mirror. The unit also includes a Deluxe Pant Rack in a Matte Nickel finish. Thanks to the full-extension ball-bearing slides, everything is in complete view. This means you no longer have to waste time desperately hunting for something you know is hiding somewhere in your closet.
Lighting played a huge role in the design of this dressing room. In order to make the contents of the closet fully visible, we integrated a combination of energy efficient lighting options, including LED strip lights and touch dimmers as well as under-mounted shelf lights and sensor activated drawer lights. Efficient lighting options will put your wardrobe in full view early in the mornings and in the evenings when dressing rooms are used most.
Dressing rooms act as a personal sanctuary for mixing and matching the perfect ensemble. Your closet should cater to your personal needs, whether it’s top shelving or extra boot and hat storage. A well designed space can make dressing much easier - even on rushed mornings.
 Twist Tours Real Estate and Portfolio Marketing
Allison Cartwright

Tuscan concrete outdoor kitchen porch photo in Austin with a roof extension
Tuscan concrete outdoor kitchen porch photo in Austin with a roof extension

 Ginkgo Leaf Studio
The new patio space is greatly expanded over what was original to the home.
Renn Kuhnen Photography
This is an example of a mid-sized mid-century modern full sun backyard landscaping in Milwaukee for summer.
This is an example of a mid-sized mid-century modern full sun backyard landscaping in Milwaukee for summer.
 Harmonious Interiors and Design, LLC
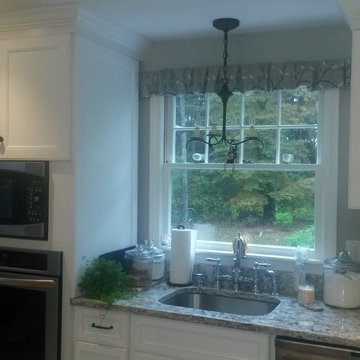
Now the kitchen is light and airy. This picture was taken at dusk. No more hanging racks and excess of things hanging around. Now a space that is open and functional. Bright and welcoming.
 Metro Builders and Remodeling

Example of a mid-sized island style backyard stone and custom-shaped lap water slide design in Los Angeles
 Liquid Interiors
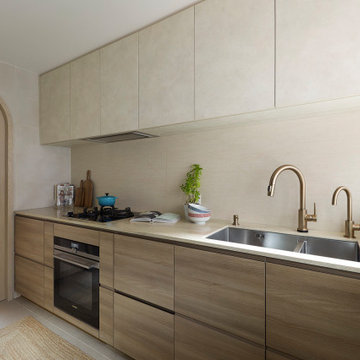
The glass doors are frosted to allow for privacy while bringing in natural daylight into the space. Ideal lighting like this improves mood, alertness, and overall health while preventing excessive glare and heat gain.
 Kristina Crestin Design

Example of a beach style gender-neutral medium tone wood floor kids' room design in Manchester with gray walls
 DD Ford Construction
Jim Bartsch Photography

Example of a large tuscan beige one-story stucco flat roof design in Santa Barbara
Example of a large tuscan beige one-story stucco flat roof design in Santa Barbara
 Laura Moss Photography
Marisa Bistany Perkins Ct Home for New England Home Magazine
Photography by Laura Moss Photography

Inspiration for a cottage covered patio remodel in New York with a roof extension and a bbq area
Inspiration for a cottage covered patio remodel in New York with a roof extension and a bbq area
 Tranquill Gardens
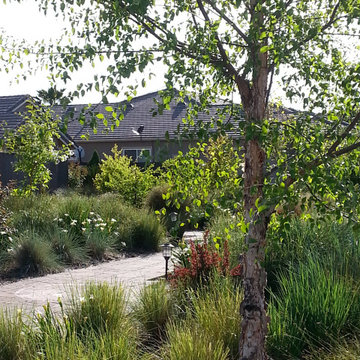
Black birch trees grab excess water from drainage ditch and converting it into gorgeous vertical shade for the street, while supporting wildlife and framing the home.
24