
Search results for "Excessive" in Home Design Ideas

 ALISONDAMONTE
Photo © Bruce Damonte

Example of a mid-century modern formal medium tone wood floor living room design in San Francisco with white walls, a standard fireplace and a brick fireplace
Example of a mid-century modern formal medium tone wood floor living room design in San Francisco with white walls, a standard fireplace and a brick fireplace
 JJP Construction
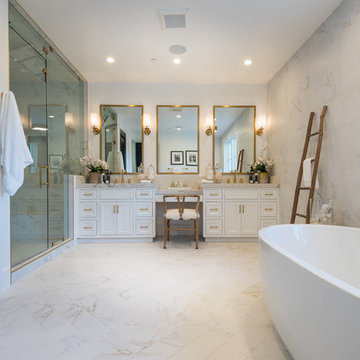
Freestanding bathtub - large traditional master white tile porcelain tile and white floor freestanding bathtub idea in Los Angeles with shaker cabinets, white cabinets, a two-piece toilet, white walls, an undermount sink, tile countertops and a hinged shower door
 Marilynn Kay Photography
Marilynn Kay

Ornate medium tone wood floor dining room photo with gray walls and no fireplace
Ornate medium tone wood floor dining room photo with gray walls and no fireplace
Find the right local pro for your project

 Tim Brown Architecture
Casey Fry
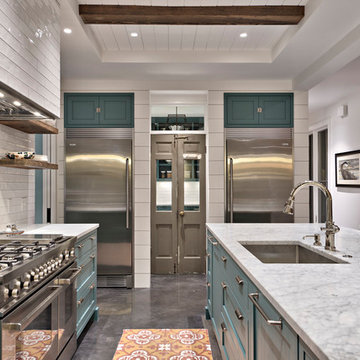
Inspiration for a large farmhouse u-shaped concrete floor kitchen pantry remodel in Austin with an undermount sink, recessed-panel cabinets, blue cabinets, marble countertops, white backsplash, ceramic backsplash, stainless steel appliances and an island
Inspiration for a large farmhouse u-shaped concrete floor kitchen pantry remodel in Austin with an undermount sink, recessed-panel cabinets, blue cabinets, marble countertops, white backsplash, ceramic backsplash, stainless steel appliances and an island
 Backyard Buildings
The Benefits of a Greenhouse Shed
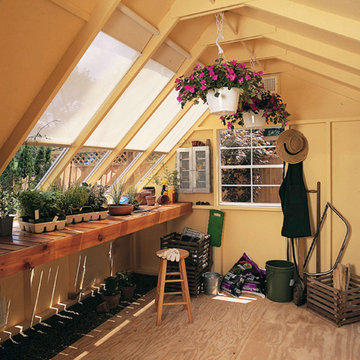
By definition, a greenhouse shed (also called a glasshouse) is a building in which plants are grown. Thanks to the 8 ft. glass roof, the Aurora invites plenty of natural sunlight inside. In this type of environment, vegetables and other plants will thrive.
After adding the power ventilation system, you will have complete control of the amount of light, temperature, water, fertilizer and atmosphere inside.
The Ultimate “Green” Storage Solution
Today’s ecologically minded backyard gardeners are thinking about more than maintenance. More and more people are turning toward growing their own food all year round; using green technology and finding alternative ways to enjoy natural sunlight during the winter months. The Aurora is the perfect solution to grow fruit and vegetables right in your backyard all year long.Optional Accessories:
Solar shades: block 75% of sunlight and 50% of heat (Set of 4)
Power Ventilation Fan: Removes excess heat and brings in cool, fresh air
8 ft. Cedar Bench: Hand-crafted from select tight-knot cedar.
Large window with screen to let sunlight in and keep pesky insects out
 Backyard Buildings

The Aurora can be labeled as a greenhouse shed combo. It includes four large aluminum windows with tempered glass for safety. On top of that, it features 509 cubic feet of storage space for gardening tools and equipment or plants. With the many windows, light is aplenty. However, there is even the option to add solar shades so you can control the amount of sunlight coming in. In addition, you can add a power ventilation fan to remove excess heat and bring in cool air inside. If you looking to grow plants and vegetables all year around and store stuff, the Aurora greenhouse shed combo is just what you're looking for. It's a customer favorite.
 Buck & Sons Landscape
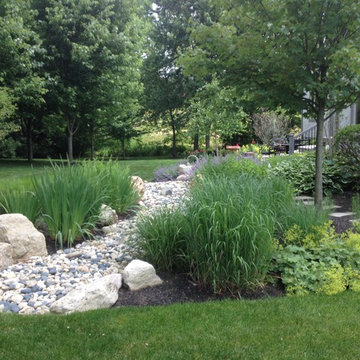
Dry Stream bed to collect excess water
Design ideas for a mid-sized traditional full sun backyard gravel garden path in Columbus for summer.
Design ideas for a mid-sized traditional full sun backyard gravel garden path in Columbus for summer.
 Mary Hannah Interiors
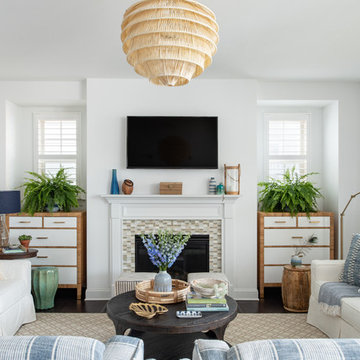
An expansive living room called for substantial seating that would also be kid-friendly so we gladly accepted the challenge. These slipcovered sofas and darling striped swivels are life-proof and leave plenty of room for crawling on the floor or playing legos. Yet, impeccable style is also achieved, by Mary Hannah Interiors.
 Seattle Urban Farm Company

These four custom cedar raised beds were constructed at the Seattle Urban Farm Co headquarters and delivered, fully assembled, to the clients rooftop deck. Each of the four raised beds include a cold frame structure that sits 2ʼ above the raised bed with interchangeable south-angled panels: greenhouse paneling for winter and shade cloth covering for summer. This addition to the raised beds will allow the client to continue growing crops throughout the year in the unique microclimate of a roof, protecting crops from excess heat, cold, and wind.
Hilary Dahl


 BBH Design Studio
Photography by Moris Moreno
BBH Design Studio is an Design company directed by Debbie Flicki, Hani Flicki and Sete Bassan based in South Florida.
best interior design, design ideas, miami design ideas, Florida design, Florida Interior designers, BBH Design Studio - A elegant, bold and comfortable interior design project in Hollywood, Florida.
Interior Design, Interiors, Design, Miami Interior
Designers, Miami Designers, Decorators,
Miami Decorators, Miami's Best interior designers, Miami's best decorators, Modern design, Miami modern,
Contemporary Interior Designers,
Modern Interior Designers,
Coco Plum Interior Designers,
Sunny Isles Interior Designers,
BBH Design Studio,
South Florida designers,
Best Miami Designers,
Miami interiors,
Miami décor,
Miami Beach Designers,
Best Miami Interior Designers,
Miami Beach Interiors,
Luxurious Design in Miami,
Top designers,
Deco Miami,
Luxury interiors,
Miami Beach Luxury Interiors,
Miami Interior Design,
Miami Interior Design Firms,
Beach front,
Top Interior Designers,
top décor,
Top Miami Decorators,
Miami luxury condos,
modern interiors,
Modern,
Pent house design,
white interiors,
Top Miami Interior Decorators,
Top Miami Interior Designers,
Modern Designers in Miami.
Miami Modern Design, Contemporary, architecture, Modern architecture, modern miami
architecture, Florida, Miami Modern, Miami Modern Interior Designers, Contemporary designers,

 WEdesign Inc
Galvanized water troughs used as planters. Bamboo was chosen for its tall, upright growth and evergreen screen to block apartment building. Photo credit: Michael Lockman
 ORG Home

Inspiration for a large transitional single-wall medium tone wood floor and brown floor utility room remodel in Grand Rapids with flat-panel cabinets, gray walls, a side-by-side washer/dryer, gray cabinets and a drop-in sink
 Double Diamond Property & Construction

Freestanding bathtub - large contemporary master white tile beige floor freestanding bathtub idea in Denver with flat-panel cabinets, white cabinets, brown walls, a vessel sink and solid surface countertops


 Mitch Williams Construction, Inc.

Inspiration for a large tropical l-shaped beige floor and travertine floor utility room remodel in Santa Barbara with yellow walls, an undermount sink, shaker cabinets, white cabinets, a side-by-side washer/dryer and white countertops
 Henrybuilt
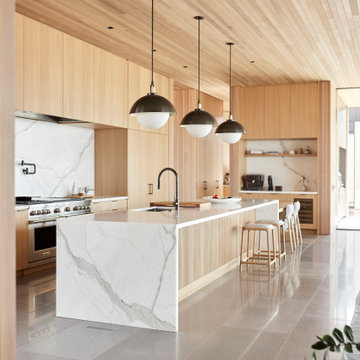
Henrybuilt kitchen in Bend, Oregon, with Scott Edwards Architecture.
Kitchen - contemporary l-shaped gray floor and wood ceiling kitchen idea in Portland with an island, an undermount sink, flat-panel cabinets, light wood cabinets, white backsplash, stone slab backsplash, stainless steel appliances and white countertops
Kitchen - contemporary l-shaped gray floor and wood ceiling kitchen idea in Portland with an island, an undermount sink, flat-panel cabinets, light wood cabinets, white backsplash, stone slab backsplash, stainless steel appliances and white countertops


19