
Search results for "Excessive" in Home Design Ideas

 Charles Cunniffe Architects Aspen
David O. Marlow
Seated home bar - rustic l-shaped medium tone wood floor and brown floor seated home bar idea in Denver with recessed-panel cabinets, brown cabinets and beige countertops
Seated home bar - rustic l-shaped medium tone wood floor and brown floor seated home bar idea in Denver with recessed-panel cabinets, brown cabinets and beige countertops

 Rain Garden Nursery LandscapeMakeoverDesignStaging
Catherine & Scott Buley, High Tech Turf & Trees, Landscape Makeover.Biz, & Rain Garden Nursery. The traveling sprinkler can follow in excess of 100 feet of hose and irrigate this huge lawn in one setting.

 Front Studio Architects
Pegboard Entry with a glimpse of the office beyond; photo by Alice Gao
Example of a mid-sized 1950s light wood floor foyer design in New York with brown walls
Example of a mid-sized 1950s light wood floor foyer design in New York with brown walls
Find the right local pro for your project

 The Place for Kitchens and Baths
Ed Butera | ibi Designs
Huge trendy galley dark wood floor and brown floor enclosed kitchen photo in Miami with an undermount sink, flat-panel cabinets, medium tone wood cabinets, multicolored backsplash, matchstick tile backsplash, stainless steel appliances, an island and black countertops
Huge trendy galley dark wood floor and brown floor enclosed kitchen photo in Miami with an undermount sink, flat-panel cabinets, medium tone wood cabinets, multicolored backsplash, matchstick tile backsplash, stainless steel appliances, an island and black countertops


 Tomecek Studio Architecture
Photography by Braden Gunem
Project by Studio H:T principal in charge Brad Tomecek (now with Tomecek Studio Architecture). This project questions the need for excessive space and challenges occupants to be efficient. Two shipping containers saddlebag a taller common space that connects local rock outcroppings to the expansive mountain ridge views. The containers house sleeping and work functions while the center space provides entry, dining, living and a loft above. The loft deck invites easy camping as the platform bed rolls between interior and exterior. The project is planned to be off-the-grid using solar orientation, passive cooling, green roofs, pellet stove heating and photovoltaics to create electricity.

 Washington County Landscapes
A dry creek bed allows for a bridged, walkway down to the lake and a direction for the excess water from rains to drain.
This is an example of a huge farmhouse side yard river rock walkway in Houston.
This is an example of a huge farmhouse side yard river rock walkway in Houston.

 St. Romain Interiors
Living room - mid-sized traditional formal and open concept medium tone wood floor and brown floor living room idea in New Orleans with white walls, no fireplace and no tv

 Spruce Organizing
This Bar/Pantry had items stacked and stashed on the shelves. We went through the entire kitchen and pantry to put like items together and eliminate the excess.

 User
Userphotography by @schneidervisuals
Dining room - mid-sized 1960s medium tone wood floor and brown floor dining room idea in Los Angeles with white walls
Dining room - mid-sized 1960s medium tone wood floor and brown floor dining room idea in Los Angeles with white walls

 The Lexington Group, LLC
Inspiration for a large timeless built-in desk light wood floor and beige floor home office library remodel in DC Metro with brown walls and no fireplace

 America's Best House Plans
The rear porch is huge, measures in excess of 17’ x 14’, is covered and has an outdoor kitchen area; perfect for outdoor family fun and cook-outs.
Craftsman exterior home idea in Atlanta
Craftsman exterior home idea in Atlanta
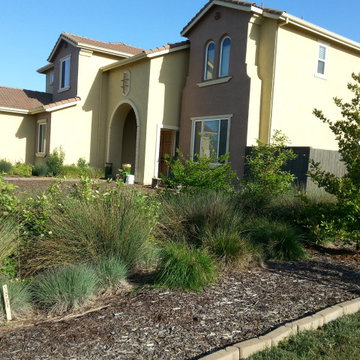
 Tranquill Gardens
A chain of 3 rain gardens empty excess water from backyard into frontyard drainage ditch. Planted with native Juncus, Oaks and other water tolerant plants that don't mind being dry in summer.

 Patterson Custom Homes
Photo: David Tosti
Trendy wooden floating open and mixed material railing staircase photo in Orange County
Trendy wooden floating open and mixed material railing staircase photo in Orange County

 80 Something
A pleasure even for the lay-eyed while also living up to the expectation of the most serious tastes. The wood and glass double front door, giving excess to the spacious splendor, airy, bright and happy, the entrance is welcoming as welcoming as the ever dawning day.


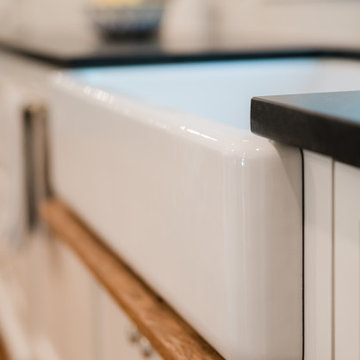
 Charleene's Houses, LLC
A custom wooden sink drip tray provides a warm, natural accent while protecting the surrounding cabinetry and countertop from excess water. Its slatted design allows water to drain away easily while keeping the sink area neat and organized.

 Jessica Dauray Interiors/Elements Of Style
Comfortable outdoor living space that is easily maintained while conveying sophistication is not often seen in a three season room.
The all weather wicker sectional is casual and contemporary and works beautifully with the RoSham Beaux drum shade lamps and
barn wood coffee table with industrial iron base. The dining area lighting has soft fabric shades that bring serene warmth to evening meals with the family and the ceiling fan has a modern industrial look that both looks exquisite and keeps the space cool on warm summer evenings.

 Heritage Homes of Jacksonville
A relaxing room for the oldest son.
Bedroom - coastal light wood floor bedroom idea in Jacksonville with beige walls
Bedroom - coastal light wood floor bedroom idea in Jacksonville with beige walls

 Watson & Co
Example of an ornate formal medium tone wood floor and brown floor living room design in Denver with beige walls, a wood stove and a tile fireplace
27