
Search results for "Excessive" in Home Design Ideas
 Cabry Design LLC
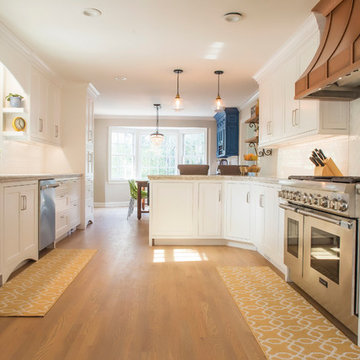
Open concept kitchen - large traditional galley light wood floor open concept kitchen idea with an undermount sink, beaded inset cabinets, white cabinets, quartzite countertops, white backsplash, subway tile backsplash, stainless steel appliances and a peninsula
 Margot Hartford Photography
Photo: Margot Hartford © 2016 Houzz
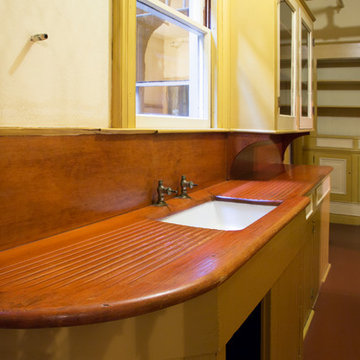
Inspiration for a victorian kitchen remodel in San Francisco
Inspiration for a victorian kitchen remodel in San Francisco
 Hedy Rogers, CKD
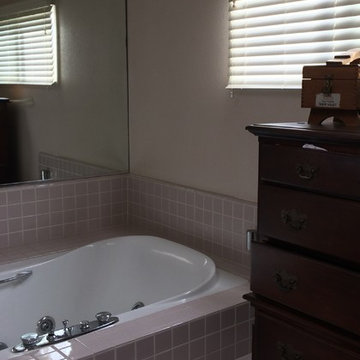
Before photo: Oversized tub used excessive floor space and full-wall mirror contributed to dated look.
Large tuscan master beige tile and ceramic tile ceramic tile and multicolored floor freestanding bathtub photo in San Diego with raised-panel cabinets, beige cabinets, beige walls, an undermount sink, quartz countertops and beige countertops
Large tuscan master beige tile and ceramic tile ceramic tile and multicolored floor freestanding bathtub photo in San Diego with raised-panel cabinets, beige cabinets, beige walls, an undermount sink, quartz countertops and beige countertops
Find the right local pro for your project
 Hiser + Kopits Hiser Architects, P.C.

Modern compact bathroom renovation by Hiser + Kopits Hiser Architects featuring pale green glass mosaic wall tiles, custom gray terrazzo floor tile, a step-down walk-in doorless shower, vessel sink, and a solid surface countertop.

 Murphy Maude Interiors
Inspiration for a transitional master medium tone wood floor and brown floor bedroom remodel with gray walls and no fireplace

 IMPROVE or MOVE
Basement Mud Room
Mudroom - large transitional slate floor mudroom idea in New York with beige walls and a white front door
Mudroom - large transitional slate floor mudroom idea in New York with beige walls and a white front door

 Pool Environments, Inc.
Resort Modern in Frisco Texas
Photographer - Jimi Smith
Pool - huge modern backyard rectangular pool idea in Dallas
Pool - huge modern backyard rectangular pool idea in Dallas
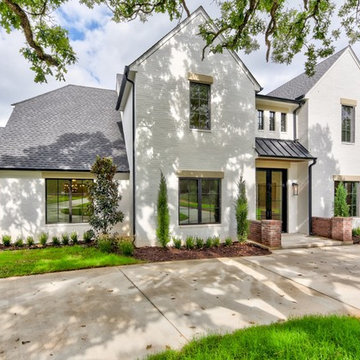
 Hancock Custom Homes
Inspiration for a large transitional white two-story brick gable roof remodel in Oklahoma City with a shingle roof

 User
UserPhoto: Ten Ten Creative
Wet bar - transitional single-wall dark wood floor and brown floor wet bar idea in Dallas with shaker cabinets, black cabinets, black backsplash, subway tile backsplash and gray countertops
Wet bar - transitional single-wall dark wood floor and brown floor wet bar idea in Dallas with shaker cabinets, black cabinets, black backsplash, subway tile backsplash and gray countertops
 Clearcut & Co

A warm and inviting custom master bathroom.
Example of a mid-sized country master white tile and porcelain tile porcelain tile, gray floor, double-sink and shiplap wall double shower design in Raleigh with shaker cabinets, white cabinets, a two-piece toilet, white walls, an undermount sink, marble countertops, a hinged shower door and gray countertops
Example of a mid-sized country master white tile and porcelain tile porcelain tile, gray floor, double-sink and shiplap wall double shower design in Raleigh with shaker cabinets, white cabinets, a two-piece toilet, white walls, an undermount sink, marble countertops, a hinged shower door and gray countertops
 BiglarKinyan Design Planning Inc.
BiglarKinyan Design - Toronto
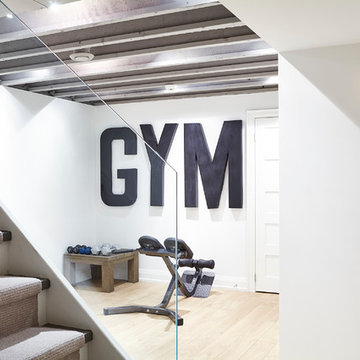
Inspiration for a contemporary underground light wood floor basement remodel in Toronto with white walls
Inspiration for a contemporary underground light wood floor basement remodel in Toronto with white walls

 M.Arch Architects
Great room - contemporary medium tone wood floor great room idea in New York with white walls

 Kaplan Thompson Architects
A young family with a wooded, triangular lot in Ipswich, Massachusetts wanted to take on a highly creative, organic, and unrushed process in designing their new home. The parents of three boys had contemporary ideas for living, including phasing the construction of different structures over time as the kids grew so they could maximize the options for use on their land.
They hoped to build a net zero energy home that would be cozy on the very coldest days of winter, using cost-efficient methods of home building. The house needed to be sited to minimize impact on the land and trees, and it was critical to respect a conservation easement on the south border of the lot.
Finally, the design would be contemporary in form and feel, but it would also need to fit into a classic New England context, both in terms of materials used and durability. We were asked to honor the notions of “surprise and delight,” and that inspired everything we designed for the family.
The highly unique home consists of a three-story form, composed mostly of bedrooms and baths on the top two floors and a cross axis of shared living spaces on the first level. This axis extends out to an oversized covered porch, open to the south and west. The porch connects to a two-story garage with flex space above, used as a guest house, play room, and yoga studio depending on the day.
A floor-to-ceiling ribbon of glass wraps the south and west walls of the lower level, bringing in an abundance of natural light and linking the entire open plan to the yard beyond. The master suite takes up the entire top floor, and includes an outdoor deck with a shower. The middle floor has extra height to accommodate a variety of multi-level play scenarios in the kids’ rooms.
Many of the materials used in this house are made from recycled or environmentally friendly content, or they come from local sources. The high performance home has triple glazed windows and all materials, adhesives, and sealants are low toxicity and safe for growing kids.
Photographer credit: Irvin Serrano
 By Design
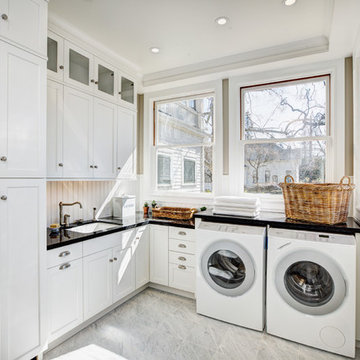
Example of a farmhouse l-shaped dedicated laundry room design in Sacramento with an undermount sink, white cabinets, beige walls, a side-by-side washer/dryer and shaker cabinets
 Dani Schneider Interiors
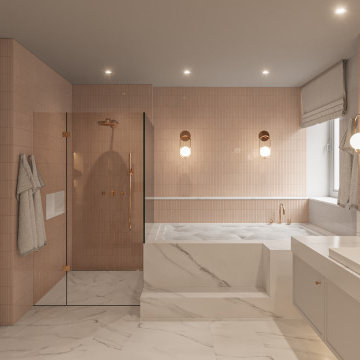
Boutique bathroom embracing femininity and luxury without excess.
Home design - contemporary home design idea in Munich
Home design - contemporary home design idea in Munich
 GreenHeart, LLC
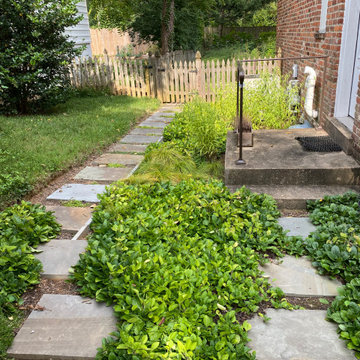
Excess rainwater fills the swale to the right of the stepping stones. Native plants filter the rainwater.
This is an example of a contemporary side yard stone garden path in DC Metro for summer.
This is an example of a contemporary side yard stone garden path in DC Metro for summer.
 StarMark Cabinetry

This home has "doggone" good design! This design, by Kendra Roenker of Modern Builders Supply, makes pet care easy for the owners, and luxurious for the dogs. The amenities go way beyond the basics. The faucet is placed above the water bowls—no more toting water from the kitchen sink and leaving a wet trail behind. The beds aren't just beds—they are raised beds with stepping stools. The feeding station holds toys, food, leashes and dog grooming tools—there will be no problems finding necessities. What more could a dog or a dog owner need? Kendra specified StarMark Cabinetry's Viola door style in Cherry finished in a beautiful brown cabinet color called Hazelnut. Job well done Kendra! Modern Builders Supply is a StarMark Cabinetry dealer in Florence, Kentucky.
 J.L. Thompson Design Group

Example of a large french country master brown tile and ceramic tile porcelain tile drop-in bathtub design with an undermount sink, raised-panel cabinets, distressed cabinets, granite countertops and beige walls
 Affordable Interior Design
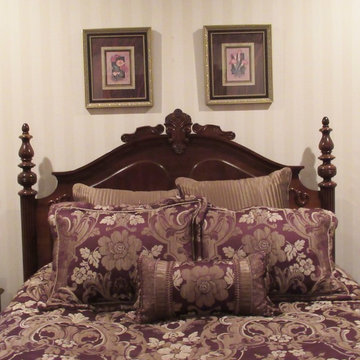
Removal of dated window treatments, a floral swag, excess pillows, large floral arrangement, third lamp, and excessive accessories, make this master bed room appeal to more buyers.
 M+A Architecture Studio
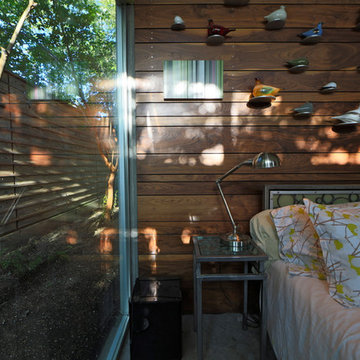
Inspiration for a contemporary master concrete floor bedroom remodel in Houston
21