
Search results for "Excessive" in Home Design Ideas
 Ecology Artisans
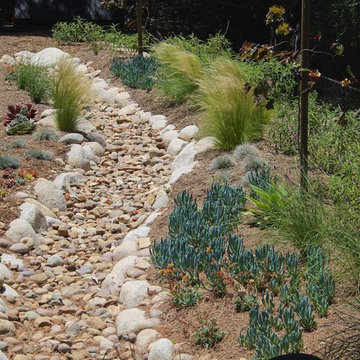
Dry creek bed harvests excess rainwater overflow from the rainwater tanks.
Inspiration for a mid-sized contemporary drought-tolerant and full sun backyard mulch garden path in San Diego for spring.
Inspiration for a mid-sized contemporary drought-tolerant and full sun backyard mulch garden path in San Diego for spring.
 Wood, Naturally
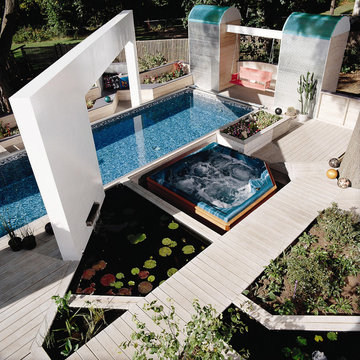
Pressure-treated wood is wood that’s been treated with preservatives. This protects wood from insects and decay and is ideal for projects where wood is exposed to the elements or excessive moisture. Wood preservatives are registered with the Environmental Protection Agency for their safe use.
Pressure-treated softwood lumber includes Southern Pine, Ponderosa Pine, Douglas fir and Hem-fir.
Pressure-treated wood is labeled for above ground or ground contact. When you purchase pressure-treated lumber, be sure to let the salesperson know your intended use so they can recommend the best product for your project.
Common sense safety practices apply when working with any building material. When working with treated wood, it’s important to wear a dust mask, eye protection and gloves. Dispose of treated wood scraps using normal trash collection methods; do not burn treated wood.
 The Wiese Company

We were sure to add tons of storage to the cabana bath as there is sure to be an excess of towels lying around in the summer months.
Photography: Dan Callahan
Find the right local pro for your project

 Signature Designs Kitchen | Bath | Interiors
The original primary bathroom, while spacious enough to be impressive, unfortunately fell short in terms of functionality. The shower was so cramped that no adult could use it comfortably. The odd angles, combined with the dark and outdated finishes, along with a massive built-in tub that consumed excessive space, made it clear that a complete transformation was needed.
In our redesign, we introduced elegant walnut cabinetry and created a stunning centerpiece in the shower, featuring dual shower heads and dual handheld options.
This transformation turned the client’s bathroom into a perfect morning oasis. The clients are absolutely thrilled with their revamped space, which offers a complete escape from their daily routines. We are so excited that we got to impact our clients’ lives in a positive way.
?️ Prestige Home Renovations
Bathroom Design and Cabinetry @signaturedesigns.kbi
? @martin.photography__
 designs by human.

Discover a stunning modern minimalist kitchen featuring sleek white simple cabinets paired with warm natural wood open shelving and a waterfall island. This bright, contemporary space boasts a beautiful white marble-patterned backsplash, light wood flooring, and stainless steel appliances, creating a clean, elegant, and highly functional design perfect for any modern home.
 Unique Landscapes and Custom Pools
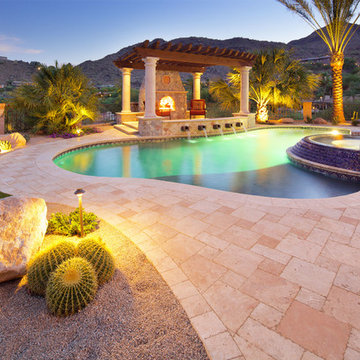
Desert plants add a wide array of colors and textures to the landscape without creating a need for excessive watering.
Hot tub - large mediterranean backyard concrete paver and custom-shaped natural hot tub idea in Phoenix
Hot tub - large mediterranean backyard concrete paver and custom-shaped natural hot tub idea in Phoenix
 Maidenhead Drapery
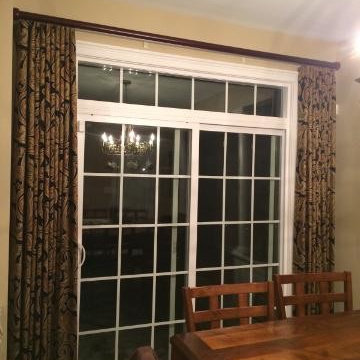
Client needed privacy in kitchen with sliding
door and transom window above. This
ripplefold drapery on decorative traverse
rod enables excess to sliding doors and
privacy, while also adding scale, and style
to the sliding doors.
 Siobhan's Outdoor Transformations
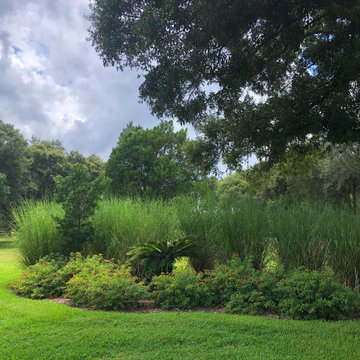
Vetiver grass is used world-wide for soil and water conservation and many other environmental protection applications. This is due to its strong and deep root system, a high tolerance to most heavy metals and an ability to remove from soil and water large quantities of excess nitrates, phosphates and farm chemicals.

 Pretty Smart Homes
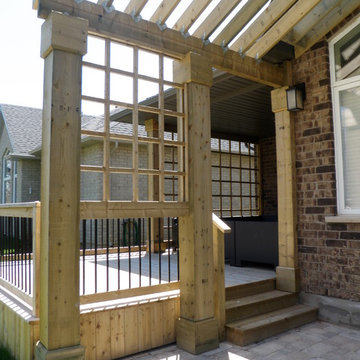
Client found the rear large living room window received too much morning sun creating excessive heat in the living room. The pergola with louvres along the top sections near the house allowed for adjustment of sun shade from summer to winter.

 RECODECO
Location: Kissimmee, FL, United States
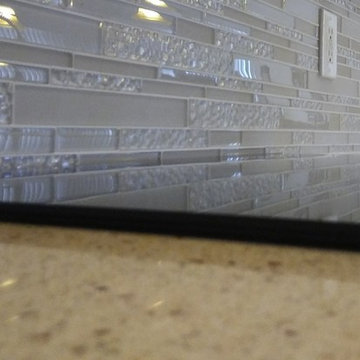
All the corners have matching/continuous pieces and are clean and free of excess grout to have a Clean Perfect Finish.
 Dragonfly Pool & Spa, LLC
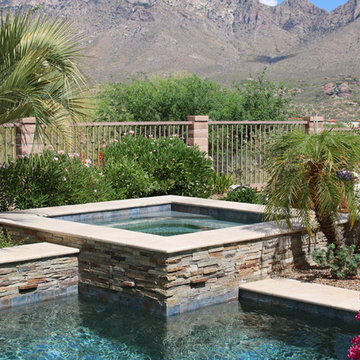
raised spa features a concealed water balance line for moving excess water from the spa back into the pool. Client did not want to see white mineral stains on the face of the spa,

 Cabry Design LLC

Open concept kitchen - large traditional galley light wood floor open concept kitchen idea with an undermount sink, beaded inset cabinets, white cabinets, quartzite countertops, white backsplash, subway tile backsplash, stainless steel appliances and a peninsula

 Cocobee Home
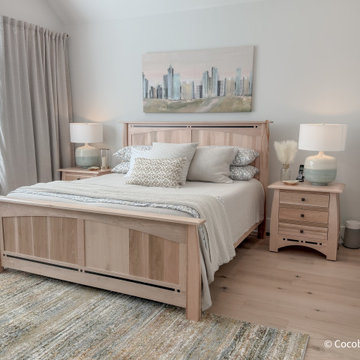
Challenge: The primary bedroom became cluttered. The client wanted an upscale, restful vibe using existing art and furniture.
Solution: Decluttered and relocated excess furniture, designed and procured luxury bedding, blackout drapery installed full length of the wall for total darkness and restful sleep. New lamps and accessories.
 Romex Canada West
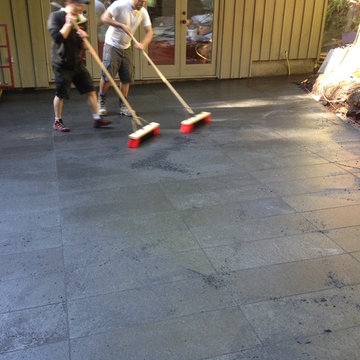
After 15-20 minutes, the mixture begins to set up - note the bread crumb-like texture it has become. Simply sweep up the excess at a 45 degree angle to the joints.
 Santa Cruz Green Builders
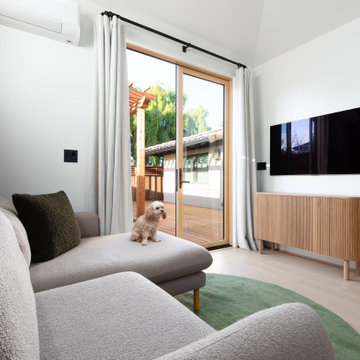
A smart floorplan design featuring a built-in office nook and a mix of custom cabinetry throughout, reduces the need for excess furniture. Fluted-wood wall paneling adds more warmth and a touch of craftsmanship that creates a sense of quality and permanence.
 SolarTex, Inc.
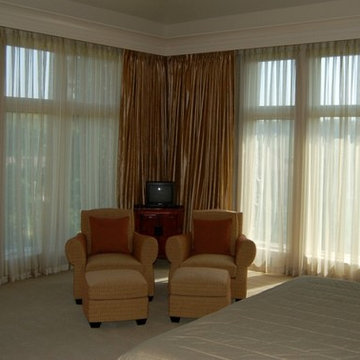
If you love your view, don't mistakingly think window film application will ruin. Many films are clear or lightly tinted and enhance the view by blocking glare while keeping out damaging UV light and excess solar heat.
30