
Search results for "Excessive" in Home Design Ideas
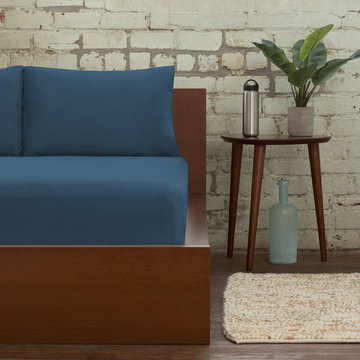
 SHEEX
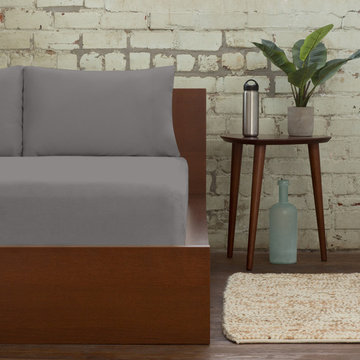
SHEEXSHEEX® PRO • COTTON Performance Sheets amp up the performance of traditional bedding through innovative, technical SLEEP•TECHTM fabric advancements in temperature regulation, breathability, and moisture wicking. Traditional sheets trap excess heat against your body, which makes you hot and sweaty and, consequently, causes you to wake up in soaking wet sheets. SHEEX® PRO•COTTON offers the familiar comfort of cotton that you love with the added benefit of patented TransDRY® technology to release excess heat and wick moisture away from your body. You stay cooler, drier and more comfortable throughout the night, and you will sleep better and stay asleep longer.

 Spring Greenworks LLC
refreshing an office space can provide sanctuary to employees as well as local wildlife. this drought tolerant garden replaced a dated planting that required excessive watering. these drought tolerant plants will thrive in this urban sanctuary /

 Domus Design Group
Living room - mid-sized victorian formal and enclosed medium tone wood floor living room idea in San Francisco with beige walls, a standard fireplace, a stone fireplace and no tv
Find the right local pro for your project
 Perthel Homes, Inc.
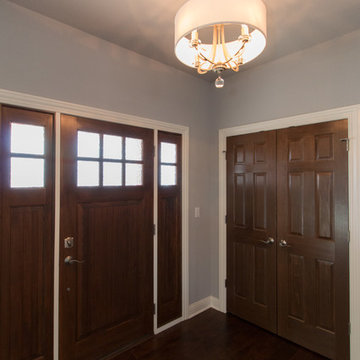
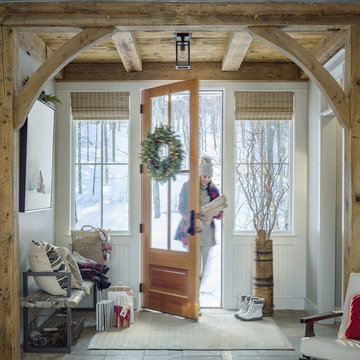
This inviting foyer has plenty of storage without excessive use of space.
Benjamin J. Perthel
Foyer - mid-sized modern medium tone wood floor foyer idea in Milwaukee with gray walls and a dark wood front door
Foyer - mid-sized modern medium tone wood floor foyer idea in Milwaukee with gray walls and a dark wood front door

 Hawkeye Landscape Design
Hawkeye Landscape Design
We began this project with the idea of making a friendly entryway and social area under the Mulberry tree which provides much needed shade in this hot, mountainous area. The 'red fescue' meadow grass has a cooling effect and the agaves reduce the need for excess water and maintenance.
The backyard has a covered dining area with a corner lounge and fireplace. The large barbecue offers a cantilevered counter for entertaining. The waterfall into the pool is surrounded with bamboo and plantings that emulate the hillside beyond the property. The permeable paving and mix of Vitex and Olive trees provide shade for smaller seating areas to enjoy the variety of succulents throughout the garden
 KG Theaters
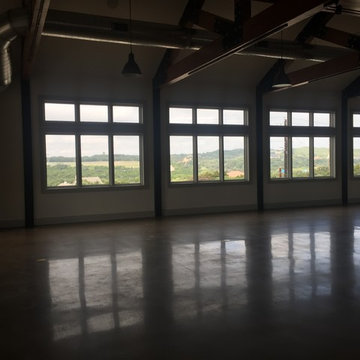
The Detached Garage has quite a view. Positioned on the lot to take advantage of the view and the street access there is a large workshop below for repairs and excess storage.
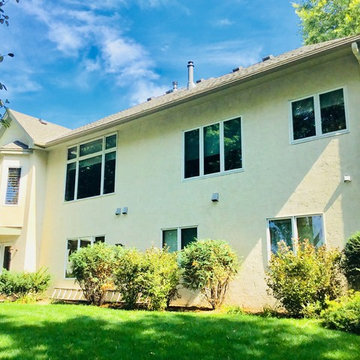
 Lindus Construction/Midwest LeafGuard
Steven opted to have our team install LeafGuard® in order protect his home's stucco siding from excess moisture. An added benefit is that LeafGuard® is accompanied with a clog-free warranty, ensuring he'll never again be tasked with gutter maintenance.
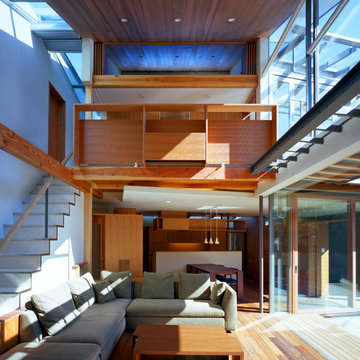
Large minimalist open concept medium tone wood floor and brown floor living room photo in Tokyo with white walls and no fireplace
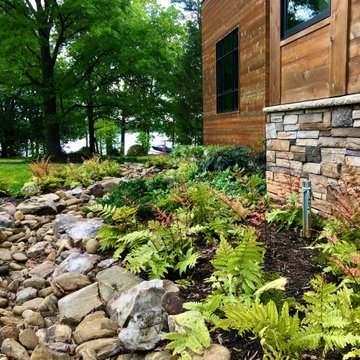
 Jay Sifford
The emerging foliage of the autumn ferns pulls color from the wooden siding and stone skirting.
This is an example of a contemporary landscaping in Charlotte.
This is an example of a contemporary landscaping in Charlotte.
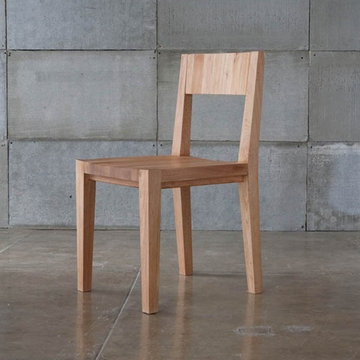
 Modern Karibou
Durable enough for industrial use, yet refined for the most luxurious interiors. This chair, made of solid English walnut, is a classic addition to the modern home. Stripped of excess, the LAXseries chair is the essence of reductive living.


 Earthwise Horticultural Services
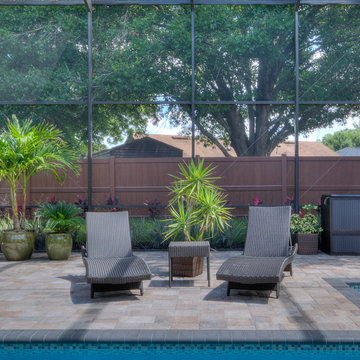
Landscape drainage project midway, installing a French drain around a pool deck to draw water away from the pool deck and allow it to percolate into the soil with the excess directed towards a sump pump with an overflow french drain at the end.
 In and Out Creative Ambient Style
Hot tub - large transitional backyard stone and custom-shaped lap hot tub idea in Orlando
 Bensonwood
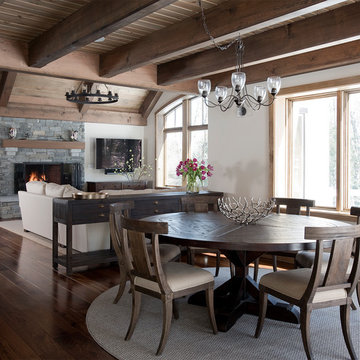
From the comfortable interior of this high-performance home, the living and dining areas overlook neighboring woodlands. The well-insulated walls in this home are about a foot thick--keeping both the winter cold and excessive summer heat at bay.
 Anders Lasater Architects
photo by Chad Mellon
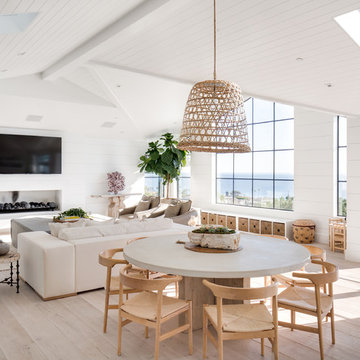
Large cottage open concept light wood floor living room photo in Orange County with white walls, a ribbon fireplace, a stone fireplace and a wall-mounted tv
Large cottage open concept light wood floor living room photo in Orange County with white walls, a ribbon fireplace, a stone fireplace and a wall-mounted tv
 SHEEX
SHEEXSHEEX® PRO • COTTON Performance Sheets amp up the performance of traditional bedding through innovative, technical SLEEP•TECHTM fabric advancements in temperature regulation, breathability, and moisture wicking. Traditional sheets trap excess heat against your body, which makes you hot and sweaty and, consequently, causes you to wake up in soaking wet sheets. SHEEX® PRO•COTTON offers the familiar comfort of cotton that you love with the added benefit of patented TransDRY® technology to release excess heat and wick moisture away from your body. You stay cooler, drier and more comfortable throughout the night, and you will sleep better and stay asleep longer.
 Sheila Mayden Interiors

Neatly outfitted pantry concealed behind furniture-style doors, resembling a built-in armoire.
Enclosed kitchen - large craftsman u-shaped medium tone wood floor and brown floor enclosed kitchen idea in Seattle with a farmhouse sink, shaker cabinets, gray cabinets, quartzite countertops, white backsplash, ceramic backsplash, paneled appliances, an island and gray countertops
Enclosed kitchen - large craftsman u-shaped medium tone wood floor and brown floor enclosed kitchen idea in Seattle with a farmhouse sink, shaker cabinets, gray cabinets, quartzite countertops, white backsplash, ceramic backsplash, paneled appliances, an island and gray countertops
 WINN Design+Build
Stacy Zarin-Goldberg

Living room - mid-sized craftsman open concept medium tone wood floor and brown floor living room idea in DC Metro with white walls
Living room - mid-sized craftsman open concept medium tone wood floor and brown floor living room idea in DC Metro with white walls
 Nar Design Studio
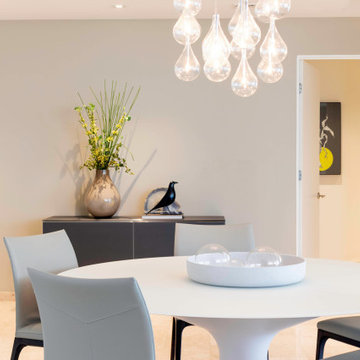
Dining room with teardrop glass chandelier, round table, and dark sideboard at RR Residence in Rise, Brickell City Centre. A closer dining room view at RR Residence, where the glass chandelier, round table, and dark sideboard create a composed, high-value interior without unnecessary excess.

 Ecology Artisans
Dry creek bed harvests excess rainwater overflow from the rainwater tanks.
Inspiration for a mid-sized contemporary drought-tolerant and full sun backyard mulch garden path in San Diego for spring.
Inspiration for a mid-sized contemporary drought-tolerant and full sun backyard mulch garden path in San Diego for spring.
29