
Search results for "Excessive" in Home Design Ideas

 New England Artisans Remodeling & Design Group
Eddie Day
Large trendy walk-out medium tone wood floor and gray floor basement photo in New York
Large trendy walk-out medium tone wood floor and gray floor basement photo in New York

 Evergreen Construction
Drainage and erosion management systems play an important role in preserving and safeguarding damage to your home and property. The drainage system's goal is to collect and direct the unwanted amount of water to a suitable location. This will help prevent the landscaping and lawn from being muddy and soggy and remove excessive streams of water during heavy rains that cause erosion of the soil.

 Connecticut Roofcrafters Llc
Cleaning excess mortar after completing the replacement of one of two chimneys on an 1815 North Branford, CT Farmhouse from the attic floor up through the chimney stack. These chimneys were replaced in advance of completely re-roofing this historic Connecticut residence.
Find the right local pro for your project

 Emtek
EmtekEmtek's Waverly Knob in Polished Chrome on a disk rosette
Inspiration for a timeless bedroom remodel in Los Angeles
Inspiration for a timeless bedroom remodel in Los Angeles


 Arielle C. Schechter, AIA
Deep sheltering roof overhangs keep the house cool in summer and also protect the windows and exterior walls from excess rain. ©Iman Woods
Small minimalist white one-story concrete flat roof photo in Raleigh
Small minimalist white one-story concrete flat roof photo in Raleigh
 Ridge Valley Exteriors
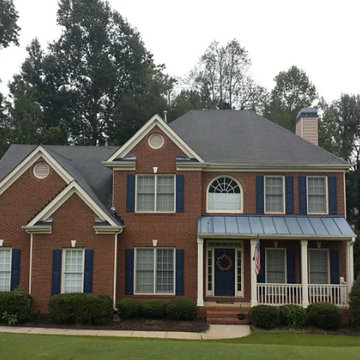
Robert Kinghorn. BEFORE. Homeowner had multiple areas of storm damage; creased shingles, missing shingles, and excessive granule loss.
Home design - mid-sized traditional two-story mixed siding red home design idea in Atlanta
Home design - mid-sized traditional two-story mixed siding red home design idea in Atlanta

 SolarTex, Inc.
If you love your view, don't mistakingly think window film application will ruin. Many films are clear or lightly tinted and enhance the view by blocking glare while keeping out damaging UV light and excess solar heat.
 GREENTHINC, PLLC
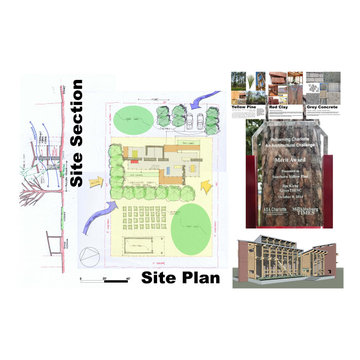
Let's design your new or renovation project in healthy, beautiful and comfortable ways. We want you to live happily in your healthy home without the burden of excessive utility costs. Your home should be beautiful as well.
 Santa Cruz Green Builders
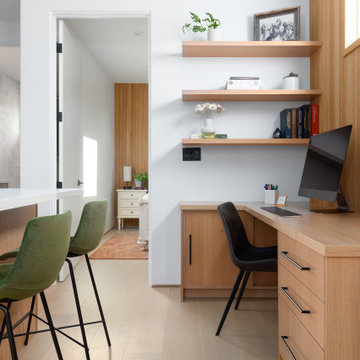
A smart floorplan design featuring a built-in office nook and a mix of custom cabinetry throughout, reduces the need for excess furniture. Fluted-wood wall paneling adds more warmth and a touch of craftsmanship that creates a sense of quality and permanence.

 Russell & Company Construction
Inspiration for a rustic living room remodel in Salt Lake City with brown walls, a media wall, a standard fireplace and a stone fireplace

 Sophisticate Interiors
Example of a beach style dark wood floor and brown floor family room design in Los Angeles with white walls, a standard fireplace, a stone fireplace and a wall-mounted tv

 The Artisans Group, Inc.
Winner of the 2018 Tour of Homes Best Remodel, this whole house re-design of a 1963 Bennet & Johnson mid-century raised ranch home is a beautiful example of the magic we can weave through the application of more sustainable modern design principles to existing spaces.
We worked closely with our client on extensive updates to create a modernized MCM gem.
Extensive alterations include:
- a completely redesigned floor plan to promote a more intuitive flow throughout
- vaulted the ceilings over the great room to create an amazing entrance and feeling of inspired openness
- redesigned entry and driveway to be more inviting and welcoming as well as to experientially set the mid-century modern stage
- the removal of a visually disruptive load bearing central wall and chimney system that formerly partitioned the homes’ entry, dining, kitchen and living rooms from each other
- added clerestory windows above the new kitchen to accentuate the new vaulted ceiling line and create a greater visual continuation of indoor to outdoor space
- drastically increased the access to natural light by increasing window sizes and opening up the floor plan
- placed natural wood elements throughout to provide a calming palette and cohesive Pacific Northwest feel
- incorporated Universal Design principles to make the home Aging In Place ready with wide hallways and accessible spaces, including single-floor living if needed
- moved and completely redesigned the stairway to work for the home’s occupants and be a part of the cohesive design aesthetic
- mixed custom tile layouts with more traditional tiling to create fun and playful visual experiences
- custom designed and sourced MCM specific elements such as the entry screen, cabinetry and lighting
- development of the downstairs for potential future use by an assisted living caretaker
- energy efficiency upgrades seamlessly woven in with much improved insulation, ductless mini splits and solar gain

 Prassas Landscape Studio LLC
The rear of this Central Street Neighborhood yard floods regularly during heavy rains. Rather than fight mother nature, Prassas Landscape Studio created a rain garden to store excess stormwater until it can percolate into the soil. The rain garden is also fed by the roof’s runoff and basement’s sump pump through a contemporary steel runnel. Stone steppers penetrate a curved wall to lead to the back firepit seating area. The upper terrace stairs were modernized and the lower terrace was reconfigured.
Darris Lee Harris Photography

 RG Construction & Consulting
Sunroom - small modern light wood floor sunroom idea in Minneapolis with a standard ceiling

 Backyard Buildings
The Aurora can be labeled as a greenhouse shed combo. It includes four large aluminum windows with tempered glass for safety. On top of that, it features 509 cubic feet of storage space for gardening tools and equipment or plants. With the many windows, light is aplenty. However, there is even the option to add solar shades so you can control the amount of sunlight coming in. In addition, you can add a power ventilation fan to remove excess heat and bring in cool air inside. If you looking to grow plants and vegetables all year around and store stuff, the Aurora greenhouse shed combo is just what you're looking for. It's a customer favorite.

 Chris Santoro
Masons are still working on this wall, but it's very close to being complete. It's amazing to see after everything gets cleaned up and all of the excess debris is removed.
 Haenen Design Studios
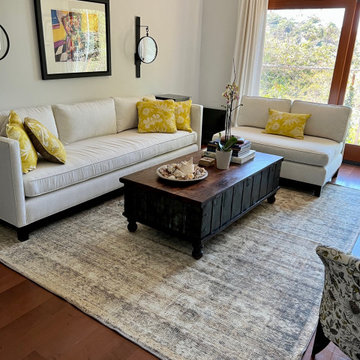
Newly reupholstered sofa set, custom yellow throw pillows, a new rug and striking new wall sconces breathe new life into this family room. We removed most excess furniture to calm the room and create a lovely space for the home owner to work and relax.

 Hawkeye Landscape Design
Hawkeye Landscape Design
We began this project with the idea of making a friendly entryway and social area under the Mulberry tree which provides much needed shade in this hot, mountainous area. The 'red fescue' meadow grass has a cooling effect and the agaves reduce the need for excess water and maintenance.
The backyard has a covered dining area with a corner lounge and fireplace. The large barbecue offers a cantilevered counter for entertaining. The waterfall into the pool is surrounded with bamboo and plantings that emulate the hillside beyond the property. The permeable paving and mix of Vitex and Olive trees provide shade for smaller seating areas to enjoy the variety of succulents throughout the garden
 Evergreen Construction
Drainage and erosion management systems play an important role in preserving and safeguarding damage to your home and property. The drainage system's goal is to collect and direct the unwanted amount of water to a suitable location. This will help prevent the landscaping and lawn from being muddy and soggy and remove excessive streams of water during heavy rains that cause erosion of the soil.
31