
Search results for "Excessive" in Home Design Ideas
 LEEHAR HOME LTD
These Days Laminate Technology, when it comes to the look, texture and feel has come to such an advanced stage, that not even Trades that work with them every day can almost feel any difference to real wood.. (once installed)
A great Alternative for Investment Flat owners, that suspect floors with heavy traffic and excessive tear and wear from our modern day tenants.....
 Missy Stewart Designs

Large trendy open concept marble floor and gray floor living room photo in Houston with beige walls, a standard fireplace, a stone fireplace and no tv
 Corian® Bath Surfaces
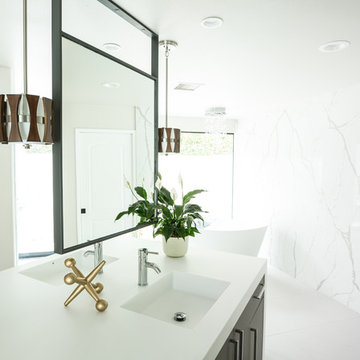
Corian® solid surface is an excellent choice for spaces with large amounts of natural light as its matte finish reduces the eye strain that comes with excessive glare.
Find the right local pro for your project
 Gryphon Builders
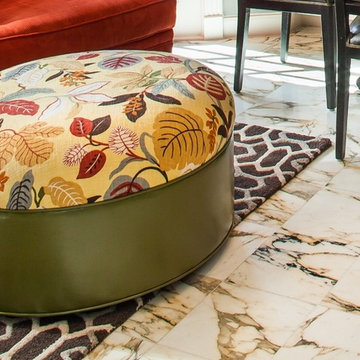
The flooring is Calacatta Super Extra marble tile. It adds visual interest without being excessively busy.
We only design, build, and remodel homes that brilliantly reflect the unadorned beauty of everyday living.
For more information about this project please visit: www.gryphonbuilders.com. Or contact Allen Griffin, President of Gryphon Builders, at 281-236-8043 cell or email him at allen@gryphonbuilders.com
 Petit Construction, Inc.
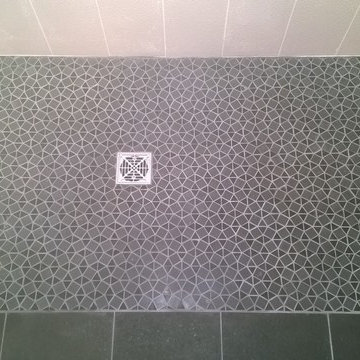
This Master Bath was remodeled after the new owner discovered excessive termite damage that required the entire bathroom, including the sub-framing and exterior walls, to be demolished. The bathroom was re-arranged to not include a tub/shower. This photo shows the completed work just before the glass partition for the walk-in shower was installed.
 Mobilificio Marchese
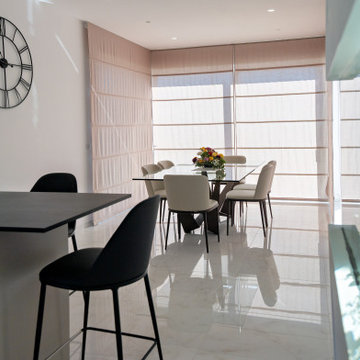
To create a dining area with a strong scenic presence but at the same time free of excess, the choice was Cattelan Italia. Together with the client, we chose two of the Italian company's undisputed best sellers: the Skorpio table with crystal top and Brushed bronze foot and the Magda chairs in Lino faux leather. A perfect pair to add a touch of style to the entire open space.

 Tehandon Landscapes & Trees Inc
A mix of flowering trees, shrubs, and perennials creates an eye-catching rain garden in the landscape - capturing and filtering excess storm water run-off from the home and driveway before it filters into the ground. Tehandon Landscapes and Trees, Inc.
 Select Blinds Canada
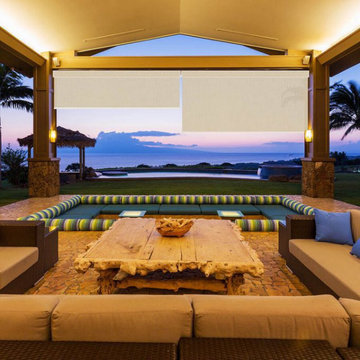
Design your perfect patio oasis with our 1% SheerWeave Outdoor Solar Shades! Block harmful UV rays and excess heat to make your patio area even more comfortable when the sun is shining.
 S&R Development

Hand-carved stone fireplace and columns; hand painted ceiling.
Large ornate formal and enclosed living room photo in Dallas with white walls, a standard fireplace, a stone fireplace and no tv
Large ornate formal and enclosed living room photo in Dallas with white walls, a standard fireplace, a stone fireplace and no tv

 PetrowGardens Landscape Design
Ornamental grasses, winter berry, and other perennials are planted to create a beautiful garden on top of an area where the rain gutters drain into. The resulting rain garden can withstand excessive water from heavy rains while looking good when the weather is drier.
 By Design Custom Home Concierge
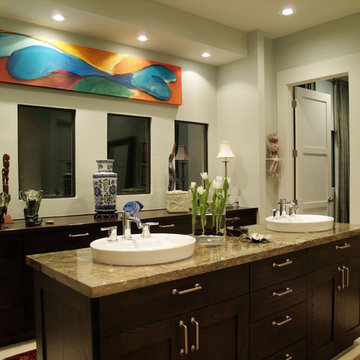
"Expect the Unexpected" is a theme that is tastefully carried throughout this home. The Master Bath's free-standing vanity island allows you to enjoy tree-top views through its 4 architectural windows as you prepare for the day! The wall of solid wood custom cabinetry has the same "auto-close" drawer system and eliminates the need for excess furniture.
 Aubrey Costello
Photo Credit: Studio Three Beau
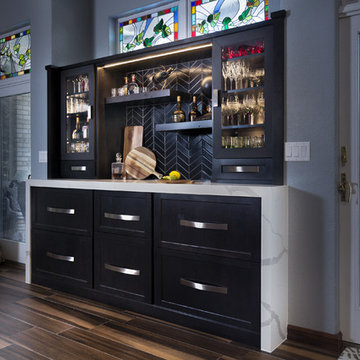
Inspiration for a small contemporary galley porcelain tile and brown floor wet bar remodel with an undermount sink, recessed-panel cabinets, black cabinets, quartz countertops, black backsplash, ceramic backsplash and white countertops
Inspiration for a small contemporary galley porcelain tile and brown floor wet bar remodel with an undermount sink, recessed-panel cabinets, black cabinets, quartz countertops, black backsplash, ceramic backsplash and white countertops
 TOLO Architecture

View of master bathroom and skylight
Inspiration for a large contemporary master blue tile and ceramic tile ceramic tile, blue floor and double-sink freestanding bathtub remodel in Los Angeles with flat-panel cabinets, light wood cabinets, a one-piece toilet, blue walls, an undermount sink, a hinged shower door, gray countertops and a built-in vanity
Inspiration for a large contemporary master blue tile and ceramic tile ceramic tile, blue floor and double-sink freestanding bathtub remodel in Los Angeles with flat-panel cabinets, light wood cabinets, a one-piece toilet, blue walls, an undermount sink, a hinged shower door, gray countertops and a built-in vanity
 Fine Line Woodworks, Inc.
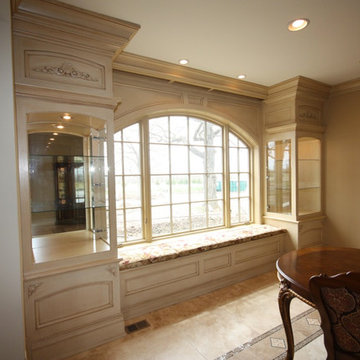
Example of a large classic kitchen/dining room combo design with beige walls
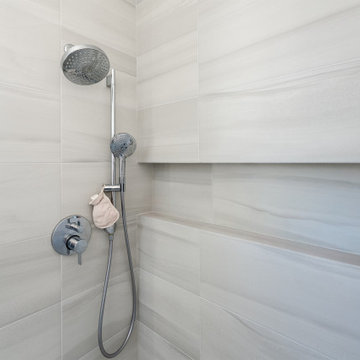
 Home Revive Builders
We built a wall to wall custom shampoo niche the exact size of the tile so so minimize excess grout lines and keep the aesthetic very clean.
Example of a mid-sized trendy kids' gray tile and porcelain tile porcelain tile, gray floor and single-sink bathroom design in San Francisco with flat-panel cabinets, gray cabinets, a bidet, white walls, an integrated sink, solid surface countertops, a hinged shower door, white countertops, a niche and a floating vanity
Example of a mid-sized trendy kids' gray tile and porcelain tile porcelain tile, gray floor and single-sink bathroom design in San Francisco with flat-panel cabinets, gray cabinets, a bidet, white walls, an integrated sink, solid surface countertops, a hinged shower door, white countertops, a niche and a floating vanity
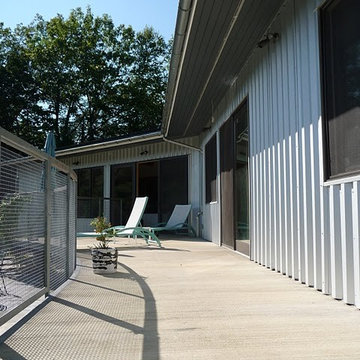
 Pureform Design/Build, LLC
Sustainability topped the list at this NW CT vacation house along the Housatonic river. Eave projections were calculated to allow Winter sun in to heath the thick concrete floors, while blocking out excess Summer sun.
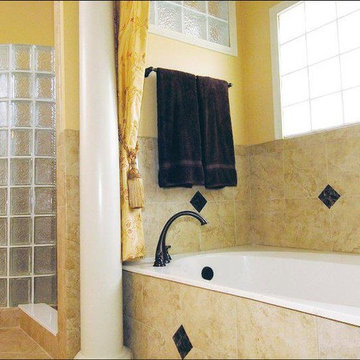

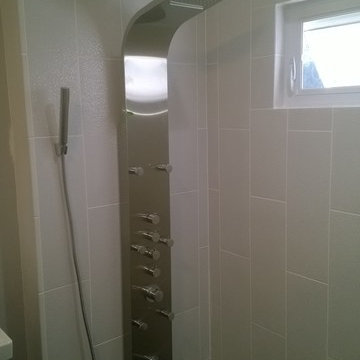 Petit Construction, Inc.
This Master Bath was remodeled after the new owner discovered excessive termite damage that required the entire bathroom, including the sub-framing and exterior walls, to be demolished. The bathroom was re-arranged to not include a tub/shower. This photo shows the completed work just before the glass partition for the walk-in shower was installed.
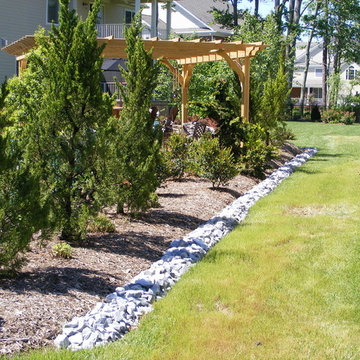
 Nottoway Gardeners
Another look at the placement of the Hollywood Jumiper Privacy hedge. The rock border is a drainage retention area that has deeper drywell pockets to collect excess runoff from neighboring yards and channel it to the proper street side drainage system.
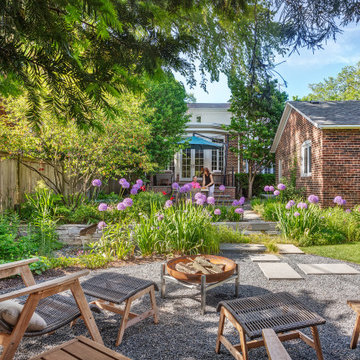
 Prassas Landscape Studio LLC
The rear of this Central Street Neighborhood yard floods regularly during heavy rains. Rather than fight mother nature, Prassas Landscape Studio created a rain garden to store excess stormwater until it can percolate into the soil. The rain garden is also fed by the roof’s runoff and basement’s sump pump through a contemporary steel runnel. Stone steppers penetrate a curved wall to lead to the back firepit seating area. The upper terrace stairs were modernized and the lower terrace was reconfigured.
Darris Lee Harris Photography
33