
Search results for "Exchanged" in Home Design Ideas

 Let's Remodel
Before this staircase was remolded, the owner was injured a couple of times due to the stairs that were here. They were unsafe, not stable, and looked terrible. We updated the space with hardwood stair treads, tile on the first step and the landing, as well as black iron railing to add a modern look. The previous door was drafty and worn down. There was red tile covering the walls and cement stairs made it look like it wasn't a part of a house. We exchanged the red tile for light blue painted walls, to brightening up the space.

 Drewett Works
Modern Retreat is one of a four home collection located in Paradise Valley, Arizona. The site, formerly home to the abandoned Kachina Elementary School, offered remarkable views of Camelback Mountain. Nestled into an acre-sized, pie shaped cul-de-sac, the site’s unique challenges came in the form of lot geometry, western primary views, and limited southern exposure. While the lot’s shape had a heavy influence on the home organization, the western views and the need for western solar protection created the general massing hierarchy.
The undulating split-faced travertine stone walls both protect and give a vivid textural display and seamlessly pass from exterior to interior. The tone-on-tone exterior material palate was married with an effective amount of contrast internally. This created a very dynamic exchange between objects in space and the juxtaposition to the more simple and elegant architecture.
Maximizing the 5,652 sq ft, a seamless connection of interior and exterior spaces through pocketing glass doors extends public spaces to the outdoors and highlights the fantastic Camelback Mountain views.
Project Details // Modern Retreat
Architecture: Drewett Works
Builder/Developer: Bedbrock Developers, LLC
Interior Design: Ownby Design
Photographer: Thompson Photographic
 Let's Remodel
Before this staircase was remolded, the owner was injured a couple of times due to the stairs that were here. They were unsafe, not stable, and looked terrible. We updated the space with hardwood stair treads, tile on the first step and the landing, as well as black iron railing to add a modern look. The previous door was drafty and worn down. There was red tile covering the walls and cement stairs made it look like it wasn't a part of a house. We exchanged the red tile for light blue painted walls, to brightening up the space.
Find the right local pro for your project

 Crossville, Inc.
Sideview Glass and Reclamation: Wall in Sideview Glass Silver 3 x 3 Mosaic Polished finish, 3 x 12 Accent Bar Mixed Finish, and 1 1/8 x 6 Liner Bar Matte Finis. Floor in Reclamation Cotton Exchange 12 x 24 and Etching Cotton 6 x 24 both unpolished finish

 Genuwine Cellars
Genuwine is offering the White Spiral Cellar to the North American market with three depth options: a) 6'7" (1130 bottles); b) 8'2" (1450 bottles); and c) 9'10" (1870 bottles). The diameter of the White Spiral Cellar is 7'2" (8'2" excavation diameter and approximately 5’ diameter for the full round glass door).
Unlike the European Spiral Cellar that operates on a passive air exchange system, North American Spiral Cellars will be fitted with a commercial-grade climate control system to ensure a perfect environment for aging wine.

 Fairview Hearthside Distributors
Pacific Energy's Estate is the solution where wall space is available but depth is limited, its a zero clearance fireplace that’s just over 16 inches deep, The Estate was designed for easy installation in new construction and renovations, it's contemporary lines provide a clear view of the flame with a high-efficiency heat exchanger and user-controlled fans to distribute radiant and convection heat. Its Design-A-Fire options include a selection of burners, surrounds and interiors, to suit virtually any decor.

 Hunter and Company Interior Design
Example of a mountain style dark wood floor dining room design with white walls

 Altura Architects
This home combines function, efficiency and style. The homeowners had a limited budget, so maximizing function while minimizing square footage was critical. We used a fully insulated slab on grade foundation of a conventionally framed air-tight building envelope that gives the house a good baseline for energy efficiency. High efficiency lighting, appliance and HVAC system, including a heat exchanger for fresh air, round out the energy saving measures. Rainwater was collected and retained on site.
Working within an older traditional neighborhood has several advantages including close proximity to community amenities and a mature landscape. Our challenge was to create a design that sits well with the early 20th century homes in the area. The resulting solution has a fresh attitude that interprets and reflects the neighborhood’s character rather than mimicking it. Traditional forms and elements merged with a more modern approach.
Photography by Todd Crawford
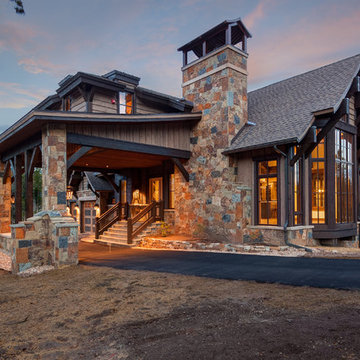

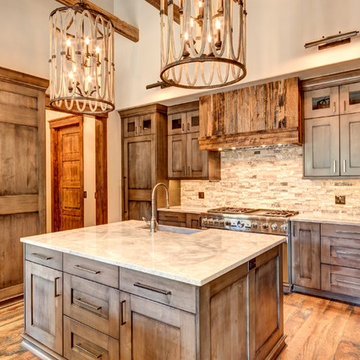
 Let's Remodel
Before this staircase was remolded, the owner was injured a couple of times due to the stairs that were here. They were unsafe, not stable, and looked terrible. We updated the space with hardwood stair treads, tile on the first step and the landing, as well as black iron railing to add a modern look. The previous door was drafty and worn down. There was red tile covering the walls and cement stairs made it look like it wasn't a part of a house. We exchanged the red tile for light blue painted walls, to brightening up the space.

 EZDimensions - Home Renovation Design to Permits
Removing the wall in exchange for a breakfast peninsula. Relocate powder room to new mudroom addition allowed for more counter space.
Kitchen - eclectic kitchen idea
Kitchen - eclectic kitchen idea


 Pheasant Hill Homes Ltd.
Beautiful wood features sit nicely against the contemporary metal and glass details.
Dirk Heydemann from HA Photography
Inspiration for a contemporary staircase remodel in Vancouver
Inspiration for a contemporary staircase remodel in Vancouver
 Let's Remodel
Before this staircase was remolded, the owner was injured a couple of times due to the stairs that were here. They were unsafe, not stable, and looked terrible. We updated the space with hardwood stair treads, tile on the first step and the landing, as well as black iron railing to add a modern look. The previous door was drafty and worn down. There was red tile covering the walls and cement stairs made it look like it wasn't a part of a house. We exchanged the red tile for light blue painted walls, to brightening up the space.

 CONTENT Architecture
The Kipling house is a new addition to the Montrose neighborhood. Designed for a family of five, it allows for generous open family zones oriented to large glass walls facing the street and courtyard pool. The courtyard also creates a buffer between the master suite and the children's play and bedroom zones. The master suite echoes the first floor connection to the exterior, with large glass walls facing balconies to the courtyard and street. Fixed wood screens provide privacy on the first floor while a large sliding second floor panel allows the street balcony to exchange privacy control with the study. Material changes on the exterior articulate the zones of the house and negotiate structural loads.
Photo by Peter Molick
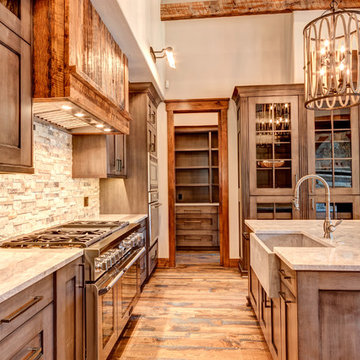

 Decorating Den Interiors
Don Petersen
Example of a mid-sized classic wooden straight wood railing staircase design with painted risers
Example of a mid-sized classic wooden straight wood railing staircase design with painted risers
56