
Search results for "Existing" in Home Design Ideas


 TKS Design Group
Free ebook, Creating the Ideal Kitchen. DOWNLOAD NOW
Our clients came to us looking to do some updates to their new condo unit primarily in the kitchen and living room. The couple has a lifelong love of Arts and Crafts and Modernism, and are the co-founders of PrairieMod, an online retailer that offers timeless modern lifestyle through American made, handcrafted, and exclusively designed products. So, having such a design savvy client was super exciting for us, especially since the couple had many unique pieces of pottery and furniture to provide inspiration for the design.
The condo is a large, sunny top floor unit, with a large open feel. The existing kitchen was a peninsula which housed the sink, and they wanted to change that out to an island, relocating the new sink there as well. This can sometimes be tricky with all the plumbing for the building potentially running up through one stack. After consulting with our contractor team, it was determined that our plan would likely work and after confirmation at demo, we pushed on.
The new kitchen is a simple L-shaped space, featuring several storage devices for trash, trays dividers and roll out shelving. To keep the budget in check, we used semi-custom cabinetry, but added custom details including a shiplap hood with white oak detail that plays off the oak “X” endcaps at the island, as well as some of the couple’s existing white oak furniture. We also mixed metals with gold hardware and plumbing and matte black lighting that plays well with the unique black herringbone backsplash and metal barstools. New weathered oak flooring throughout the unit provides a nice soft backdrop for all the updates. We wanted to take the cabinets to the ceiling to obtain as much storage as possible, but an angled soffit on two of the walls provided a bit of a challenge. We asked our carpenter to field modify a few of the wall cabinets where necessary and now the space is truly custom.
Part of the project also included a new fireplace design including a custom mantle that houses a built-in sound bar and a Panasonic Frame TV, that doubles as hanging artwork when not in use. The TV is mounted flush to the wall, and there are different finishes for the frame available. The TV can display works of art or family photos while not in use. We repeated the black herringbone tile for the fireplace surround here and installed bookshelves on either side for storage and media components.
Designed by: Susan Klimala, CKD, CBD
Photography by: Michael Alan Kaskel
For more information on kitchen and bath design ideas go to: www.kitchenstudio-ge.com
 The Nelson Team
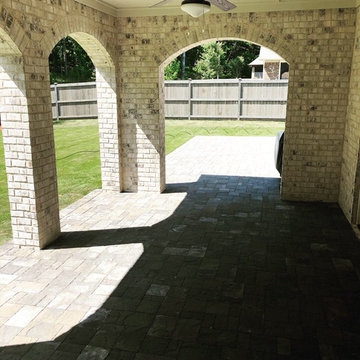
Beautiful update of an existing concrete patio space using Belgard Lafitt pavers as an overlay. Existing screens were removed and patio was extended for more space and to allow for automated screens to be installed. Irrigation was adapted and sod was installed to finish the look. Downspouts were tied into existing drainage to run water away from patio and to the rear of the yard. Both the back porch and front entry were done in the same manor, using the same products and same installation methods
Find the right local pro for your project
 Design Residential, Inc.

Front Right View of Craftsman home built in existing neighborhood. This home takes in the beauty of existing trees and landscaping to fit right in with the existing homes.

 Haus Interior Design
Before renovating, this bright and airy family kitchen was small, cramped and dark. The dining room was being used for spillover storage, and there was hardly room for two cooks in the kitchen. By knocking out the wall separating the two rooms, we created a large kitchen space with plenty of storage, space for cooking and baking, and a gathering table for kids and family friends. The dark navy blue cabinets set apart the area for baking, with a deep, bright counter for cooling racks, a tiled niche for the mixer, and pantries dedicated to baking supplies. The space next to the beverage center was used to create a beautiful eat-in dining area with an over-sized pendant and provided a stunning focal point visible from the front entry. Touches of brass and iron are sprinkled throughout and tie the entire room together.
Photography by Stacy Zarin

 MA Peterson Design Build, Inc.
Inspiration for a mid-sized timeless master ceramic tile and gray floor freestanding bathtub remodel in Minneapolis with recessed-panel cabinets, white cabinets, blue walls, an undermount sink and granite countertops

 Wood-Mode Fine Custom Cabinetry
Elegant kitchen pantry photo with white backsplash and subway tile backsplash

Sponsored
Columbus, OH

Hope Restoration & General Contracting
Columbus Design-Build, Kitchen & Bath Remodeling, Historic Renovations

 Onyx Construction
Bathroom
Mid-sized trendy gray tile and brown tile powder room photo in Tampa with a vessel sink, tile countertops and multicolored countertops
Mid-sized trendy gray tile and brown tile powder room photo in Tampa with a vessel sink, tile countertops and multicolored countertops

 Crescent Builds
Photo by Ross Anania
Example of a large urban medium tone wood floor bedroom design in Seattle with no fireplace
Example of a large urban medium tone wood floor bedroom design in Seattle with no fireplace

 Lesley Glotzl
Todd Wright
Small eclectic pink tile and ceramic tile ceramic tile alcove bathtub photo with an undermount sink, gray cabinets, granite countertops and gray walls
Small eclectic pink tile and ceramic tile ceramic tile alcove bathtub photo with an undermount sink, gray cabinets, granite countertops and gray walls

 Deborah Broockerd/DkB Design Services
Photo by Angie Seckinger
Compact walk-in closet (5' x 5') in White Chocolate textured melamine. Recessed panel doors & drawer fronts, crown & base moldings to match.

 Medford Design-Build
The walkway that we closed up in the kitchen is now home to the new stainless steel oven and matching hood vent. Previously, the oven sat on the reverse side of the kitchen which did not allow for an overhead vent. Our clients will certainly notice a difference in cooking now that the space is properly ventilated!
The new wall also allows for additional cabinet storage. A space-saving Lazy Suzan sits in the lower cabinets to the left of the oven, while a stack of wide utensil drawers conveniently occupies the right side.
Final photos by Impressia Photography.

 Randy Wise Homes Inc
Chris Foster Photography
Dining room - mid-sized country dark wood floor dining room idea in Miami with brown walls and no fireplace
Dining room - mid-sized country dark wood floor dining room idea in Miami with brown walls and no fireplace

Sponsored
Columbus, OH
Hope Restoration & General Contracting
Columbus Design-Build, Kitchen & Bath Remodeling, Historic Renovations



 FOUR POINT DESIGN BUILD INC
DESIGN BUILD REMODEL | Vintage Bathroom Transformation | FOUR POINT DESIGN BUILD INC
This vintage inspired master bath remodel project is a FOUR POINT FAVORITE. A complete design-build gut and re-do, this charming space complete with swap meet finds, new custom pieces, reclaimed wood, and extraordinary fixtures is one of our most successful design solution projects.
THANK YOU HOUZZ and Becky Harris for FEATURING this very special PROJECT!!! See it here at http://www.houzz.com/ideabooks/23834088/list/old-hollywood-style-for-a-newly-redone-los-angeles-bath
Photography by Riley Jamison
AS SEEN IN
Houzz
Martha Stewart
 Aloha Staged Interiors LLC
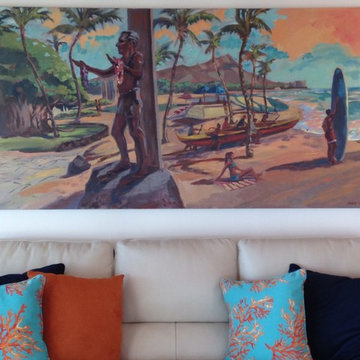
35x80 original artwork by Mark N. Brown; existing Natuzzi leather couch with color and theme accents create a vignette in living room, showing off space and leaving room for Buyer's imagination of their own furnishings, Aloha Staged Interiors
 Ted Jost Builders Inc
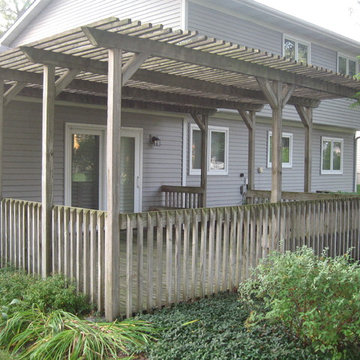
EXISTING WOOD DECK AND PERGOLA
Deck - mid-sized traditional backyard deck idea in Chicago with a pergola
Deck - mid-sized traditional backyard deck idea in Chicago with a pergola
Sponsored
Columbus, OH
Hope Restoration & General Contracting
Columbus Design-Build, Kitchen & Bath Remodeling, Historic Renovations
 Tony Walker, Architect
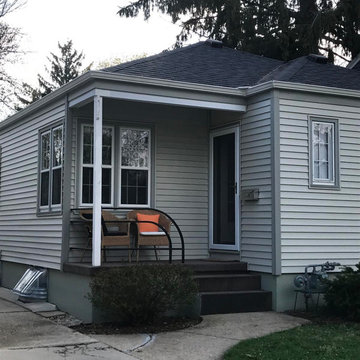
Existing conditions: a tiny front porch with limited leg room, a stairway with no handrails and inconsistent stair risers, a unique, low-height railing feature, a skinny sidewalk that acts more like an extension of the driveway, and an existing gas meter located in a poor location.

 Van Matre Construction, LLC
Powder room - small traditional gray tile powder room idea in Denver with an undermount sink, beige walls and granite countertops
 Ted Carter Inspired Landscapes
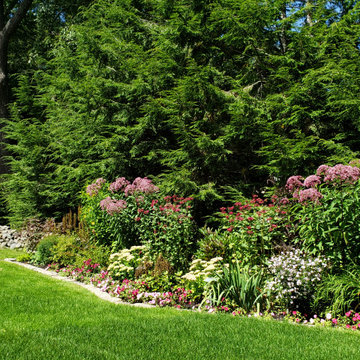
This property had many existing trees that we wanted to include in the landscape design. Extensive rock walls, boulders and stone walkway around all the plantings.
29