
Search results for "Expandable" in Home Design Ideas


 Jayden Homes
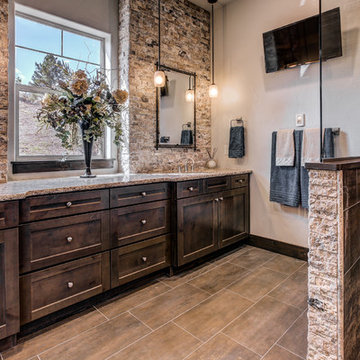
The master bath showcases lovely travertine stonework, and there's plenty of natural light.
Doorless shower - large transitional master brown tile and porcelain tile porcelain tile doorless shower idea in Denver with dark wood cabinets, beige walls, an undermount sink, granite countertops and shaker cabinets
Doorless shower - large transitional master brown tile and porcelain tile porcelain tile doorless shower idea in Denver with dark wood cabinets, beige walls, an undermount sink, granite countertops and shaker cabinets
Find the right local pro for your project

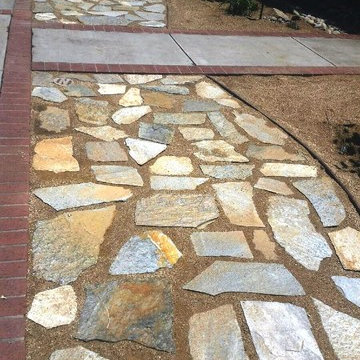
 Dave Suda Landscape & Irrigation Repairs
Design ideas for a craftsman front yard landscaping in San Diego.
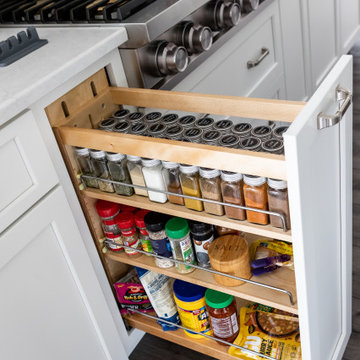
 TRS Designs, Inc (Kitchens, Baths, & More)
Eat-in kitchen - large coastal galley vinyl floor eat-in kitchen idea in Philadelphia with a farmhouse sink, recessed-panel cabinets, white cabinets, quartz countertops, gray backsplash, ceramic backsplash, stainless steel appliances, an island and white countertops
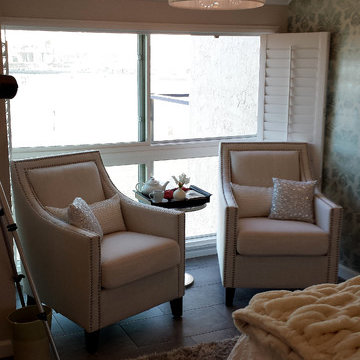
 KrimsonHAUS
Core Design Services, LLC
Mid-sized trendy master porcelain tile bedroom photo in Los Angeles with green walls
Mid-sized trendy master porcelain tile bedroom photo in Los Angeles with green walls


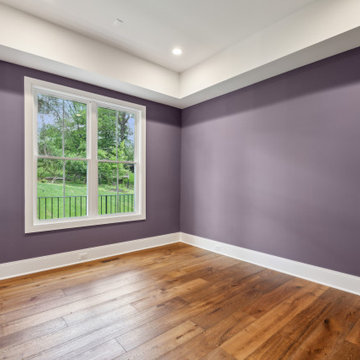
 KCBR Design | Remodel
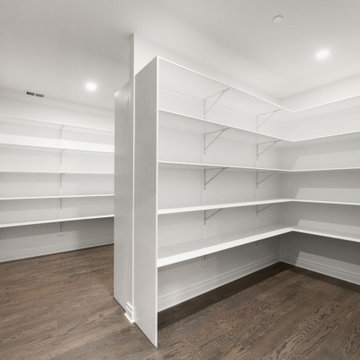
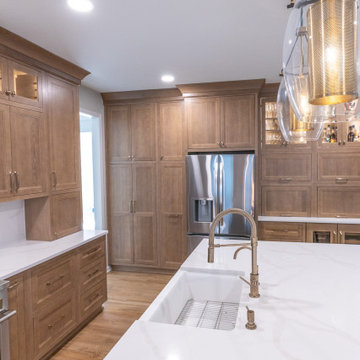
Just 10 days after moving in, our clients reached out to bring their dream kitchen to life. We opened the space into the dining area, reworked the island for better flow, added a beverage bar, extended the upper cabinets to the ceiling with glass fronts, and transformed the pantry for improved function. The result is a warm, inviting kitchen designed for cooking, gathering, and entertaining.


 Studio 76 Kitchens and Baths
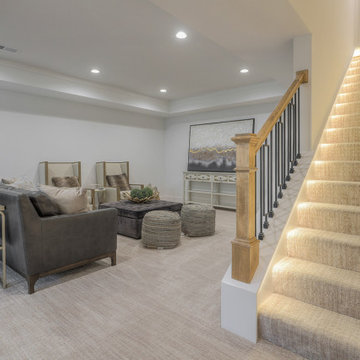
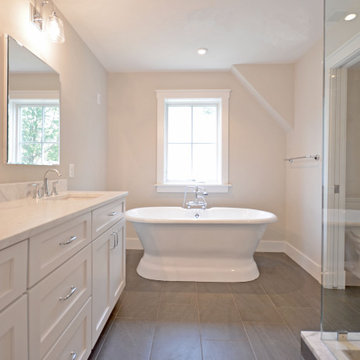

Inspiration for a large transitional medium tone wood floor, brown floor and vaulted ceiling eat-in kitchen remodel in Cleveland with an undermount sink, white cabinets, granite countertops, green backsplash, stainless steel appliances and an island

Sponsored
Columbus, OH

Snider & Metcalf Interior Design, LTD
Leading Interior Designers in Columbus, Ohio & Ponte Vedra, Florida
 MBA Building Group, LLC
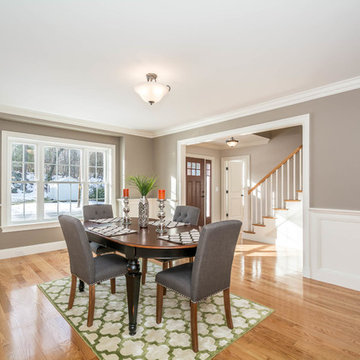
Inspiration for a large timeless brown floor and medium tone wood floor enclosed dining room remodel in Boston with gray walls and no fireplace
 Kitchen & Floor Decor
Don't forget to check out the beautiful dark stained beams on the ceiling. These were lighter before the remodel.
Holiday Kitchens Cabinets make an appearance in this kitchen with their Canterbury door style. The perimeter cabinets are painted Antique White while the island cabinets are cerused in Cyprus with a Mink wash.
Atop the cabinets, you'll find Camria quartz around the perimeter & island bar in Canongate with Dekton in Entzo on the lower part of the island. The sink is Blanco's Precis granite sink in White. Kohler makes a showing with their Sensate faucet in oil rubbed bronze to match the finish on the rest of the hardware.
Some of the other features of this kitchen include a backsplash done with Insulation & Supply's Urbane line in Soho and hardwood flooring from Mannington's Hickory 3/8" Random line in Fawn.
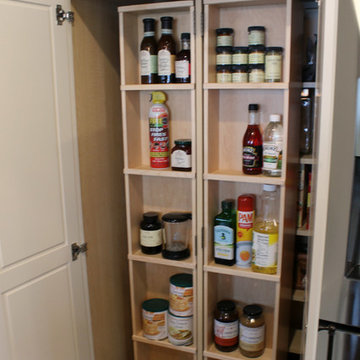
The rest of the kitchen is set up to make cooking convenient with appliance garages, pull out utensil drawers, pull up mixer storage, verticle storage for cooking sheets, and a pantry with layers of shelves easy access to all those important ingredients This homeowner can truly have everything their fingertips.
 Seattle Design Solutions
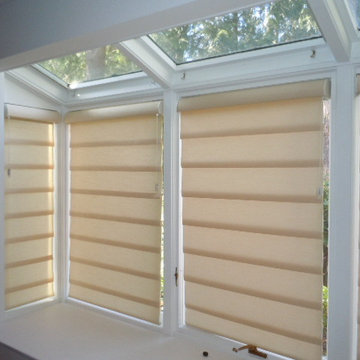
Hunter Douglas Vignette
Inspiration for a timeless sunroom remodel in Seattle
Inspiration for a timeless sunroom remodel in Seattle



 Castle Building & Remodeling
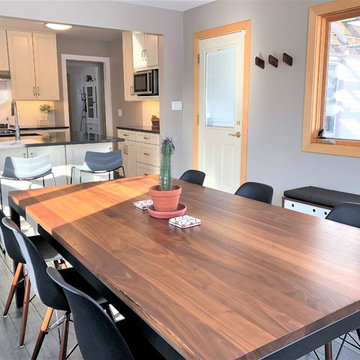
1950’s kitchens need love too... and make great remodels! These homeowners contacted Castle for help on their kitchen remodel. The biggest wish-list item was a larger and more functional kitchen layout (with expanded views into the previously completed rear addition/dining room).
After some conceptual design concepts were assessed, we chose to keep this kitchen's existing footprint and expand the site lines into the rear dining space with a new drywall opening. We expanded the function of the kitchen by wrapping the peninsula around into the dining room with an additional pantry space for kitchen overflow storage. Each cabinet was well thought out for the homeowners use of the space to include functional storage accessories like plate divides, utensil pull-outs, and trash/recycle bins.
Working with the designer, the homeowners found a beautiful balance of some contemporary aesthetics like the overall color scheme combined with some classic elements such as the detailed cabinetry and herringbone tile backsplash. One of our favorite details in the kitchen is the new tile floor that continues into the dining room. The wood texture plank tile adds depth and texture as well as contrasts nicely with the softer and refined finishes above. New Cambria quartz countertops, new cabinetry, herringbone tile backsplash, new tile floors, custom lighting, and new plumbing fixtures complete the space. The new transitional styled kitchen can grow with the family for many years to come. With a swap out of some furniture the whole space can transition between contemporary or traditional. Truly timeless!
Designed by: Emily Blonigen. See the full details (including before photos) on our website: http://www.castlebri.com/kitchens/project-3309-1/
Make sure to check out this project on the Castle Educational Home Tour, September 29 - 30th, 2018!
 North Jersey Remodelers LLC.
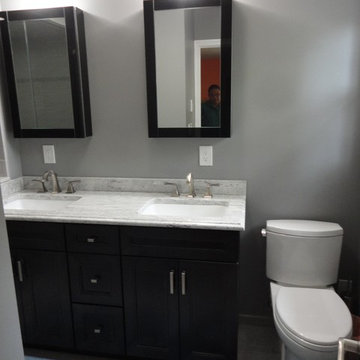
5 ft. long vanity base.
Inspiration for a large contemporary 3/4 gray tile and porcelain tile porcelain tile doorless shower remodel in New York with shaker cabinets, brown cabinets, a two-piece toilet, gray walls, an undermount sink and granite countertops
Inspiration for a large contemporary 3/4 gray tile and porcelain tile porcelain tile doorless shower remodel in New York with shaker cabinets, brown cabinets, a two-piece toilet, gray walls, an undermount sink and granite countertops
76