
Search results for "Expertise" in Home Design Ideas

 Heartwood Kitchens
Boxford, MA kitchen renovation designed by north of Boston kitchen design showroom Heartwood Kitchens.
This kitchen includes white painted cabinetry with a glaze and dark wood island. Heartwood included a large, deep boxed out window on the window wall to brighten up the kitchen. This kitchen includes a large island with seating for 4, Wolf range, Sub-Zero refrigerator/freezer, large pantry cabinets and glass front china cabinet. Island/Tabletop items provided by Savoir Faire Home Andover, MA Oriental rugs from First Rugs in Acton, MA Photo credit: Eric Roth Photography.

 InHance
This home was fully remodeled with a cape cod feel including the interior, exterior, driveway, backyard and pool. We added beautiful moulding and wainscoting throughout and finished the home with chrome and black finishes. Our floor plan design opened up a ton of space in the master en suite for a stunning bath/shower combo, entryway, kitchen, and laundry room. We also converted the pool shed to a billiard room and wet bar.

 Heidi Pribell Interiors
Heidi Pribell Interiors puts a fresh twist on classic design serving the major Boston metro area. By blending grandeur with bohemian flair, Heidi creates inviting interiors with an elegant and sophisticated appeal. Confident in mixing eras, style and color, she brings her expertise and love of antiques, art and objects to every project.
Find the right local pro for your project




 Lewis / Schoeplein architects
Remodel and addition to classic California bungalow.
Freestanding bathtub - 1960s master blue tile and porcelain tile porcelain tile and blue floor freestanding bathtub idea in Los Angeles with flat-panel cabinets, light wood cabinets, white walls, an undermount sink, quartz countertops and white countertops
Freestanding bathtub - 1960s master blue tile and porcelain tile porcelain tile and blue floor freestanding bathtub idea in Los Angeles with flat-panel cabinets, light wood cabinets, white walls, an undermount sink, quartz countertops and white countertops

 Covenant LLC
Eat-in kitchen - mid-sized country slate floor and gray floor eat-in kitchen idea in Boston with a single-bowl sink, blue cabinets, limestone countertops, white backsplash, subway tile backsplash, stainless steel appliances and an island



 Michael McKinley and Associates, LLC
Operable shutters on the tub window open to reveal a view of the coastline. The boys' bathroom has gray/blue and white subway tile on the walls and easy to maintain porcelain wood look tile on the floor.

 Emily O'Brien Photography
Inspiration for a transitional master beige tile beige floor freestanding bathtub remodel in Boston with shaker cabinets, medium tone wood cabinets, white walls, an undermount sink, a hinged shower door and white countertops






 Rossoto Art LLC
New Master Bath. Photo By William Rossoto, Rossoto Art LLC
Freestanding bathtub - mid-sized modern master gray tile and marble tile marble floor and gray floor freestanding bathtub idea with shaker cabinets, gray cabinets, a two-piece toilet, gray walls, an undermount sink, marble countertops and white countertops
Freestanding bathtub - mid-sized modern master gray tile and marble tile marble floor and gray floor freestanding bathtub idea with shaker cabinets, gray cabinets, a two-piece toilet, gray walls, an undermount sink, marble countertops and white countertops
 Clean Design
Photo Credit: Regan Wood Photography

Kids' bedroom - bedroom transitional boy carpeted and gray floor kids' bedroom idea in New York with gray walls
Kids' bedroom - bedroom transitional boy carpeted and gray floor kids' bedroom idea in New York with gray walls


 Phillips + Gilligan Interiors
Living room - transitional medium tone wood floor and brown floor living room idea in Chicago with gray walls, a standard fireplace, a stone fireplace and a wall-mounted tv


 User
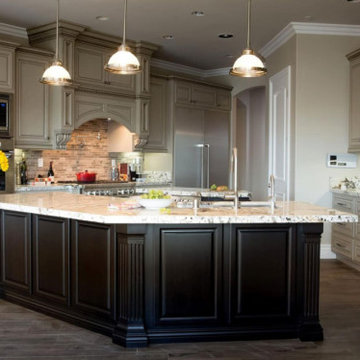
UserKitchen - modern concrete floor and gray floor kitchen idea in Austin with flat-panel cabinets, light wood cabinets, window backsplash, stainless steel appliances, an island and white countertops


4